
1616 RUCKERT LANE #1015, Ellison Bay, WI 54210
Local realty services provided by:Better Homes and Gardens Real Estate Special Properties
Listed by: steven arendt
Office: move up trei, llc.
MLS#:50332770
Source:Metro MLS
1616 RUCKERT LANE #1015,Ellison Bay, WI 54210
$750,000
- 2 Beds
- 3 Baths
- 2,800 sq. ft.
- Condominium
- Active
Price summary
- Price:$750,000
- Price per sq. ft.:$267.86
- Monthly HOA dues:$766
About this home
Stunning Door County Retreat at Cottage Glen Condominiums. You will enter into a beautiful, vaulted ceiling great room with floor to ceiling stone fireplace and gorgeous Hickory HW floors that flow into the Din Rm. The beautifully appointed kitchen is complete with granite countertops and all SS Appliances. The spacious Main level primary suite serves as a true getaway, offering a luxurious walk in tile shower and soothing heated floors for ultimate comfort. Upstairs an open loft overlooks the Great Room below and leads to a generous upper level bedroom, a Study/Den and full bath with walk in tile shower. Residents at Cottage Glen enjoy incredible amenities, including indoor and outdoor pools, A fitness center, Pickleball courts, local dining and the incredible waterfront of Ellison Bay.
Contact an agent
Home facts
- Year built:2022
- Listing ID #:50332770
- Added:4 day(s) ago
- Updated:September 21, 2026 at 03:33 PM
Rooms and interior
- Bedrooms:2
- Total bathrooms:3
- Full bathrooms:2
- Kitchen Description:Dishwasher, Microwave, On Main Level, Range/Oven, Refrigerator
- Bedroom Description:Master Bedroom On Main Level
- Basement Description:Crawl Space
- Living area:2,800 sq. ft.
Heating and cooling
- Cooling:Forced Air
- Heating:Forced Air, LP Gas
Structure and exterior
- Year built:2022
- Building area:2,800 sq. ft.
- Construction Materials:Cedar
- Exterior Features:Deck, Patio, Private Entry
- Foundation Description:Poured Concrete
Utilities
- Sewer:Mound System, Private Septic System
Finances and disclosures
- Price:$750,000
- Price per sq. ft.:$267.86
- Tax amount:$5,291
Features and amenities
- Appliances:Dishwasher, Microwave, Refrigerator, Washer
- Laundry features:Dryer, Dryer-Electric, Dryer-Gas, Washer
- Amenities:Cathedral/Vaulted Ceiling, Skylight(s)
- Pool features:Indoor Pool, Sauna
Parking
- Parking description:2 Car Garage, Garage - Attached, Garage - Heated, Garage Opener Included
New listings near 1616 RUCKERT LANE #1015
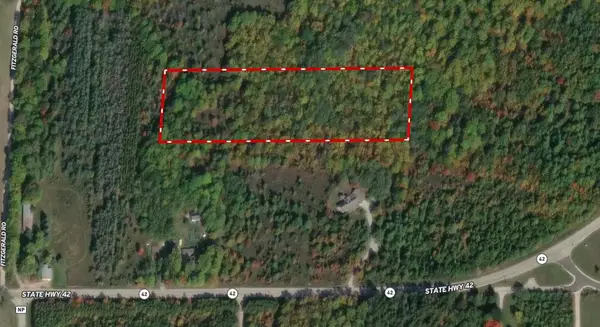 $200,000Active5.01 Acres
Lt1 STATE HWY 42, Ellison Bay, WI 54210
MLS# 1977380Listed by: KELLER WILLIAMS PRESTIGE $795,000Pending3 beds 3 baths2,140 sq. ft.
11919 MINK RIVER ROAD, Ellison Bay, WI 54210
MLS# 50328684Listed by: SHOREWEST, REALTORS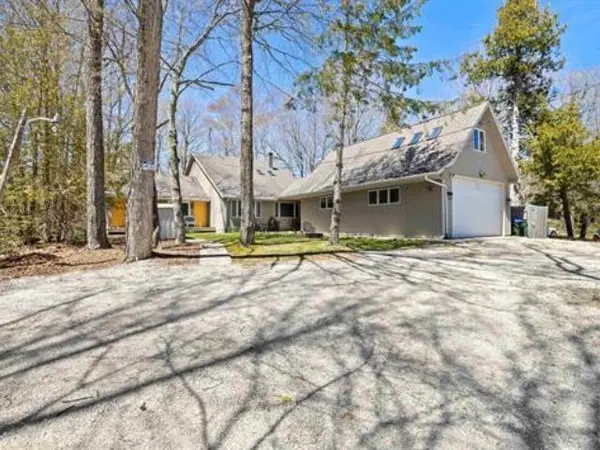 $579,900Pending-- beds -- baths3,302 sq. ft.
12647 STATE HIGHWAY 42, Ellison Bay, WI 54210
MLS# 50326640Listed by: COLDWELL BANKER REAL ESTATE GROUP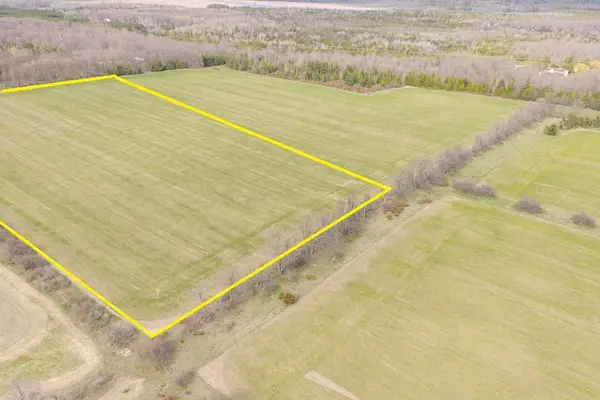 $275,000Active20 Acres
HIGHVIEW ROAD, Ellison Bay, WI 54210
MLS# 50325378Listed by: SHOREWEST, REALTORS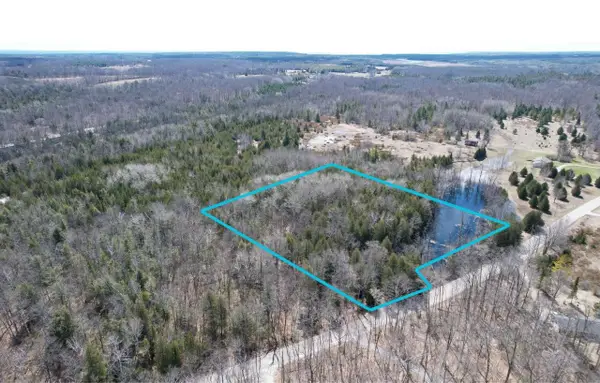 $235,000Active7 Acres
GARRETT BAY ROAD, Ellison Bay, WI 54210
MLS# 50324380Listed by: QUORUM ENTERPRISES, INC.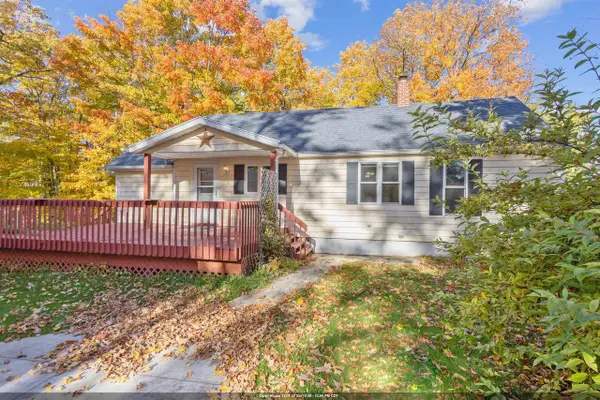 $399,000Pending3 beds 2 baths1,832 sq. ft.
11553 STATE HIGHWAY 42, Ellison Bay, WI 54210
MLS# 50317408Listed by: COLDWELL BANKER REAL ESTATE GROUP $77,900Pending1.54 Acres
FAWN LANE, Ellison Bay, WI 54210
MLS# 50315421Listed by: SHOREWEST, REALTORS


Protect your home and budget from life's surprises with an Assurant Home Warranty, backed by a partner that supports you through every step of homeownership. Explore Plans.
© 2026 Better Homes and Gardens Real Estate LLC. An Anywhere Real Estate company. All rights reserved. Better Homes and Gardens® Real Estate is a registered trademark owned by Meredith Operations Corporation, licensed to Better Homes and Gardens Real Estate LLC and used with permission. Better Homes and Gardens Real Estate LLC fully supports the principles of the Fair Housing Act and the Equal Opportunity Act. Listing information is deemed reliable but is not guaranteed accurate.
Each office is independently owned and operated.
Any services or products provided by third parties are not provided by, affiliated with or related to Better Homes and Gardens Real Estate LLC, or its affiliated companies.