
438 W Kinne Street, Ellsworth, WI 54011
Local realty services provided by:Better Homes and Gardens Real Estate Star Homes
Listed by: luke steele
Office: edina realty, inc.
MLS#:7159390
Source:Metro MLS
438 W Kinne Street,Ellsworth, WI 54011
$429,900
- 5 Beds
- 3 Baths
- 2,950 sq. ft.
- Single family
- Active
Price summary
- Price:$429,900
- Price per sq. ft.:$145.73
About this home
A Rare Opportunity Where Historic Charm Meets Endless Possibility! Once home to the beloved Harrington's Greenhouse, this one-of-a-kind Ellsworth property offers an incredible opportunity to bring your vision to life! Featuring a charming 5 bed, 3 bath home, three fully equipped greenhouses, and beautifully landscaped grounds, this exceptional property is ideal for those looking to continue a greenhouse business, pursue their passion for gardening, or simply enjoy a truly unique place to call home. Inside, abundant natural light, inviting living spaces, and an expansive layout showcase the home's warmth and character, offering plenty of room to spread out, entertain, and enjoy everyday living. New LVP flooring flows throughout the main level, complementing the updated kitchen appliances, a spacious center island, room for a dining nook, and direct patio access. An inviting living room flows into the formal dining room, while an additional living area with a wood-burning fireplace opens to the outdoors for easy indoor-outdoor living. Upstairs, new carpet, spacious bedrooms, including two connected by a convenient Jack-and-Jill bathroom, and a versatile bonus room with ample storage offer even more flexibility and possibilities. Outside is where this property truly shines! An expansive 60x44 greenhouse features a watering system for hanging plants, two furnaces, and two fans, complemented by two additional 40x22 greenhouses, each equipped with heating and ventilation. Situated on a beautiful corner lot, mature trees, lush gardens, a picturesque gazebo patio, and an expansive patio connecting the home and greenhouse create an enchanting outdoor setting. A heated, insulated 3-car detached garage adds versatility, while a new roof, siding, soffit, and fascia in 2018 offer added peace of mind. Whether you're looking to establish your own greenhouse business, explore new opportunities, or simply enjoy an extraordinary space to pursue your passions, the possibilities are endless. Rich in history, overflowing with character, and filled with opportunity, this truly special property is ready for its next chapter!...
Contact an agent
Home facts
- Year built:1900
- Subdivision & Development:Village/Ellsworth
- Listing ID #:7159390
- Added:1 day(s) ago
- Updated:October 17, 2026 at 04:06 PM
Rooms and interior
- Bedrooms:5
- Total bathrooms:3
- Full bathrooms:2
- Dining Description:On Main Level
- Bathrooms Description:Full on Main, Full on Upper, Half on Main, Walk Thru
- Kitchen Description:Dishwasher, Microwave, On Main Level, Range, Refrigerator
- Bedroom Description:Master Bedroom On Upper Level
- Basement Description:Unfinished
- Living area:2,950 sq. ft.
Heating and cooling
- Cooling:Window/wall AC
- Heating:Boiler, Natural Gas
Structure and exterior
- Roof:Shingle
- Year built:1900
- Building area:2,950 sq. ft.
- Lot area:0.34 Acres
- Lot Features:Irregular
- Construction Materials:Vinyl
- Exterior Features:Patio
- Levels:2 Story
Utilities
- Water:Municipal Water
- Sewer:Municipal Sewer
Finances and disclosures
- Price:$429,900
- Price per sq. ft.:$145.73
- Tax amount:$6,260 (2025)
Features and amenities
- Appliances:Dishwasher, Microwave, Range, Refrigerator, Washer
- Laundry features:Dryer, Washer
- Amenities:Cable, Ceiling Fan(s), Circuit Breakers
Parking
- Parking description:Garage - Detached, Garage - Heated, Insulated Garage
- Garage spaces:3
New listings near 438 W Kinne Street
- New
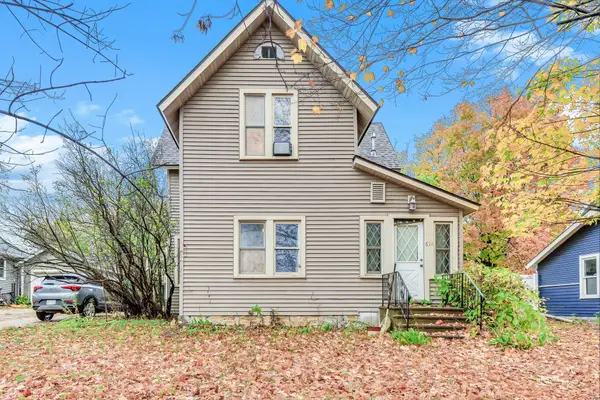 $150,000Active4 beds 2 baths1,664 sq. ft.
634 W Main Street, Ellsworth, WI 54011
MLS# 7160960Listed by: REAL BROKER, LLC 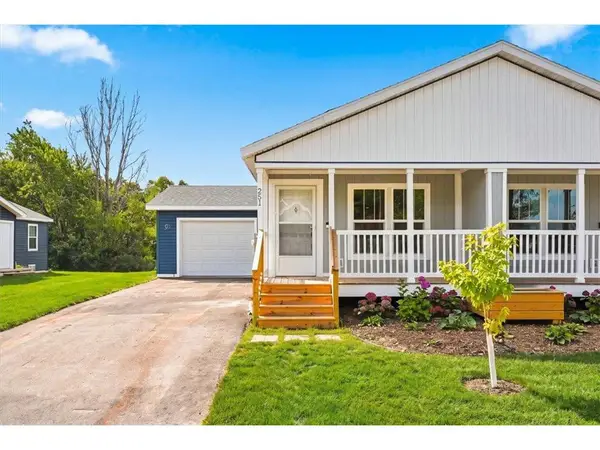 $238,000Pending2 beds 1 baths1,104 sq. ft.
251 Panther Drive, Ellsworth, WI 54011
MLS# 7160402Listed by: PROPERTY EXECUTIVES REALTY- New
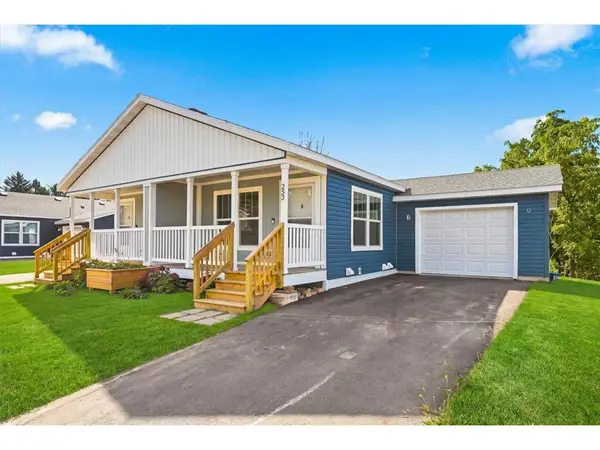 $253,000Active3 beds 2 baths1,104 sq. ft.
253 Panther Drive, Ellsworth, WI 54011
MLS# 7160406Listed by: PROPERTY EXECUTIVES REALTY - New
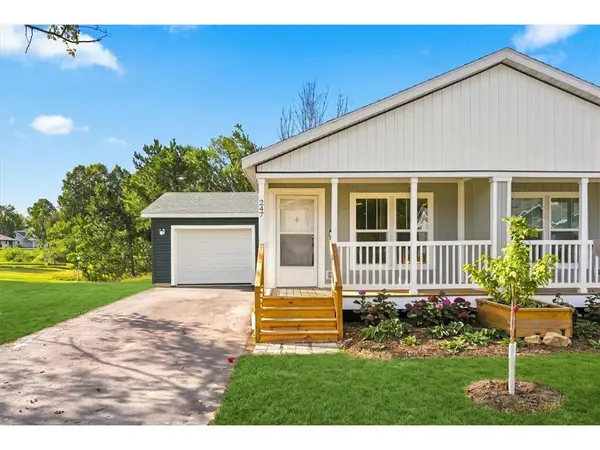 $238,000Active2 beds 1 baths1,104 sq. ft.
247 Panther Drive, Ellsworth, WI 54011
MLS# 7160408Listed by: PROPERTY EXECUTIVES REALTY - New
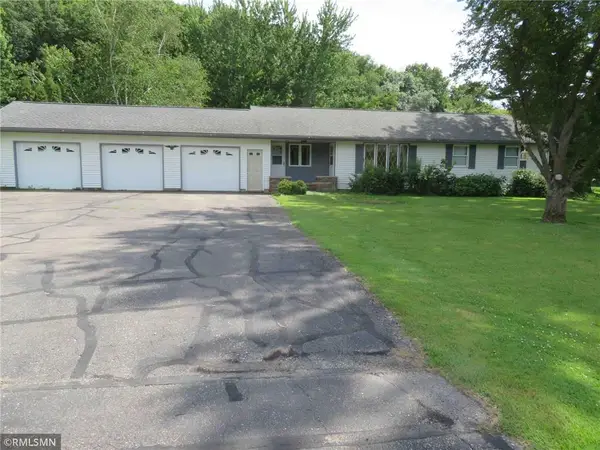 $387,000Active3 beds 3 baths2,862 sq. ft.
W7515 US Highway 10, Ellsworth, WI 54011
MLS# 7158138Listed by: FARM HOME LAND REALTY LLC - Open Sat, 12 to 1:30pm
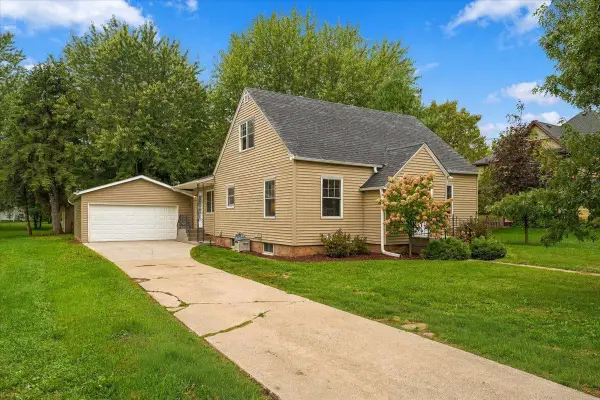 $324,900Active3 beds 1 baths1,397 sq. ft.
257 S Chestnut Street, Ellsworth, WI 54011
MLS# 7151814Listed by: EXP REALTY 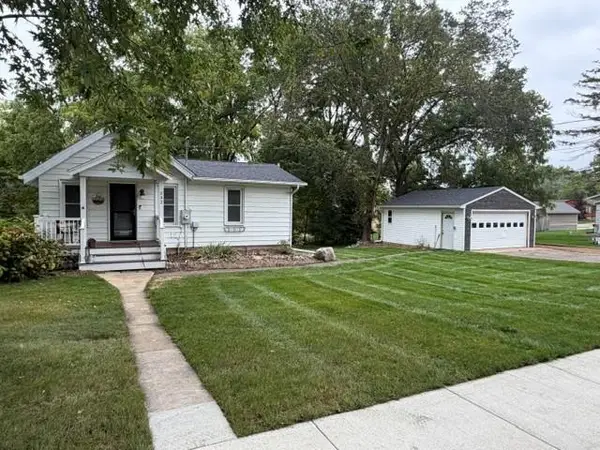 $175,000Active1 beds 1 baths795 sq. ft.
232 Strickland Street, Ellsworth, WI 54011
MLS# 7151629Listed by: RE/MAX RESULTS $185,000Active4.35 Acres
N6017 670th Street, Ellsworth, WI 54011
MLS# 7147720Listed by: EXP REALTY, LLC $155,000Active2.7 Acres
N6015 670th Street, Ellsworth, WI 54011
MLS# 7147726Listed by: EXP REALTY, LLC


Protect your home and budget from life's surprises with an Assurant Home Warranty, backed by a partner that supports you through every step of homeownership. Explore Plans.
© 2026 Better Homes and Gardens Real Estate LLC. An Anywhere Real Estate company. All rights reserved. Better Homes and Gardens® Real Estate is a registered trademark owned by Meredith Operations Corporation, licensed to Better Homes and Gardens Real Estate LLC and used with permission. Better Homes and Gardens Real Estate LLC fully supports the principles of the Fair Housing Act and the Equal Opportunity Act. Listing information is deemed reliable but is not guaranteed accurate.
Each office is independently owned and operated.
Any services or products provided by third parties are not provided by, affiliated with or related to Better Homes and Gardens Real Estate LLC, or its affiliated companies.