
13060 W Bluemound ROAD #201, Elm Grove, WI 53122
Local realty services provided by:Better Homes and Gardens Real Estate Power Realty
Listed by: andrea jenels-wimmer
Office: ogden & company, inc.
MLS#:1970581
Source:Metro MLS
13060 W Bluemound ROAD #201,Elm Grove, WI 53122
$349,000
- 2 Beds
- 2 Baths
- 1,358 sq. ft.
- Condominium
- Active
Price summary
- Price:$349,000
- Price per sq. ft.:$257
- Monthly HOA dues:$480
About this home
*New laminate flooring in Dining Room & Den + new plush carpeting installed on 07/03/26! Welcome home to this beautifully maintained 2-Bdrm, 2-Ba corner unit in the highly desirable Emerald Woods. Enjoy abundant natural light and peaceful views of nature & wildlife from the living room, featuring a cozy gas fireplace and access to your private wraparound balcony. Formal dining area + den creates extra space for entertaining. The large master suite includes a walk-in closet and ensuite bath with whirlpool tub. Den serves as the ideal space for a home office or potential 3rd bdrm. Additional highlights include in-unit laundry, a new roof, THREE heated underground garage parking spaces, and storage. Professionally managed & secure, close to all that Brookfield has to offer!
Contact an agent
Home facts
- Year built:2001
- Listing ID #:1970581
- Added:2 day(s) ago
- Updated:July 11, 2026 at 05:22 AM
Rooms and interior
- Bedrooms:2
- Total bathrooms:2
- Full bathrooms:2
- Flooring:Wood or Sim.Wood Floors
- Bathrooms Description:Master Bedroom Bath, Master Bedroom Bath: Tub/No Shower, Shower Stall, Whirlpool
- Kitchen Description:Dishwasher, Disposal, Microwave, Oven, Range, Refrigerator
- Bedroom Description:Walk-In Closet(s)
- Living area:1,358 sq. ft.
Heating and cooling
- Cooling:Central Air, Forced Air
- Heating:Forced Air, Natural Gas
Structure and exterior
- Year built:2001
- Building area:1,358 sq. ft.
- Lot Features:Wooded
- Construction Materials:Brick, Brick/Stone, Wood
- Exterior Features:Balcony
- Levels:Midrise: 3-5 Stories
Utilities
- Water:Shared Well
- Sewer:Municipal Sewer
Finances and disclosures
- Price:$349,000
- Price per sq. ft.:$257
- Tax amount:$4,225 (2024)
Features and amenities
- Appliances:Dishwasher, Disposal, Microwave, Oven, Range, Refrigerator, Washer
- Laundry features:Dryer, In-Unit Laundry, Washer
- Amenities:High Speed Internet, Storage Lockers
Parking
- Parking description:3 Car Garage, Assigned, Garage - Attached, Garage - Heated, Garage Opener Included, Underground Garage
- Garage spaces:3
New listings near 13060 W Bluemound ROAD #201
- New
 $748,000Active4 beds 3 baths2,734 sq. ft.
12800 Elmwood Rd, Elm Grove, WI 53122
MLS# 1970232Listed by: LAKE COUNTRY FLAT FEE - New
 $2,381,679Active6 beds 5 baths4,717 sq. ft.
12825 Stephen Pl, Elm Grove, WI 53122
MLS# 1970396Listed by: KELLER WILLIAMS REALTY-LAKE COUNTRY - New
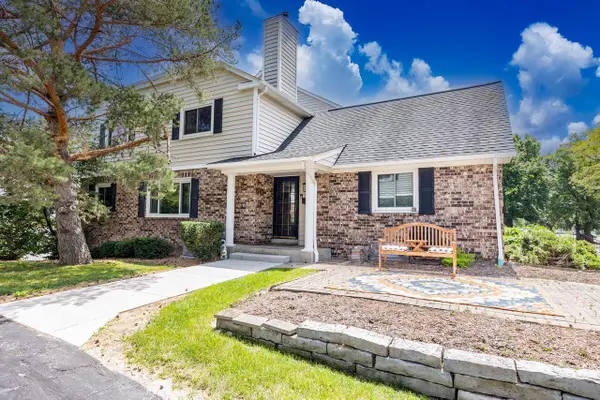 $319,900Active3 beds 2 baths1,840 sq. ft.
1118 Pilgrim PARKWAY, Elm Grove, WI 53122
MLS# 1969744Listed by: PRESTIGE REALTY WI LLC  $899,900Pending5 beds 3 baths3,663 sq. ft.
12500 Stephen PLACE, Elm Grove, WI 53122
MLS# 1968324Listed by: FIREFLY REAL ESTATE, LLC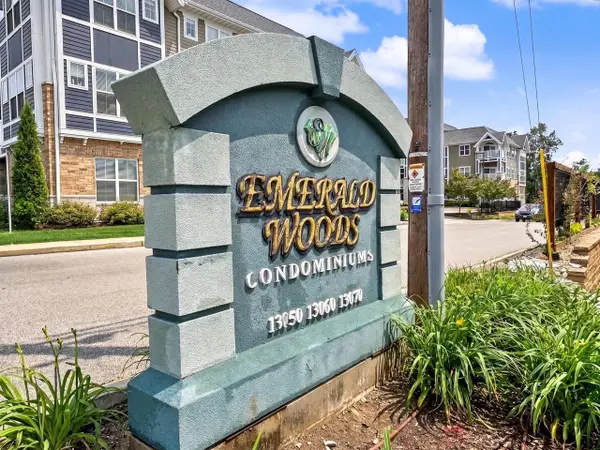 $324,000Pending2 beds 2 baths1,460 sq. ft.
13050 W Bluemound ROAD #203, Elm Grove, WI 53122
MLS# 1968096Listed by: FIRST WEBER INC - BROOKFIELD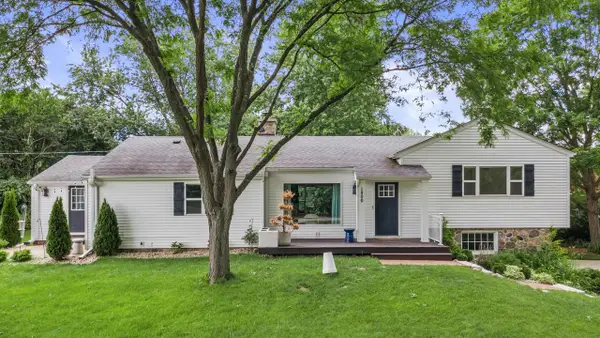 $659,900Pending3 beds 3 baths2,172 sq. ft.
1800 Fairfax DRIVE, Elm Grove, WI 53122
MLS# 1967687Listed by: REDFIN CORPORATION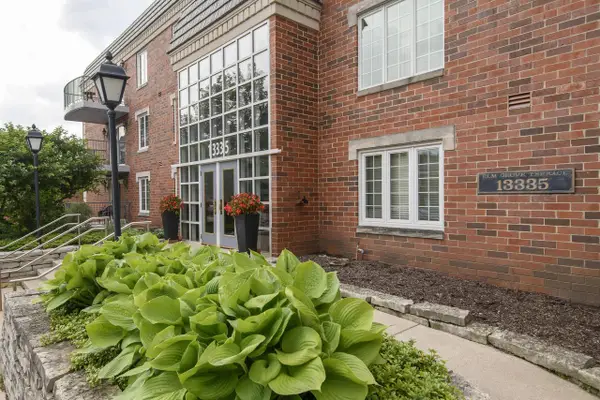 $360,000Active2 beds 2 baths1,500 sq. ft.
13335 Watertown Plank ROAD #110, Elm Grove, WI 53122
MLS# 1967005Listed by: LIST 4 LESS MLS OF WI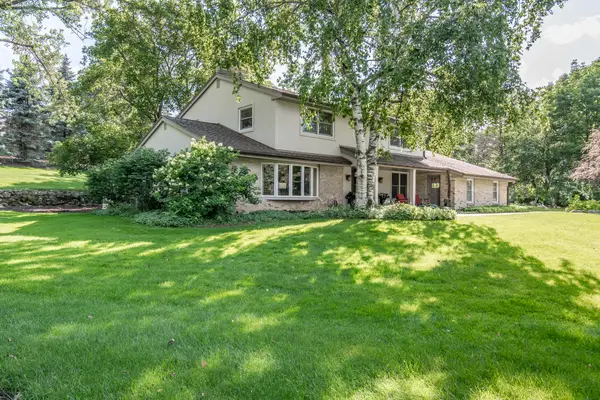 $995,000Pending4 beds 4 baths3,600 sq. ft.
1405 Victoria Cir N, Elm Grove, WI 53122
MLS# 1966699Listed by: CENTURY 21 BENEFIT REALTY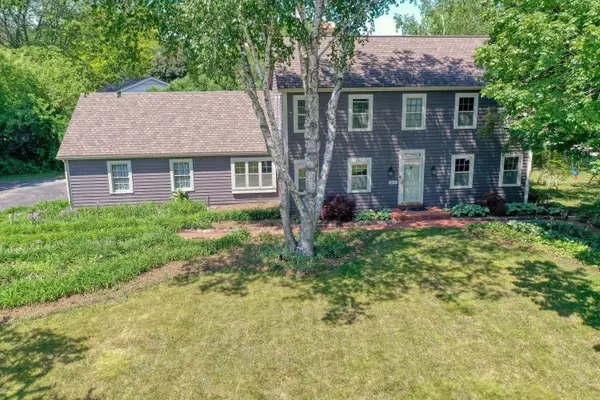 $817,900Active4 beds 3 baths3,226 sq. ft.
1895 Village Green Ct, Elm Grove, WI 53122
MLS# 1966156Listed by: THE WISCONSIN REAL ESTATE GROUP


Protect your home and budget from life's surprises with an Assurant Home Warranty, backed by a partner that supports you through every step of homeownership. Explore Plans.
© 2026 Better Homes and Gardens Real Estate LLC. An Anywhere Real Estate company. All rights reserved. Better Homes and Gardens® Real Estate is a registered trademark owned by Meredith Operations Corporation, licensed to Better Homes and Gardens Real Estate LLC and used with permission. Better Homes and Gardens Real Estate LLC fully supports the principles of the Fair Housing Act and the Equal Opportunity Act. Listing information is deemed reliable but is not guaranteed accurate.
Each office is independently owned and operated.
Any services or products provided by third parties are not provided by, affiliated with or related to Better Homes and Gardens Real Estate LLC, or its affiliated companies.