
33606 Owl Avenue, Elroy, WI 53929
Local realty services provided by:Better Homes and Gardens Real Estate Special Properties
Listed by: carol wagenson, mary jo hill
Office: first choice realty of wisconsin
MLS#:2027828
Source:Metro MLS
33606 Owl Avenue,Elroy, WI 53929
$1
- 4 Beds
- 2 Baths
- 1,704 sq. ft.
- Single family
- Pending
Price summary
- Price:$1
- Price per sq. ft.:$0
About this home
Offered at online Auction. Highest bid at the auction close is subject to Seller approval. Exceptional 79 acre farmette featuring a beautifully renovated 1,700 sq. ft. home, detached garage, workshop, barn, and a 3,240 sq. ft. machine shed. The property offers a desirable mix of rolling pasture with a creek, quality tillable acreage, providing outstanding opportunities for farming, livestock, recreation, or investment. A rare combination of modern updates, functional outbuildings, and scenic countryside makes this an exceptional offering.
Contact an agent
Home facts
- Listing ID #:2027828
- Added:64 day(s) ago
- Updated:September 12, 2026 at 02:29 PM
Rooms and interior
- Bedrooms:4
- Total bathrooms:2
- Full bathrooms:2
- Dining Description:On Main Level
- Bathrooms Description:At least 1 Tub, Master Bedroom Bath, Master Bedroom Bath: Full, Master Bedroom Bath: Tub/No Shower, Master Bedroom Bath: Walk-In Shower
- Kitchen Description:Dishwasher, On Main Level, Range/Oven, Refrigerator
- Bedroom Description:Master Bedroom On Main Level
- Basement Description:Full
- Living area:1,704 sq. ft.
Heating and cooling
- Heating:LP Gas, Radiant
Structure and exterior
- Building area:1,704 sq. ft.
- Lot area:79.84 Acres
- Lot Features:Horse Allowed, Pasture, Tillable
- Architectural Style:Farmhouse/National Folk
- Construction Materials:Vinyl, Wood
- Exterior Features:Deck
- Foundation Description:Poured Concrete
- Levels:2 Story
Schools
- High school:Royall
- Middle school:Royall
- Elementary school:Royall
Utilities
- Water:Well
- Sewer:Mound System
Finances and disclosures
- Price:$1
- Price per sq. ft.:$0
- Tax amount:$2,668 (2025)
Features and amenities
- Appliances:Dishwasher, Refrigerator, Washer
- Laundry features:Dryer, Washer
Parking
- Parking description:2 Car Garage, Garage - Detached, Garage Opener Included
- Garage spaces:2
New listings near 33606 Owl Avenue
- New
 $179,900Active3 beds 2 baths1,462 sq. ft.
216 Nassau Street, Elroy, WI 53929
MLS# 2031913Listed by: CENTURY 21 AFFILIATED  $299,900Pending39 Acres
000 PREUSS ROAD, Elroy, WI 53929
MLS# 1977887Listed by: MOLDENHAUER REALTY GROUP, LLC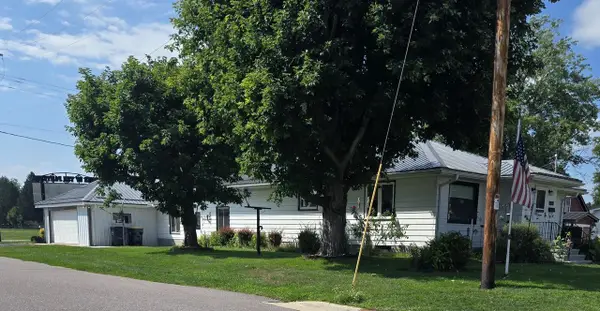 $225,000Active2 beds 2 baths1,400 sq. ft.
1403 Academy STREET, Elroy, WI 53929
MLS# 1977744Listed by: KRESS REAL ESTATE SOLUTIONS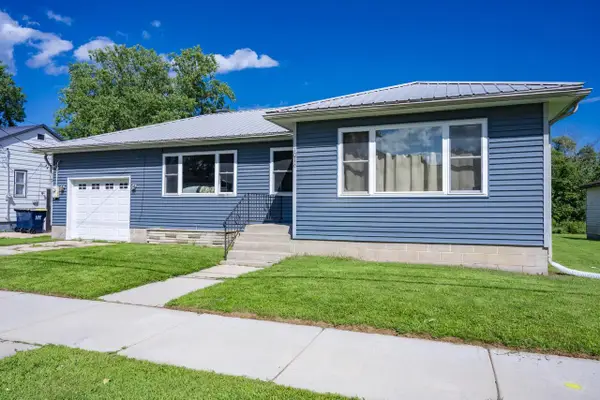 $210,000Active2 beds 1 baths1,035 sq. ft.
1016 Academy Street, Elroy, WI 53929
MLS# 2030967Listed by: CASTLE ROCK REALTY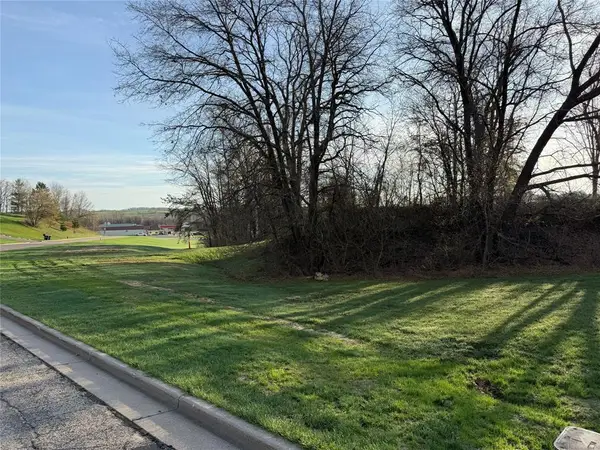 $16,900Active1.09 Acres
0 Kimball Avenue, Elroy, WI 53929
MLS# 1604008Listed by: HANSEN REAL ESTATE GROUP $174,900Active2 beds 1 baths1,800 sq. ft.
207 Spring Street, Elroy, WI 53929
MLS# 2029555Listed by: CASTLE ROCK REALTY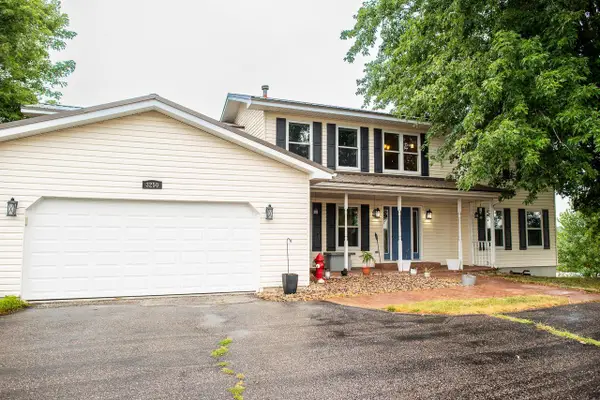 $349,900Active5 beds 3 baths2,650 sq. ft.
N3250 County Road P, Elroy, WI 53929
MLS# 1974296Listed by: LA CROSSE BY OWNER, LLC $849,900Active4 beds 4 baths4,826 sq. ft.
410 W Elroy Street, Elroy, WI 53929
MLS# 2028766Listed by: RE/MAX PREFERRED $414,900Active3 beds 3 baths1,856 sq. ft.
506 N Brooklyn Avenue, Elroy, WI 53929
MLS# 2028037Listed by: CASTLE ROCK REALTY


Protect your home and budget from life's surprises with an Assurant Home Warranty, backed by a partner that supports you through every step of homeownership. Explore Plans.
© 2026 Better Homes and Gardens Real Estate LLC. An Anywhere Real Estate company. All rights reserved. Better Homes and Gardens® Real Estate is a registered trademark owned by Meredith Operations Corporation, licensed to Better Homes and Gardens Real Estate LLC and used with permission. Better Homes and Gardens Real Estate LLC fully supports the principles of the Fair Housing Act and the Equal Opportunity Act. Listing information is deemed reliable but is not guaranteed accurate.
Each office is independently owned and operated.
Any services or products provided by third parties are not provided by, affiliated with or related to Better Homes and Gardens Real Estate LLC, or its affiliated companies.