
142 S 8th Street, Evansville, WI 53536
Local realty services provided by:Better Homes and Gardens Real Estate Power Realty
Listed by: susan becker, elevate estates team
Office: elevate estates realty co.
MLS#:2025364
Source:Metro MLS
142 S 8th Street,Evansville, WI 53536
$479,900
- 3 Beds
- 2 Baths
- 1,516 sq. ft.
- Single family
- Active
Price summary
- Price:$479,900
- Price per sq. ft.:$316.56
About this home
New Construction, estimated completion 11/18/2026. The crowd favorite 'Rowen' floor plan is the ranch deserving of an encore! Call this lot home with the open Living, Kitchen and Dining areas that brings in the views of the backyard throughout. This Home includes 3 bedrooms, 2 full baths, and a main-floor laundry room. The Primary Suite has a walk-in shower and walk-in closet. Finished lower level with additional Bedroom and Full bathroom. Located on the path to the Aquatic Center, this West facing homesite is in Settlers Grove by Eldon Homes! Come see the quality construction and high standards that Eldon Homes has to offer. We have exceptional warranties too! Final plans & finishes may vary. *Listing agent is affiliated with Eldon Homes. **Photos and virtual tour are of a similar completed model with the same floor plan. Seller is a licensed real estate company.
Contact an agent
Home facts
- Year built:2026
- Subdivision & Development:Settlers Grove
- Listing ID #:2025364
- Added:57 day(s) ago
- Updated:August 05, 2026 at 03:55 PM
Rooms and interior
- Bedrooms:3
- Total bathrooms:2
- Full bathrooms:2
- Bathrooms Description:At least 1 Tub, Master Bedroom Bath, Master Bedroom Bath: Full, Master Bedroom Bath: Walk-In Shower, Stubbed For Bathroom on Lower
- Kitchen Description:Dishwasher, Disposal, Freezer, Microwave, On Main Level, Range/Oven, Refrigerator
- Bedroom Description:Master Bedroom On Main Level, Walk-In Closet(s)
- Basement Description:8'+ Ceiling, Exposed, Full, Full Size Windows, Sump Pump
- Living area:1,516 sq. ft.
Heating and cooling
- Cooling:Central Air, Forced Air
- Heating:Forced Air, Natural Gas
Structure and exterior
- Year built:2026
- Building area:1,516 sq. ft.
- Lot area:0.3 Acres
- Architectural Style:Farmhouse/National Folk, Ranch
- Construction Materials:Vinyl
- Foundation Description:Poured Concrete
- Levels:1 Story
Schools
- High school:Evansville
- Middle school:Jc Mckenna
- Elementary school:Levi Leonard
Utilities
- Water:Municipal Water
- Sewer:Municipal Sewer
Finances and disclosures
- Price:$479,900
- Price per sq. ft.:$316.56
Features and amenities
- Appliances:Dishwasher, Disposal, Microwave, Refrigerator
- Amenities:High Speed Internet, High Speed Internet Available, Water Softener
Parking
- Parking description:2 Car Garage, Garage - Attached, Garage Opener Included
- Garage spaces:2
New listings near 142 S 8th Street
- New
 $459,900Active4 beds 2 baths2,126 sq. ft.
14920 W Ahara Road, Evansville, WI 53536
MLS# 2029317Listed by: RA HOMES REALTY LLC 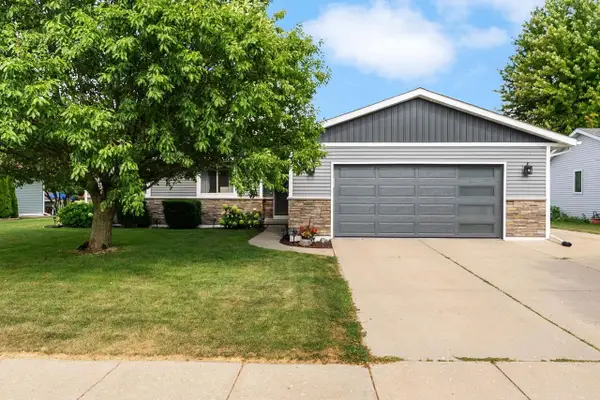 $395,900Pending3 beds 2 baths1,976 sq. ft.
52 Hancock Lane, Evansville, WI 53536
MLS# 2029007Listed by: FRONT DOOR REALTY- New
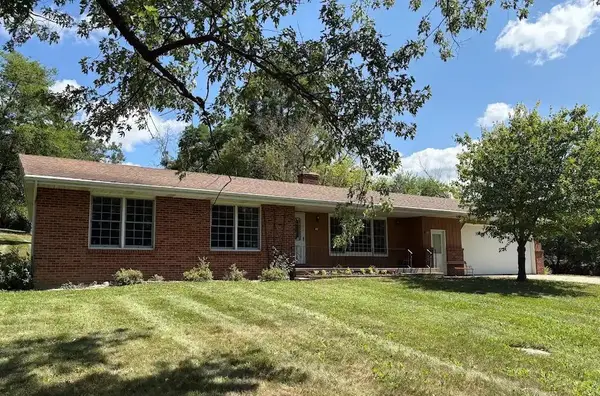 $539,900Active3 beds 2 baths1,924 sq. ft.
10804 W Hwy 14 Road, Evansville, WI 53536
MLS# 2028991Listed by: CENTURY 21 AFFILIATED 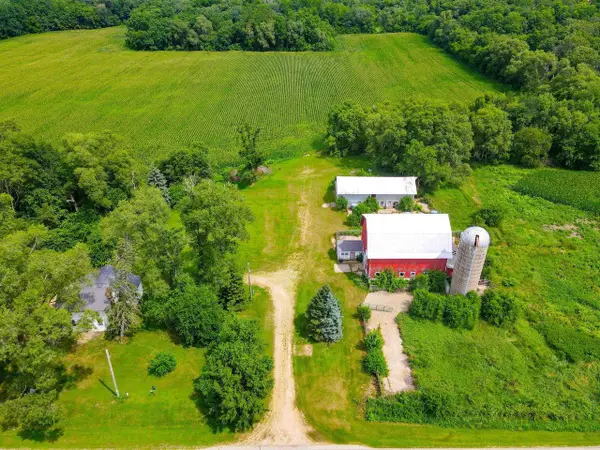 $1,195,000Pending80 Acres
17438 W Finneran Road, Evansville, WI 53536
MLS# 2028706Listed by: CENTURY 21 AFFILIATED $499,900Active3 beds 3 baths2,720 sq. ft.
10671 W Oak Ridge Road, Evansville, WI 53536
MLS# 2028407Listed by: LINDSAY GALLAGHER & ASSOCIATES $590,000Active4 beds 4 baths2,900 sq. ft.
7801 N Robert Drive, Evansville, WI 53536
MLS# 2027852Listed by: HOMECOIN.COM $489,900Active3 beds 2 baths1,968 sq. ft.
14313 W Golf Air Drive, Evansville, WI 53536
MLS# 2027738Listed by: DAIRYLAND REAL ESTATE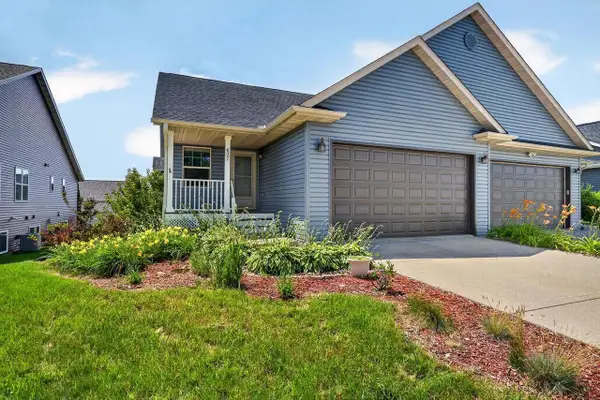 $315,000Active3 beds 3 baths2,293 sq. ft.
637 Garfield Avenue, Evansville, WI 53536
MLS# 2027769Listed by: EXIT PROFESSIONAL REAL ESTATE $299,900Pending3 beds 2 baths1,742 sq. ft.
318 S 2nd Street, Evansville, WI 53536
MLS# 2027796Listed by: REALTY EXECUTIVES COOPER SPRANSY $509,900Active4 beds 3 baths3,166 sq. ft.
613 S 6th Street, Evansville, WI 53536
MLS# 2027467Listed by: EXIT PROFESSIONAL REAL ESTATE


Protect your home and budget from life's surprises with an Assurant Home Warranty, backed by a partner that supports you through every step of homeownership. Explore Plans.
© 2026 Better Homes and Gardens Real Estate LLC. An Anywhere Real Estate company. All rights reserved. Better Homes and Gardens® Real Estate is a registered trademark owned by Meredith Operations Corporation, licensed to Better Homes and Gardens Real Estate LLC and used with permission. Better Homes and Gardens Real Estate LLC fully supports the principles of the Fair Housing Act and the Equal Opportunity Act. Listing information is deemed reliable but is not guaranteed accurate.
Each office is independently owned and operated.
Any services or products provided by third parties are not provided by, affiliated with or related to Better Homes and Gardens Real Estate LLC, or its affiliated companies.