
166 S 8th Street #003, Evansville, WI 53536
Local realty services provided by:Better Homes and Gardens Real Estate Power Realty
Listed by: ben tourdot, mike lillesand
Office: elevate estates realty co.
MLS#:2016023
Source:Metro MLS
166 S 8th Street #003,Evansville, WI 53536
$529,900
- 3 Beds
- 2 Baths
- 1,678 sq. ft.
- Single family
- Active
Price summary
- Price:$529,900
- Price per sq. ft.:$315.79
About this home
Now presenting the Taylor Plan at Settler?s Grove in Evansville. Designed for both entertaining and everyday living, this beautifully crafted home offers inviting spaces to gather and relax. The gourmet kitchen serves as the heart of the home, featuring high-end stainless steel appliances, a large center island with granite countertops, custom cabinetry, and abundant natural light. Step outside to a covered back porch overlooking peaceful green space?perfect for morning coffee or evening unwinding. Located in the new Settler?s Grove neighborhood on the west side of Evansville, this home is within walking distance of the Evansville Aquatic Center. Enjoy added confidence with a 1-2-10 limited, transferable home warranty. *Photos and virtual tour shown are of a similar completed model with the same plan. Seller is a licensed real estate company. Seller is a licensed real estate company.
Contact an agent
Home facts
- Year built:2025
- Listing ID #:2016023
- Added:235 day(s) ago
- Updated:May 24, 2026 at 03:07 PM
Rooms and interior
- Bedrooms:3
- Total bathrooms:2
- Full bathrooms:2
- Bathrooms Description:Master Bedroom Bath, Master Bedroom Bath: Full, Master Bedroom Bath: Walk-In Shower
- Kitchen Description:Dishwasher, Disposal, Microwave, On Main Level, Range/Oven, Refrigerator
- Bedroom Description:Master Bedroom On Main Level, Walk-In Closet(s)
- Basement Description:Full, Radon Mitigation System, Sump Pump
- Living area:1,678 sq. ft.
Heating and cooling
- Cooling:Central Air, Forced Air
- Heating:Forced Air, Natural Gas
Structure and exterior
- Year built:2025
- Building area:1,678 sq. ft.
- Lot area:0.27 Acres
- Lot Features:Sidewalks
- Architectural Style:Prairie/Craftsman, Ranch
- Construction Materials:Stone, Vinyl
- Foundation Description:Poured Concrete
- Levels:1 Story
Schools
- High school:Evansville
- Middle school:Jc Mckenna
- Elementary school:Levi Leonard
Utilities
- Water:Municipal Water
- Sewer:Municipal Sewer
Finances and disclosures
- Price:$529,900
- Price per sq. ft.:$315.79
Features and amenities
- Appliances:Dishwasher, Disposal, Microwave, Refrigerator
- Amenities:High Speed Internet, High Speed Internet Available
Parking
- Parking description:2 Car Garage, Garage - Attached, Garage Opener Included
- Garage spaces:2
New listings near 166 S 8th Street #003
- New
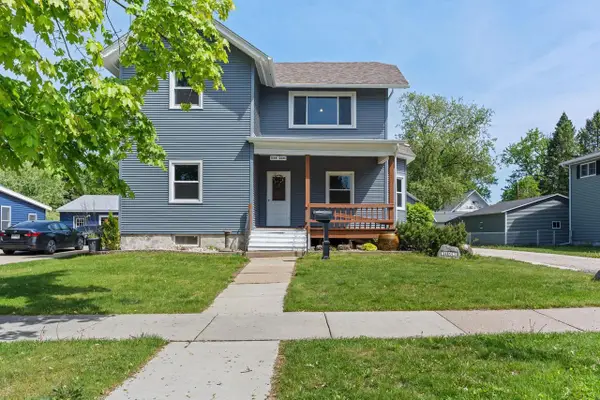 $360,000Active4 beds 2 baths2,000 sq. ft.
234 W Liberty Street, Evansville, WI 53536
MLS# 2023678Listed by: EXP REALTY, LLC 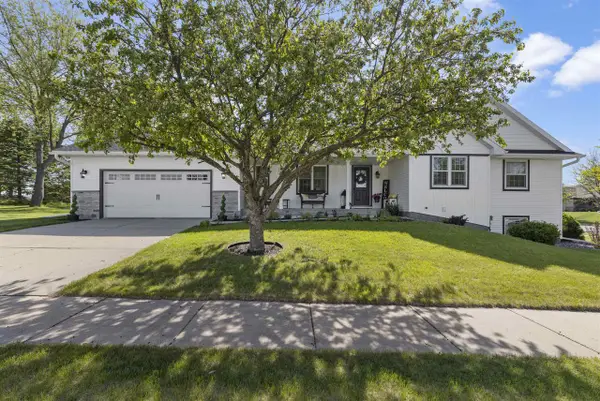 $430,000Pending3 beds 3 baths3,081 sq. ft.
226 6TH Street, Evansville, WI 53536
MLS# 2023795Listed by: DICKERSON & NIEMAN, REALTORS- New
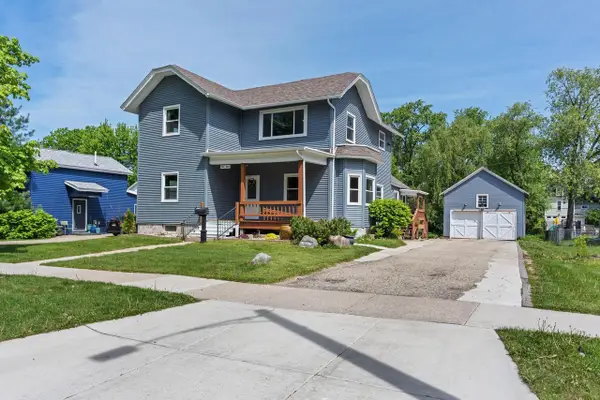 $360,000Active-- beds -- baths
234-236 W Liberty Street, Evansville, WI 53536
MLS# 2023588Listed by: EXP REALTY, LLC 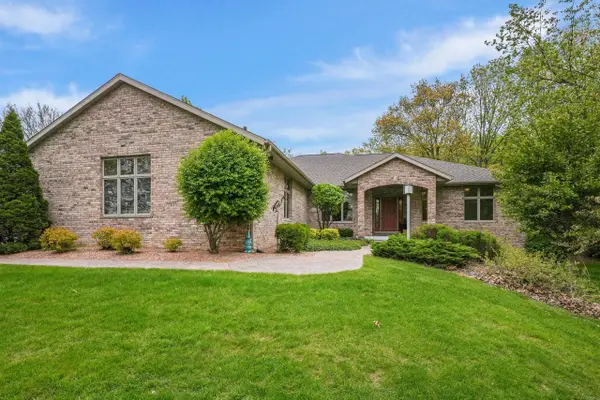 $775,000Active4 beds 4 baths4,049 sq. ft.
7622 N Orchard View Drive, Evansville, WI 53536
MLS# 2023074Listed by: REALTY EXECUTIVES COOPER SPRANSY $174,900Active1 beds 1 baths757 sq. ft.
29 Garrison Drive #52, Evansville, WI 53536
MLS# 2023177Listed by: LUCHSINGER REALTY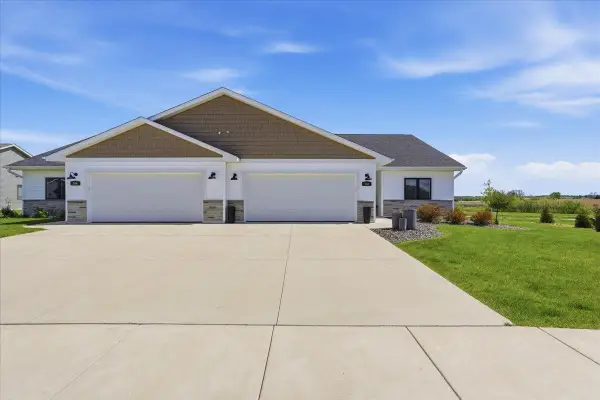 $319,900Active2 beds 2 baths1,309 sq. ft.
588 Stonewood Court, Evansville, WI 53536
MLS# 2023100Listed by: EXP REALTY, LLC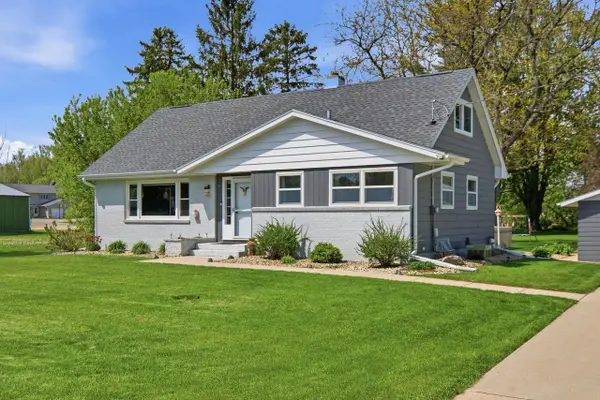 $379,900Pending4 beds 2 baths1,847 sq. ft.
241 S 5th Street, Evansville, WI 53536
MLS# 2023017Listed by: RE/MAX PREFERRED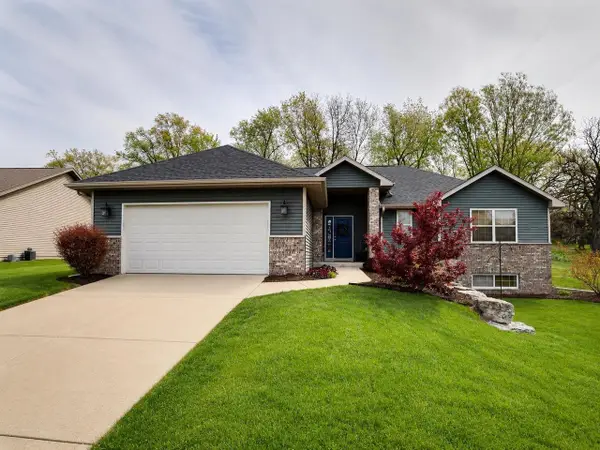 $429,900Pending3 beds 3 baths2,299 sq. ft.
218 Noahs Arc Court, Evansville, WI 53536
MLS# 2022854Listed by: RE/MAX PREFERRED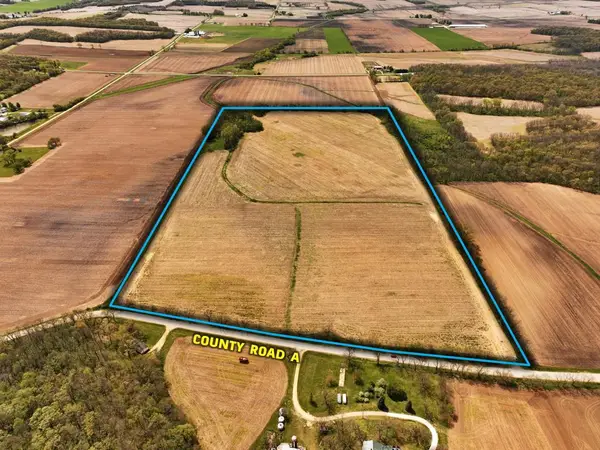 $999,000Active75.83 Acres
75.83 M/L Acres County Road A, Evansville, WI 53536
MLS# 2022525Listed by: PEOPLES COMPANY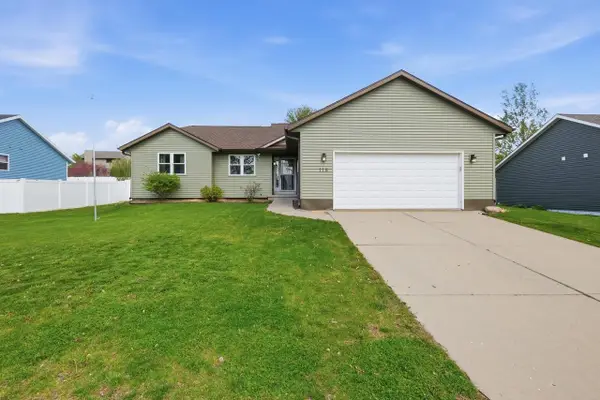 $425,000Active5 beds 4 baths2,975 sq. ft.
118 Campion Drive, Evansville, WI 53536
MLS# 2022470Listed by: RE/MAX PREFERRED


Protect your home and budget from life's surprises with an Assurant Home Warranty, backed by a partner that supports you through every step of homeownership. Explore Plans.
© 2026 Better Homes and Gardens Real Estate LLC. An Anywhere Real Estate company. All rights reserved. Better Homes and Gardens® Real Estate is a registered trademark owned by Meredith Operations Corporation, licensed to Better Homes and Gardens Real Estate LLC and used with permission. Better Homes and Gardens Real Estate LLC fully supports the principles of the Fair Housing Act and the Equal Opportunity Act. Listing information is deemed reliable but is not guaranteed accurate.
Each office is independently owned and operated.
Any services or products provided by third parties are not provided by, affiliated with or related to Better Homes and Gardens Real Estate LLC, or its affiliated companies.