
8220 N Tolles Road, Evansville, WI 53536
Local realty services provided by:Better Homes and Gardens Real Estate Special Properties
8220 N Tolles Road,Evansville, WI 53536
$765,000
- 4 Beds
- 4 Baths
- 3,340 sq. ft.
- Single family
- Active
Upcoming open houses
- Sat, Jul 1111:00 am - 01:00 pm
- Sun, Jul 1211:00 am - 01:00 pm
Listed by: theran steindl
Office: pat's realty inc
MLS#:2026939
Source:WI_WIREX_SCW
Price summary
- Price:$765,000
- Price per sq. ft.:$229.04
About this home
Nestled at the end of a picturesque wooded drive, this extraordinary 4-bedroom, 4-bath farmhouse offers the perfect blend of privacy, timeless character, and modern efficiency. Inside you'll find custom hardwood floors milled from trees harvested on the property, a spacious living room with wood stove, walk-in pantry, beautiful illuminated wood staircase, rear mudroom, and a private primary suite with walk-in closet and ensuite. The finished walk-out lower level provides additional living space. Energy-efficient features include a Tesla Powerwall with solar, 7-zone hot water boiler heat, heated bathroom floors, RenewAire system, new roof (2025), new well (2019, inspected 2026), natural gas, and fiber internet. Outside you'll find a 50x25 detached garage, 46x26 pole barn (2021), 33x23 pole barn, three additional barns, a wraparound porch, screened porch, and beautifully maintained prairie surroundings.
Contact an agent
Home facts
- Year built:1900
- Listing ID #:2026939
- Added:12 day(s) ago
- Updated:July 11, 2026 at 06:34 PM
Rooms and interior
- Bedrooms:4
- Total bathrooms:4
- Full bathrooms:4
- Bathrooms Description:At least 1 Tub, Master Bedroom Bath, Master Bedroom Bath: Full, Master Bedroom Bath: Walk-In Shower
- Kitchen Description:Dishwasher, Disposal, Microwave, On Lower Level, Refrigerator
- Bedroom Description:Master Bedroom On Upper Level, Walk-In Closet(s)
- Basement Description:8'+ Ceiling, Exposed, Full Size Windows, Partial, Partially Finished, Walk Out/Outer Door
- Living area:3,340 sq. ft.
Heating and cooling
- Cooling:Air Cleaner
- Heating:IN-Floor Heat, Natural Gas, Radiant, Solar, Zoned Heating
Structure and exterior
- Year built:1900
- Building area:3,340 sq. ft.
- Lot area:4.97 Acres
- Lot Features:Wooded
- Architectural Style:Farmhouse/National Folk
- Exterior Features:Deck, Screened porch
- Foundation Description:Block, Poured Concrete
- Levels:2 Story
Schools
- High school:Evansville
- Middle school:Jc Mckenna
- Elementary school:Levi Leonard
Utilities
- Water:Well
Finances and disclosures
- Price:$765,000
- Price per sq. ft.:$229.04
- Tax amount:$7,098 (2025)
Features and amenities
- Laundry features:Dryer, Washer
- Amenities:Cable/Satellite Available, High Speed Internet, High Speed Internet Available, Water Softener
Parking
- Parking description:Additional Garage(s), Garage - Detached, Garage Opener Included
- Garage spaces:6
New listings near 8220 N Tolles Road
- New
 $599,000Active4 beds 4 baths2,900 sq. ft.
7801 N Robert Drive, Evansville, WI 53536
MLS# 2027852Listed by: HOMECOIN.COM - Open Sun, 10am to 12pmNew
 $315,000Active3 beds 3 baths2,293 sq. ft.
637 Garfield Avenue, Evansville, WI 53536
MLS# 2027769Listed by: EXIT PROFESSIONAL REAL ESTATE - Open Sun, 10 to 11:30amNew
 $399,900Active3 beds 3 baths1,967 sq. ft.
535 Greenview Drive, Evansville, WI 53536
MLS# 2027480Listed by: EXP REALTY, LLC 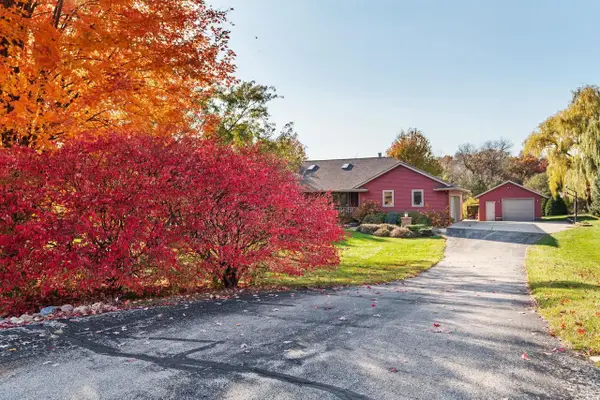 $635,000Pending5 beds 3 baths4,108 sq. ft.
8109 N Robert Drive, Evansville, WI 53536
MLS# 2027277Listed by: COLLECTIVE REAL ESTATE GROUP $325,000Pending-- beds -- baths
326 S 1st Street, Evansville, WI 53536
MLS# 2027253Listed by: WALKER REALTY GROUP, LLC- New
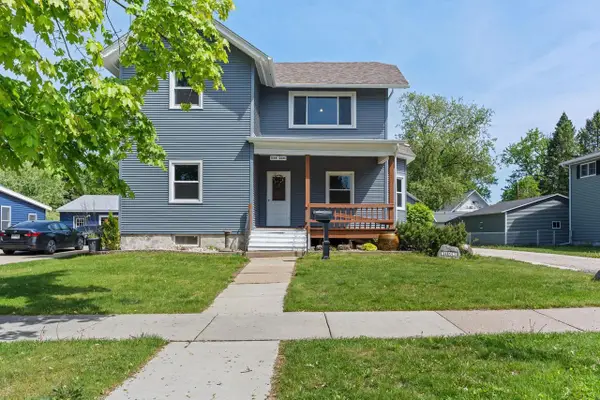 $350,000Active4 beds -- baths2,000 sq. ft.
234 W Liberty Street, Evansville, WI 53536
MLS# 2027240Listed by: LPT REALTY 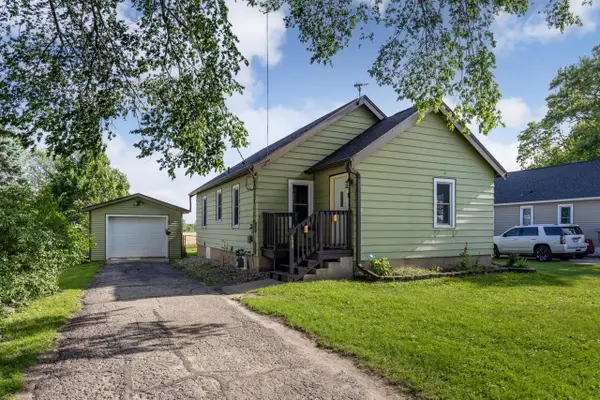 $299,900Pending3 beds 2 baths1,553 sq. ft.
133 Walker Street, Evansville, WI 53536
MLS# 2027076Listed by: ROCK REALTY $419,900Active5 beds 3 baths2,243 sq. ft.
558 Spencer Drive, Evansville, WI 53536
MLS# 2026851Listed by: THE MCGRADY GROUP, LLC $425,000Pending4 beds 3 baths2,732 sq. ft.
592 Abey Drive, Evansville, WI 53536
MLS# 2026619Listed by: REALTY EXECUTIVES COOPER SPRANSY


Protect your home and budget from life's surprises with an Assurant Home Warranty, backed by a partner that supports you through every step of homeownership. Explore Plans.
© 2026 Better Homes and Gardens Real Estate LLC. An Anywhere Real Estate company. All rights reserved. Better Homes and Gardens® Real Estate is a registered trademark owned by Meredith Operations Corporation, licensed to Better Homes and Gardens Real Estate LLC and used with permission. Better Homes and Gardens Real Estate LLC fully supports the principles of the Fair Housing Act and the Equal Opportunity Act. Listing information is deemed reliable but is not guaranteed accurate.
Each office is independently owned and operated.
Any services or products provided by third parties are not provided by, affiliated with or related to Better Homes and Gardens Real Estate LLC, or its affiliated companies.