
W12543 US Highway 10, Fairchild, WI 54741
Local realty services provided by:Better Homes and Gardens Real Estate Special Properties
Listed by: scott bahnub
Office: nexthome wisco success
MLS#:1604425
Source:Metro MLS
W12543 US Highway 10,Fairchild, WI 54741
$549,000
- 4 Beds
- 3 Baths
- 2,300 sq. ft.
- Single family
- Active
Price summary
- Price:$549,000
- Price per sq. ft.:$238.7
About this home
Truly one-of-a-kind and completely remodeled from top to bottom! This stunning barn-style home combines rustic character with modern finishes and an impressive open-concept design. Step inside to soaring vaulted, wood-clad ceilings that create a dramatic great room encompassing the living, dining and kitchen areas. The beautifully updated kitchen features white cabinetry, expansive granite countertops, stainless steel appliances and a large center island perfect for entertaining. The unique gambrel design continues upstairs with additional living/bedroom space, while the main level offers comfortable bedrooms, updated finishes and plenty of storage. Outside, enjoy a large covered porch overlooking the peaceful country setting, plus patio space and room to spread out. The property offers two acreage options: approximately 6 acres including the pond, or approximately 11 acres without the pond, giving buyers the opportunity to choose the setting that works best for them. With beautiful countryside views, open space and a home that has been extensively remodeled throughout, this property offers a combination you simply don't find every day. Acreage configuration and pricing dependent upon buyer's selected option and final survey....
Contact an agent
Home facts
- Year built:1996
- Listing ID #:1604425
- Added:49 day(s) ago
- Updated:October 09, 2026 at 04:34 PM
Rooms and interior
- Bedrooms:4
- Total bathrooms:3
- Full bathrooms:2
- Kitchen Description:Dishwasher, Microwave, On Main Level, Range/Oven, Refrigerator
- Bedroom Description:Master Bedroom On Main Level
- Basement Description:Full
- Living area:2,300 sq. ft.
Heating and cooling
- Cooling:Central Air, Forced Air
- Heating:Forced Air, Natural Gas
Structure and exterior
- Year built:1996
- Building area:2,300 sq. ft.
- Lot area:6 Acres
- Exterior Features:Deck, Deck-Covered
- Foundation Description:Block
- Levels:2 Story
Utilities
- Water:Well
- Sewer:Private Septic System
Finances and disclosures
- Price:$549,000
- Price per sq. ft.:$238.7
- Tax amount:$2,025 (2025)
Features and amenities
- Appliances:Dishwasher, Microwave, Refrigerator, Washer
- Laundry features:Dryer, Washer
- Amenities:Circuit Breakers
Parking
- Parking description:2 Car Garage, Garage - Detached, Garage Opener Included
- Garage spaces:2
New listings near W12543 US Highway 10
- New
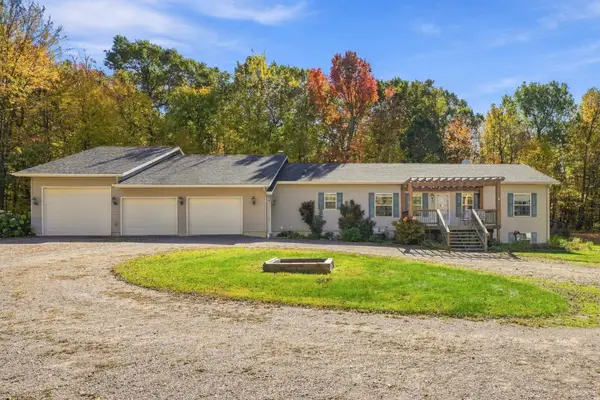 $495,000Active4 beds 3 baths3,428 sq. ft.
W15501 Us Highway 10, Fairchild, WI 54741
MLS# 7157287Listed by: EDINA REALTY, INC. - New
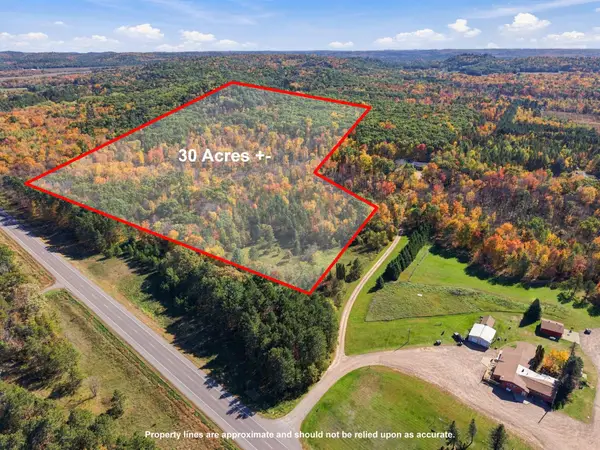 $186,000Active30 Acres
TBD Us Highway 10, Fairchild, WI 54741
MLS# 7156094Listed by: EDINA REALTY, INC.  $184,900Active2 beds 1 baths840 sq. ft.
S10130 County Road H, Fairchild, WI 54741
MLS# 1605513Listed by: CB BRENIZER/EAU CLAIRE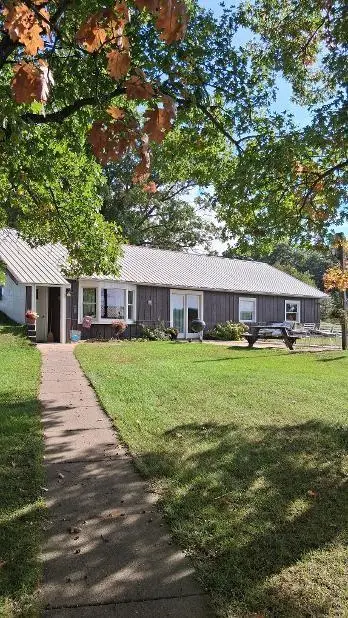 $274,900Active4 beds 2 baths1,430 sq. ft.
N14137 Sperber Road, Fairchild, WI 54741
MLS# 1605677Listed by: NEXTHOME WISCO SUCCESS $150,000Active3 beds 2 baths1,125 sq. ft.
S 15495 County Road M, Fairchild, WI 54741
MLS# 1605223Listed by: EXP REALTY LLC $260,000Pending2 beds 1 baths1,000 sq. ft.
S10460 Black Creek Road, Fairchild, WI 54741
MLS# 1605164Listed by: EXP REALTY LLC $524,900Pending3 beds 2 baths1,276 sq. ft.
9025 S County Road H, Fairchild, WI 54741
MLS# 1604944Listed by: C21 AFFILIATED $500,000Active2 beds 2 baths3,249 sq. ft.
326 Camp Road, Fairchild, WI 54741
MLS# 1604572Listed by: REAL BROKER LLC $24,000Active3 beds 1 baths1,100 sq. ft.
218 E Main Street, Fairchild, WI 54741
MLS# 1604728Listed by: BADGER STATE REALTY $325,000Active4 beds 2 baths1,698 sq. ft.
14332 N TOWN HALL ROAD, Fairchild, WI 54741
MLS# 22604347Listed by: EPIQUE REALTY


Protect your home and budget from life's surprises with an Assurant Home Warranty, backed by a partner that supports you through every step of homeownership. Explore Plans.
© 2026 Better Homes and Gardens Real Estate LLC. An Anywhere Real Estate company. All rights reserved. Better Homes and Gardens® Real Estate is a registered trademark owned by Meredith Operations Corporation, licensed to Better Homes and Gardens Real Estate LLC and used with permission. Better Homes and Gardens Real Estate LLC fully supports the principles of the Fair Housing Act and the Equal Opportunity Act. Listing information is deemed reliable but is not guaranteed accurate.
Each office is independently owned and operated.
Any services or products provided by third parties are not provided by, affiliated with or related to Better Homes and Gardens Real Estate LLC, or its affiliated companies.