
10255 Voight Road, Fall Creek, WI 54742
Local realty services provided by:Better Homes and Gardens Real Estate Star Homes
Listed by: becky semling
Office: hometown realty group
MLS#:1603490
Source:Metro MLS
Price summary
- Price:$539,750
- Price per sq. ft.:$268.53
About this home
HOME is waiting...HURRY!! Over 5 acres of perfect combination wooded and open land loaded with wildlife, berries and more! Open concept supporting 3 bedrooms & 3 bathrooms. Primary suite features a HUGE walk in closet and relaxing jacuzzi tub. Spacious kitchen is ideal for social gathers that can overflow onto the attached deck or hone in your culinary skills! Cozy up to the gas fireplace while enjoying the serene view overlooking your property! Have you been looking for the best spot to start that luscious garden? Look no further, opportunity is right HERE! Preinspected for your peace of mind. Ready for YOU! Schedule your private showing today!
Contact an agent
Home facts
- Year built:2001
- Listing ID #:1603490
- Added:50 day(s) ago
- Updated:September 14, 2026 at 03:59 PM
Rooms and interior
- Bedrooms:3
- Total bathrooms:3
- Full bathrooms:2
- Kitchen Description:Dishwasher, Microwave, On Main Level, Range/Oven, Refrigerator
- Bedroom Description:Master Bedroom On Upper Level
- Basement Description:Full, Walk Out/Outer Door
- Living area:2,010 sq. ft.
Heating and cooling
- Cooling:Central Air, Forced Air
- Heating:Forced Air, IN-Floor Heat, LP Gas
Structure and exterior
- Year built:2001
- Building area:2,010 sq. ft.
- Lot area:5.39 Acres
- Construction Materials:Vinyl
- Exterior Features:Deck, LP Tank
- Foundation Description:Poured Concrete
- Levels:Multi-Level
Utilities
- Sewer:Mound System, Private Septic System
Finances and disclosures
- Price:$539,750
- Price per sq. ft.:$268.53
- Tax amount:$3,897 (2025)
Features and amenities
- Appliances:Dishwasher, Microwave, Refrigerator, Washer
- Laundry features:Dryer, Washer
- Amenities:Ceiling Fan(s), Circuit Breakers, _fea_some Window Coverings
Parking
- Parking description:2 Car Garage, Garage - Attached, Garage Opener Included
- Garage spaces:2
New listings near 10255 Voight Road
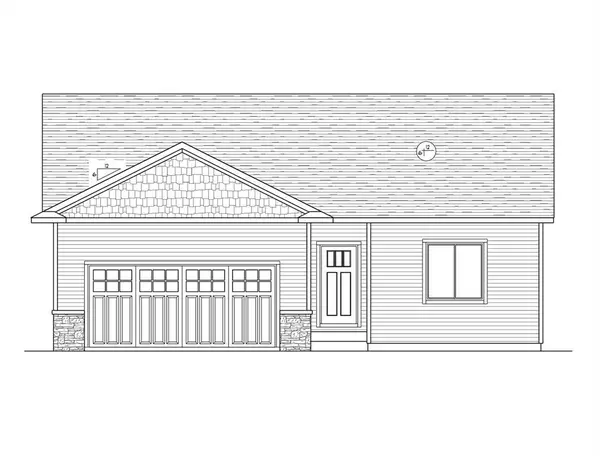 $409,954.17Active3 beds 2 baths1,307 sq. ft.
122 Polk Avenue #Lot 67, Fall Creek, WI 54742
MLS# 1604697Listed by: C & M REALTY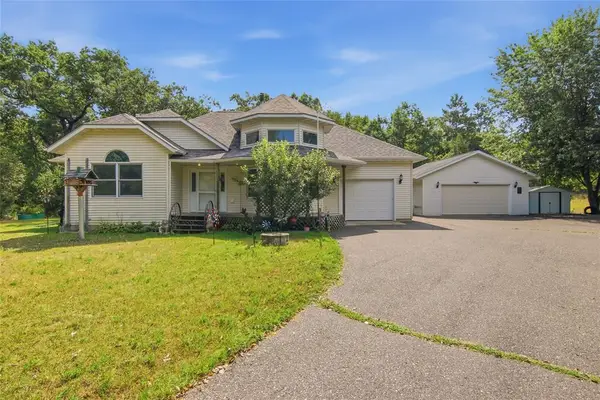 $415,000Active3 beds 2 baths1,735 sq. ft.
16445 E Lincoln Drive, Fall Creek, WI 54742
MLS# 1604494Listed by: C21 AFFILIATED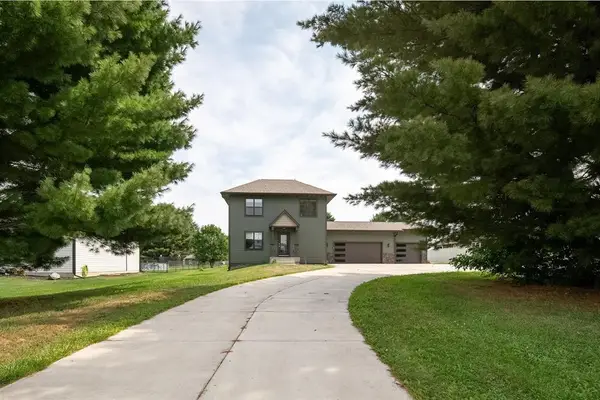 $500,000Active3 beds 3 baths1,904 sq. ft.
744 S State Street, Fall Creek, WI 54742
MLS# 1604111Listed by: EXP REALTY LLC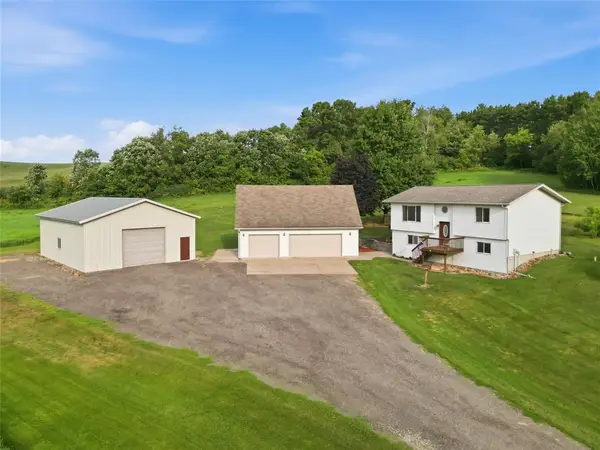 $449,900Active3 beds 2 baths1,824 sq. ft.
9650 US Highway 53, Fall Creek, WI 54742
MLS# 1604262Listed by: TEAM TIRY REAL ESTATE, LLC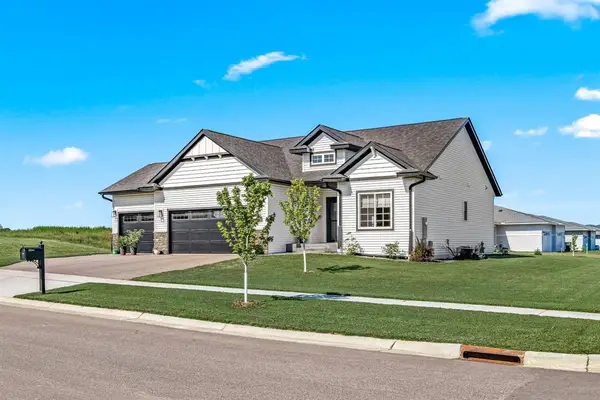 $415,000Pending2 beds 2 baths1,330 sq. ft.
803 S White Street, Fall Creek, WI 54742
MLS# 1603403Listed by: PROPERTY MINDS $280,000Active4 beds 1 baths1,314 sq. ft.
124 S Victory Street, Fall Creek, WI 54742
MLS# 1603721Listed by: LUXE REALTY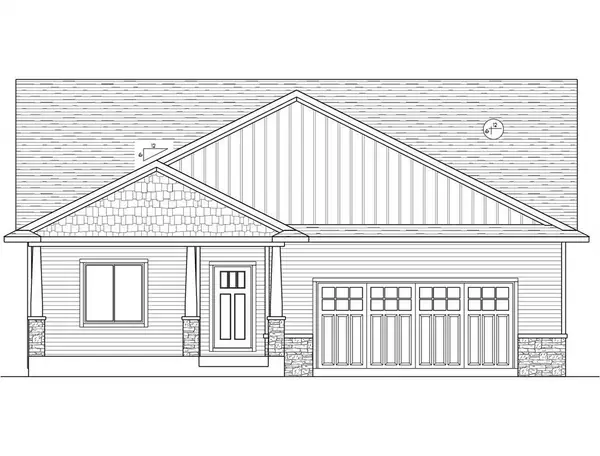 $457,338.55Active3 beds 2 baths1,604 sq. ft.
111 Hayes Avenue #Lot 52, Fall Creek, WI 54742
MLS# 1603842Listed by: C & M REALTY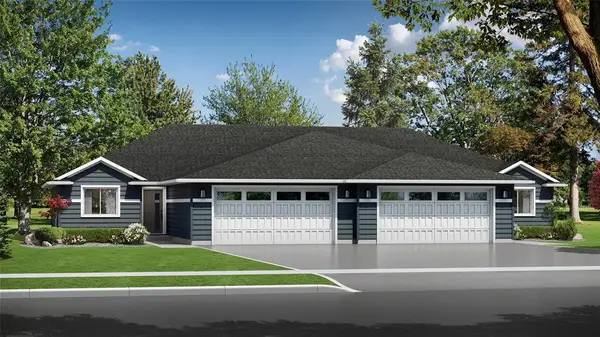 $370,949.92Active3 beds 3 baths2,222 sq. ft.
139 Polk Avenue #Lot 81, Fall Creek, WI 54742
MLS# 1603478Listed by: C & M REALTY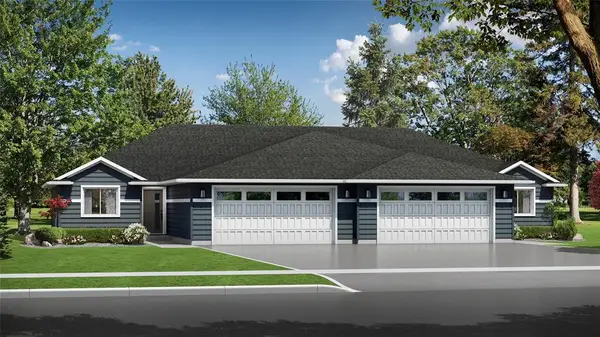 $367,814.99Active3 beds 3 baths2,222 sq. ft.
143 Polk Avenue #Lot 82, Fall Creek, WI 54742
MLS# 1603480Listed by: C & M REALTY


Protect your home and budget from life's surprises with an Assurant Home Warranty, backed by a partner that supports you through every step of homeownership. Explore Plans.
© 2026 Better Homes and Gardens Real Estate LLC. An Anywhere Real Estate company. All rights reserved. Better Homes and Gardens® Real Estate is a registered trademark owned by Meredith Operations Corporation, licensed to Better Homes and Gardens Real Estate LLC and used with permission. Better Homes and Gardens Real Estate LLC fully supports the principles of the Fair Housing Act and the Equal Opportunity Act. Listing information is deemed reliable but is not guaranteed accurate.
Each office is independently owned and operated.
Any services or products provided by third parties are not provided by, affiliated with or related to Better Homes and Gardens Real Estate LLC, or its affiliated companies.