
14767 Eagle Ridge Road, Ferryville, WI 54628
Local realty services provided by:Better Homes and Gardens Real Estate Special Properties
Listed by: kari beeman
Office: rush creek realty
MLS#:2035235
Source:WIREX
14767 Eagle Ridge Road,Ferryville, WI 54628
$899,900
- 4 Beds
- 3 Baths
- 3,565 sq. ft.
- Single family
- Active
Price summary
- Price:$899,900
- Price per sq. ft.:$252.43
About this home
Breathtaking Mississippi River views and 14 wooded acres set the stage for this custom built Ferryville retreat! Nestled among the trees, enjoy a the peaceful setting. This 4 bedroom, 2.5 bath home offers over 4,800 sq. ft., with a spacious primary suite with river views, walk in closet, jetted tub and a separate shower. Enjoy two walk in pantries, main floor laundry, a den/office and a sunroom with stunning sunsets that never get old. The walkout lower level boasts a large family room, wet bar and more river views. An attached 2-car garage and a 30x50 pole barn with concrete floor provide ample storage. Wooded trails wind down the bluff toward Ferryville, offering opportunities for bow hunting and searching for abundant morel mushrooms. Deer and turkey frequent the property, with blueberry bushes, asparagus and garden space near the home. Just minutes from the Ferryville boat ramp, this stunning Driftless escape offers breathtaking scenery, privacy and outdoor recreation.
Contact an agent
Home facts
- Year built:2004
- Subdivision & Development:Eagle Mountain
- Listing ID #:2035235
- Added:19 day(s) ago
- Updated:November 11, 2026 at 05:16 PM
Rooms and interior
- Bedrooms:4
- Total bathrooms:3
- Full bathrooms:2
- Dining Description:On Main Level
- Bathrooms Description:At least 1 Tub, Master Bedroom Bath, Master Bedroom Bath: Full, Master Bedroom Bath: Tub/No Shower, Master Bedroom Bath: Walk-In Shower, Whirlpool
- Kitchen Description:Dishwasher, Disposal, Microwave, On Main Level, Range/Oven, Refrigerator
- Bedroom Description:Master Bedroom On Main Level, Walk-In Closet(s)
- Basement Description:8'+ Ceiling, Exposed, Full, Full Size Windows, Partially Finished, Walk Out/Outer Door
- Living area:3,565 sq. ft.
Heating and cooling
- Cooling:Air Exchanger, Central Air, Forced Air
- Heating:Electric, Forced Air, LP Gas, Zoned Heating
Structure and exterior
- Year built:2004
- Building area:3,565 sq. ft.
- Lot area:14 Acres
- Lot Features:Wooded
- Architectural Style:Ranch
- Exterior Features:Deck, Patio
- Foundation Description:Poured Concrete
- Levels:1 Story
Schools
- High school:De Soto
- Middle school:De Soto
- Elementary school:Prairie View
Utilities
- Water:Shared Well
- Sewer:Private Septic System
Finances and disclosures
- Price:$899,900
- Price per sq. ft.:$252.43
- Tax amount:$8,171 (2025)
Features and amenities
- Appliances:Dishwasher, Disposal, Microwave, Refrigerator, Washer
- Laundry features:Dryer, Washer
- Amenities:Cable/Satellite Available, Cathedral/Vaulted Ceiling, High Speed Internet, High Speed Internet Available, Water Softener
Parking
- Parking description:2 Car Garage, Garage - Attached, Garage - Basement Access, Garage - Heated, Garage Door Over 8 Feet, Garage Opener Included
- Garage spaces:2
New listings near 14767 Eagle Ridge Road
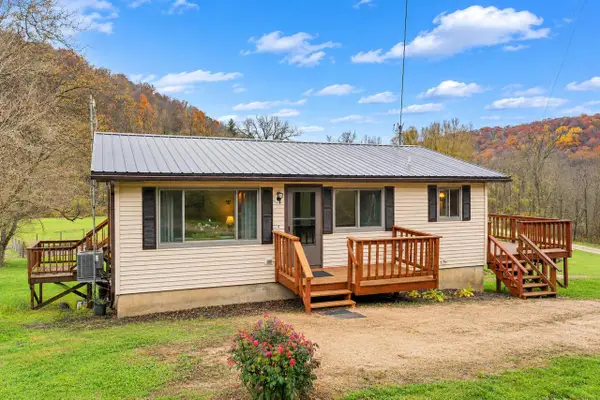 $265,000Pending3 beds 2 baths1,536 sq. ft.
55238 Whitetail TRAIL, Ferryville, WI 54628
MLS# 1987161Listed by: NEXTHOME PRIME REAL ESTATE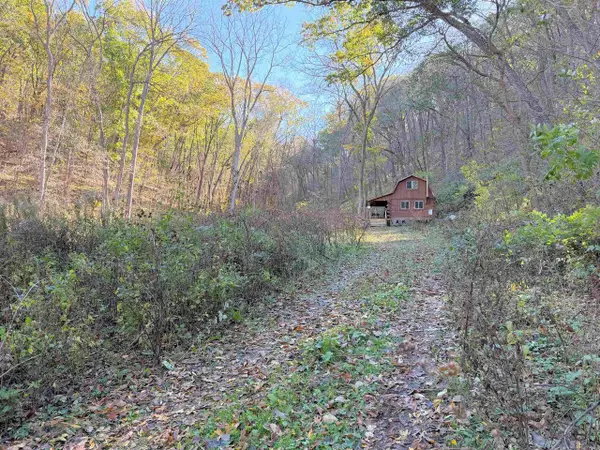 $144,900Pending1 beds 1 baths512 sq. ft.
59213 Blackbow Creek Road, Ferryville, WI 54628
MLS# 2034937Listed by: RE/MAX GOLD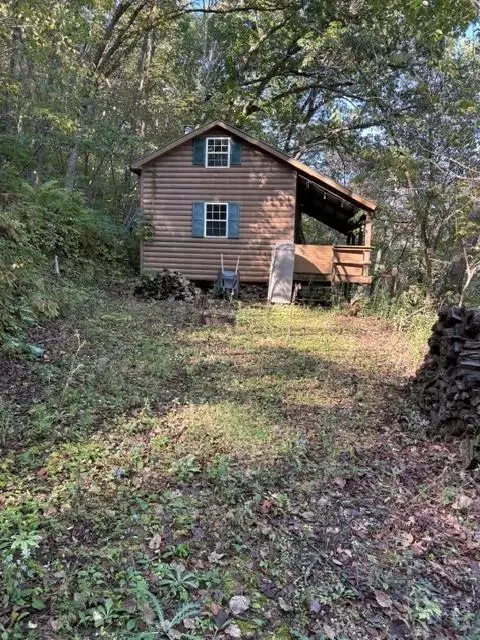 $120,000Pending11.28 Acres
58103 Buck Creek Road, Ferryville, WI 54628
MLS# 2034751Listed by: BABB REAL ESTATE, LLC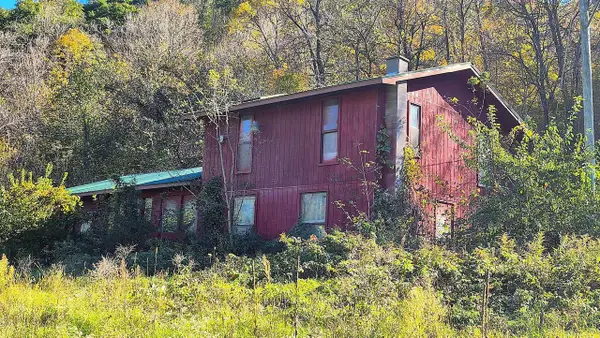 $198,000Active4 beds 3 baths1,888 sq. ft.
55749 County C Road, Ferryville, WI 54628
MLS# 2034496Listed by: CENTURY 21 AFFILIATED $240,000Active2 beds 1 baths910 sq. ft.
11341 Columbus Drive, Ferryville, WI 54628
MLS# 2034038Listed by: CENTURY 21 AFFILIATED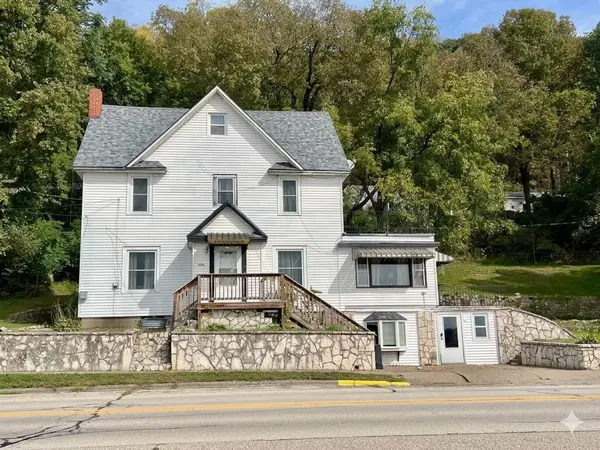 $245,000Active4 beds 5 baths2,400 sq. ft.
148 1/2 Main STREET, Ferryville, WI 54628
MLS# 1982967Listed by: RIVERSTONE REAL ESTATE SERVICES LLC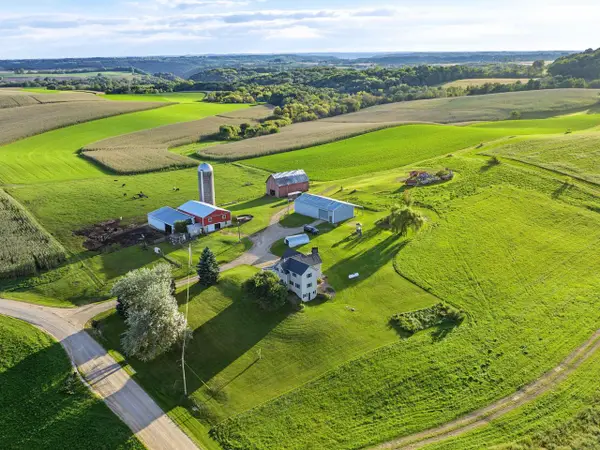 $524,900Active5 beds 2 baths2,284 sq. ft.
S8199 Gilman Road, Ferryville, WI 54628
MLS# 2033512Listed by: WISCONSIN LAND AND HOMES LLC $69,500Active5.95 Acres
58828 Lightfoot Hills Lane, Ferryville, WI 54628
MLS# 2032600Listed by: JON MILES REAL ESTATE $659,900Active4 beds 6 baths4,440 sq. ft.
10715 Colombus Drive, Ferryville, WI 54628
MLS# 2031934Listed by: EXP REALTY, LLC


Protect your home and budget from life's surprises with an Assurant Home Warranty, backed by a partner that supports you through every step of homeownership. Explore Plans.
© 2026 Better Homes and Gardens Real Estate LLC. An Anywhere Real Estate company. All rights reserved. Better Homes and Gardens® Real Estate is a registered trademark owned by Meredith Operations Corporation, licensed to Better Homes and Gardens Real Estate LLC and used with permission. Better Homes and Gardens Real Estate LLC fully supports the principles of the Fair Housing Act and the Equal Opportunity Act. Listing information is deemed reliable but is not guaranteed accurate.
Each office is independently owned and operated.
Any services or products provided by third parties are not provided by, affiliated with or related to Better Homes and Gardens Real Estate LLC, or its affiliated companies.