
62212 Badger Ridge Road, Ferryville, WI 54628
Local realty services provided by:Better Homes and Gardens Real Estate Special Properties
62212 Badger Ridge Road,Ferryville, WI 54628
$335,000
- 3 Beds
- 3 Baths
- - sq. ft.
- Single family
- Sold
Listed by: michele williams
Office: century 21 affiliated
MLS#:2029283
Source:WI_WIREX_SCW
Sorry, we are unable to map this address
Price summary
- Price:$335,000
About this home
Nestled in the scenic Eagle Mountain area above Ferryville, this quality-built, fully furnished 3 bedroom, 2.5 bath log home offers the perfect blend of comfort, craftsmanship, and natural beauty. Set on two lots totaling 3.14 acres, this 1,800 sq. ft. retreat is move-in ready. Bring your bags and start enjoying the Driftless Region lifestyle. The inviting main level features a fully equipped kitchen, warm living room w/gas fireplace, & expansive windows that frame picturesque views, leading to a spacious deck. The upper level offers a private primary suite with bath and a loft overlooking the great room, while the finished lower level includes a family room and additional space for guests. Outside, enjoy a beautifully established prairie, winding walking trails, abundant wildlife, and seasonal views of the mighty Mississippi River. Relax on the deck, patio, or covered front porch while listening to birdsong & soaking in the peacefulness. Ideal as a year round home or weekend get-away!
Contact an agent
Home facts
- Year built:1985
- Subdivision & Development:Eagle Mountain
- Listing ID #:2029283
- Added:55 day(s) ago
- Updated:September 24, 2026 at 08:25 AM
Rooms and interior
- Bedrooms:3
- Total bathrooms:3
- Full bathrooms:2
- Half bathrooms:1
- Bathrooms Description:Master Bedroom Bath, Master Bedroom Bath: Full
- Kitchen Description:Microwave, On Main Level, Range/Oven, Refrigerator
- Bedroom Description:Master Bedroom On Upper Level
- Basement Description:Full
Heating and cooling
- Cooling:Central Air, Forced Air
- Heating:Forced Air, LP Gas
Structure and exterior
- Year built:1985
- Lot Features:Wooded
- Architectural Style:Log Home
- Construction Materials:Log
- Exterior Features:Deck
- Levels:2 Story
Schools
- High school:De Soto
- Middle school:De Soto
- Elementary school:Prairie View
Utilities
- Water:Shared Well
- Sewer:Private Septic System
Finances and disclosures
- Price:$335,000
- Tax amount:$4,487 (2025)
Features and amenities
- Laundry features:Dryer, Washer
- Amenities:High Speed Internet, High Speed Internet Available
New listings near 62212 Badger Ridge Road
- New
 $69,500Active5.95 Acres
58828 Lightfoot Hills Lane, Ferryville, WI 54628
MLS# 2032600Listed by: JON MILES REAL ESTATE  $699,900Active4 beds 6 baths4,440 sq. ft.
10715 Colombus Drive, Ferryville, WI 54628
MLS# 2031934Listed by: EXP REALTY, LLC $347,000Active3 beds 2 baths2,694 sq. ft.
784 Helgerson Street, Ferryville, WI 54628
MLS# 2030514Listed by: EXP REALTY, LLC $319,000Pending2 beds -- baths980 sq. ft.
58192 BUCK CREEK ROAD, Ferryville, WI 54628
MLS# 50331095Listed by: BASE CAMP COUNTRY REAL ESTATE, INC $269,900Active6.74 Acres
60357 RUSH CREEK ROAD, Ferryville, WI 54628
MLS# 50328689Listed by: BASE CAMP COUNTRY REAL ESTATE, INC $20,000Pending4.21 Acres
Lot 0 STATE HIGHWAY 35, Ferryville, WI 54628
MLS# 1970168Listed by: NEXTHOME PRIME REAL ESTATE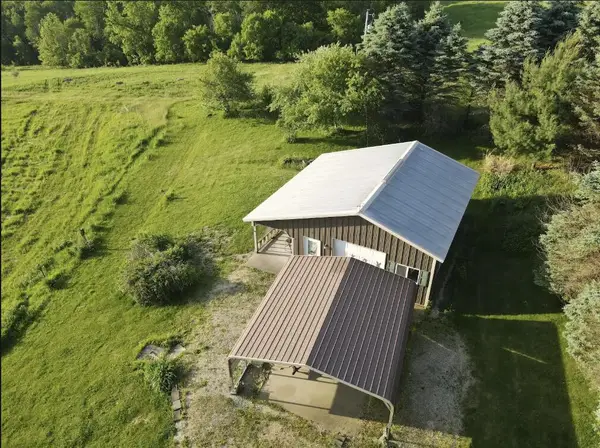 $319,500Pending28 Acres
14026 EAGLE RIDGE ROAD, Ferryville, WI 54628
MLS# 1964935Listed by: RIVERSTONE REAL ESTATE SERVICES LLC $475,000Active3 beds 2 baths1,915 sq. ft.
15017 Eagle Ridge Road, Ferryville, WI 54628
MLS# 2023545Listed by: WISCONSIN LAND AND HOMES LLC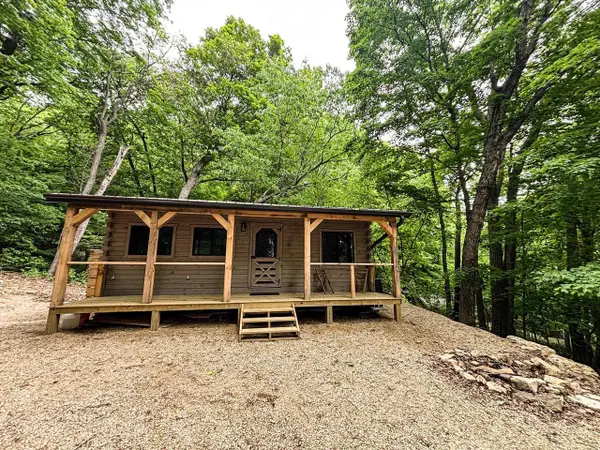 $169,900Pending6.41 Acres
59498 LAKOTA TRAIL ROAD, Ferryville, WI 54628
MLS# 50325641Listed by: BASE CAMP COUNTRY REAL ESTATE, INC $449,000Active2 beds 3 baths2,000 sq. ft.
15970 Hwy 35, Ferryville, WI 54628
MLS# 2021934Listed by: EXIT REALTY DRIFTLESS GROUP


Protect your home and budget from life's surprises with an Assurant Home Warranty, backed by a partner that supports you through every step of homeownership. Explore Plans.
© 2026 Better Homes and Gardens Real Estate LLC. An Anywhere Real Estate company. All rights reserved. Better Homes and Gardens® Real Estate is a registered trademark owned by Meredith Operations Corporation, licensed to Better Homes and Gardens Real Estate LLC and used with permission. Better Homes and Gardens Real Estate LLC fully supports the principles of the Fair Housing Act and the Equal Opportunity Act. Listing information is deemed reliable but is not guaranteed accurate.
Each office is independently owned and operated.
Any services or products provided by third parties are not provided by, affiliated with or related to Better Homes and Gardens Real Estate LLC, or its affiliated companies.