
2656 Dungarvan Road, Fitchburg, WI 53711
Local realty services provided by:Better Homes and Gardens Real Estate Special Properties
Upcoming open houses
- Sat, Oct 3110:00 am - 12:00 pm
Listed by: jason holtman
Office: re/max preferred
MLS#:2035209
Source:WI_WIREX_SCW
Price summary
- Price:$490,000
- Price per sq. ft.:$262.59
- Monthly HOA dues:$22.92
About this home
Classic prairie-inspired design meets modern living in this inviting two-story home in the Oregon School District! The open concept main level features maple cabinetry, newer SS appliances, a spacious kitchen island, and a welcoming, large living room flowing into the dinette. Step outside to the extended deck with pergola and fenced backyard, perfect for entertaining. Upstairs you'll find the generous primary suite w/a walk-in closet and private bath, plus 2 sizable bedrooms and full bath. The finished lower-level rec room provides additional space to spread out. The main-level laundry adds everyday convenience. The garage was recently insulated and drywalled. Finally, find time to relax on the covered front porch and enjoy the mature trees and landscaping. Located within walking distance of Quarry Hill Park, this home offers easy access to outdoor recreation and nearby amenities. Short commutes to Epic, Oregon, Madison & everything the area has to offer.
Contact an agent
Home facts
- Year built:2010
- Subdivision & Development:Waterford Glen
- Listing ID #:2035209
- Added:6 day(s) ago
- Updated:October 30, 2026 at 01:34 PM
Rooms and interior
- Bedrooms:3
- Total bathrooms:3
- Full bathrooms:2
- Half bathrooms:1
- Bathrooms Description:At least 1 Tub, Master Bedroom Bath, Master Bedroom Bath: Full, Master Bedroom Bath: Tub/Shower Combo
- Kitchen Description:Dishwasher, Disposal, Microwave, On Main Level, Range/Oven, Refrigerator
- Bedroom Description:Master Bedroom On Upper Level, Walk-In Closet(s)
- Basement Description:Finished, Full, Radon Mitigation System
- Living area:1,866 sq. ft.
Heating and cooling
- Cooling:Central Air, Forced Air
- Heating:Forced Air, Natural Gas
Structure and exterior
- Year built:2010
- Building area:1,866 sq. ft.
- Lot area:0.18 Acres
- Lot Features:Sidewalks
- Construction Materials:Stone, Vinyl
- Exterior Features:Deck, Fenced Yard
- Foundation Description:Poured Concrete
- Levels:2 Story
Schools
- High school:Oregon
- Middle school:Oregon
- Elementary school:Netherwood Knoll
Utilities
- Water:Municipal Water
- Sewer:Municipal Sewer
Finances and disclosures
- Price:$490,000
- Price per sq. ft.:$262.59
- Tax amount:$7,281 (2025)
Features and amenities
- Laundry features:Dryer, Washer
- Amenities:Cable/Satellite Available, High Speed Internet, Water Softener
Parking
- Parking description:2 Car Garage, Garage - Attached, Garage Opener Included
- Garage spaces:2
New listings near 2656 Dungarvan Road
- New
 $574,900Active4 beds 3 baths1,987 sq. ft.
2935 Mizuna Drive, Fitchburg, WI 53711
MLS# 2035571Listed by: MHB REAL ESTATE - New
 $539,900Active4 beds 3 baths2,055 sq. ft.
2509 Cobbler Road, Fitchburg, WI 53711
MLS# 2035583Listed by: STARK COMPANY, REALTORS - New
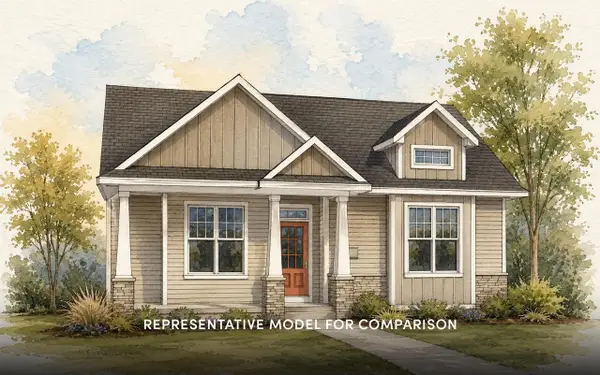 $554,900Active3 beds 2 baths1,714 sq. ft.
2513 Cobbler Road, Fitchburg, WI 53711
MLS# 2035598Listed by: STARK COMPANY, REALTORS - Open Sat, 10am to 12pmNew
 $975,000Active5 beds 4 baths3,697 sq. ft.
3029 Bosshard Drive, Fitchburg, WI 53711
MLS# 2035491Listed by: COLDWELL BANKER REAL ESTATE GROUP - New
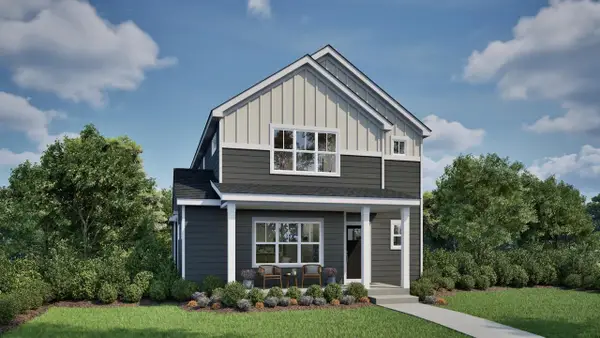 $584,900Active4 beds 3 baths2,301 sq. ft.
4790 Lacy Road, Fitchburg, WI 53711
MLS# 2035363Listed by: TIM O'BRIEN HOMES LLC - New
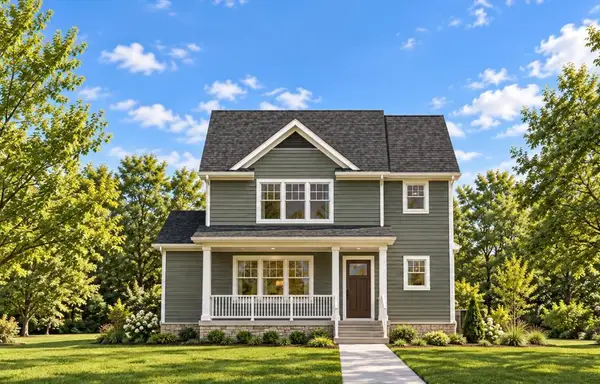 $554,900Active3 beds 3 baths1,989 sq. ft.
4788 Suelo Road, Fitchburg, WI 53711
MLS# 2035366Listed by: TIM O'BRIEN HOMES LLC - New
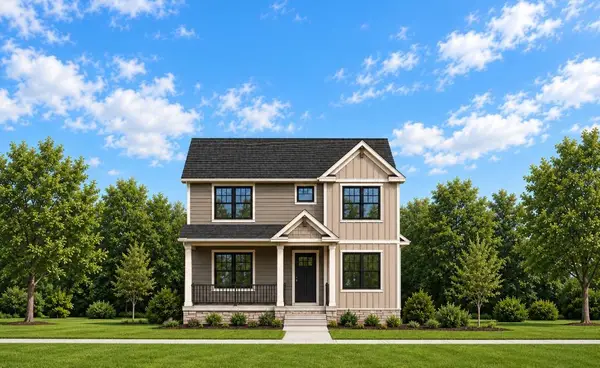 $564,900Active3 beds 3 baths1,927 sq. ft.
4792 Suelo Road, Fitchburg, WI 53711
MLS# 2035287Listed by: TIM O'BRIEN HOMES LLC - New
 $435,000Active2 beds 3 baths2,112 sq. ft.
33 Sinatra Way, Fitchburg, WI 53711
MLS# 2035222Listed by: ROCK REALTY - Open Sat, 11:30am to 1:30pmNew
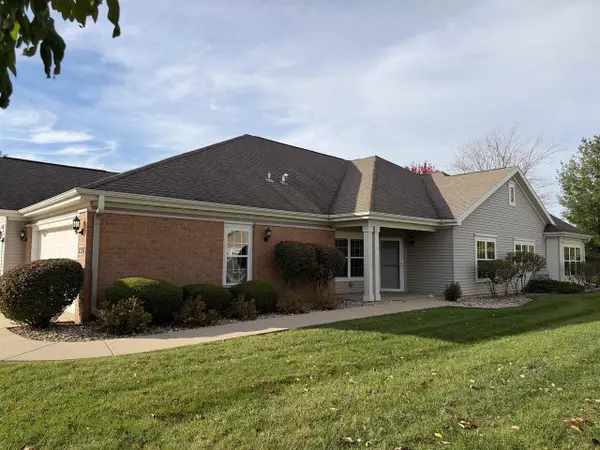 $449,500Active2 beds 2 baths1,541 sq. ft.
39 Northlight Way #15, Fitchburg, WI 53711
MLS# 2035102Listed by: COMPASS REAL ESTATE WISCONSIN


Protect your home and budget from life's surprises with an Assurant Home Warranty, backed by a partner that supports you through every step of homeownership. Explore Plans.
© 2026 Better Homes and Gardens Real Estate LLC. An Anywhere Real Estate company. All rights reserved. Better Homes and Gardens® Real Estate is a registered trademark owned by Meredith Operations Corporation, licensed to Better Homes and Gardens Real Estate LLC and used with permission. Better Homes and Gardens Real Estate LLC fully supports the principles of the Fair Housing Act and the Equal Opportunity Act. Listing information is deemed reliable but is not guaranteed accurate.
Each office is independently owned and operated.
Any services or products provided by third parties are not provided by, affiliated with or related to Better Homes and Gardens Real Estate LLC, or its affiliated companies.