
3052 Oak Leaf Circle, Fitchburg, WI 53711
Local realty services provided by:Better Homes and Gardens Real Estate Special Properties
3052 Oak Leaf Circle,Fitchburg, WI 53711
$1,375,000
- 5 Beds
- 4 Baths
- 4,654 sq. ft.
- Single family
- Active
Listed by: chris barreau, autumn garrigan
Office: mhb real estate
MLS#:2034733
Source:WI_WIREX_SCW
Price summary
- Price:$1,375,000
- Price per sq. ft.:$295.44
- Monthly HOA dues:$10
About this home
Set on a quiet cul-de-sac in desirable Seminole Hills, this inviting home combines timeless charm with thoughtful updates. The fully remodeled (2021) kitchen, custom-designed by Oslo Design Co., steals the show with Calacatta quartzite countertops in a satin finish, a 48? ILVE dual-fuel range, and JennAir appliances. A wood-burning fireplace adds warmth to the living space, while the sunroom and deck offer relaxing spots to enjoy the outdoors. The spacious, fenced backyard provides room to play and entertain. Upstairs, the primary suite features vaulted ceilings, a walk-in closet, dual sinks, and a soaking tub. The basement offers exciting potential for recreation and relaxation, with space for a dedicated 15x12 gym, a 12x12 bar area, a rec room, and additional storage. A three-car garage with convenient laundry/mudroom access adds everyday functionality. Enjoy a sought-after location close to local bike paths and trails!
Contact an agent
Home facts
- Year built:1990
- Subdivision & Development:Seminole Hills
- Listing ID #:2034733
- Added:6 day(s) ago
- Updated:October 22, 2026 at 02:02 AM
Rooms and interior
- Bedrooms:5
- Total bathrooms:4
- Full bathrooms:3
- Half bathrooms:1
- Dining Description:On Main Level
- Bathrooms Description:At least 1 Tub, Master Bedroom Bath, Master Bedroom Bath: Full, Master Bedroom Bath: Tub/No Shower, Master Bedroom Bath: Walk-In Shower, Stubbed For Bathroom on Lower
- Kitchen Description:Dishwasher, Disposal, Microwave, On Main Level, Range/Oven, Refrigerator
- Bedroom Description:Master Bedroom On Upper Level, Walk-In Closet(s)
- Basement Description:8'+ Ceiling, Exposed, Finished, Full, Full Size Windows, Walk Out/Outer Door
- Living area:4,654 sq. ft.
Heating and cooling
- Cooling:Central Air, Forced Air
- Heating:Forced Air, Natural Gas
Structure and exterior
- Year built:1990
- Building area:4,654 sq. ft.
- Lot area:0.55 Acres
- Architectural Style:Contemporary
- Construction Materials:Brick, Masonite/PressBoard
- Exterior Features:Deck, Fenced Yard
- Levels:2 Story
Schools
- High school:Verona
- Middle school:Savanna Oaks
- Elementary school:Stoner Prairie
Utilities
- Water:Municipal Water
- Sewer:Municipal Sewer
Finances and disclosures
- Price:$1,375,000
- Price per sq. ft.:$295.44
- Tax amount:$18,213 (2025)
Features and amenities
- Laundry features:Dryer, Washer
- Amenities:Cable/Satellite Available, Water Softener
Parking
- Parking description:3 Car Garage, Garage - Attached, Garage Opener Included
- Garage spaces:3
New listings near 3052 Oak Leaf Circle
- New
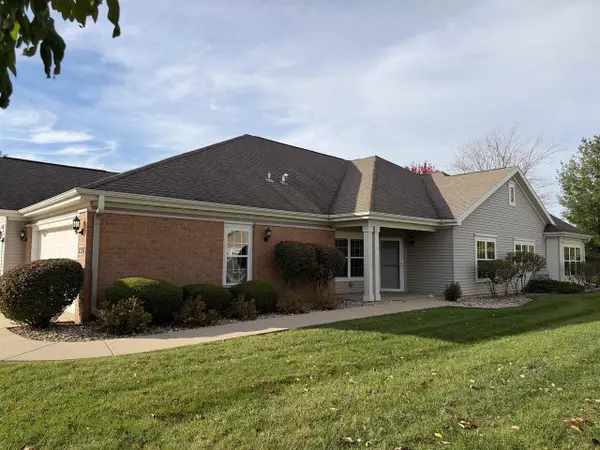 $449,500Active2 beds 2 baths1,541 sq. ft.
39 Northlight Way #15, Fitchburg, WI 53711
MLS# 2035102Listed by: COMPASS REAL ESTATE WISCONSIN - New
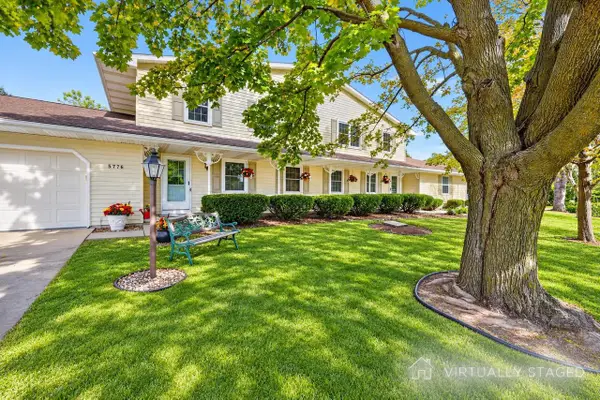 $778,000Active6 beds 4 baths3,600 sq. ft.
5774-76 Tudor Drive, Fitchburg, WI 53711
MLS# 2035064Listed by: STARK COMPANY, REALTORS - New
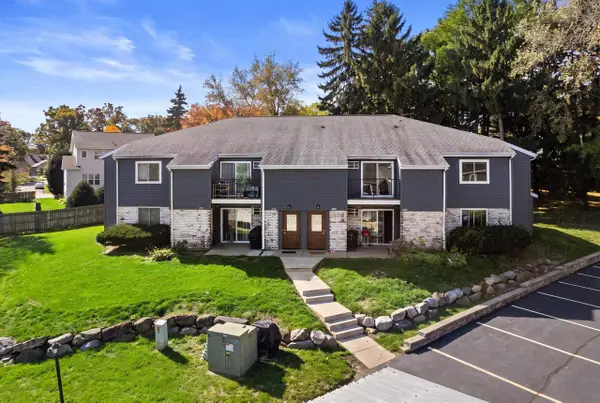 $195,000Active2 beds 1 baths1,019 sq. ft.
1108 Whispering Pines Way, Fitchburg, WI 53713
MLS# 2034683Listed by: REAL BROKER LLC - New
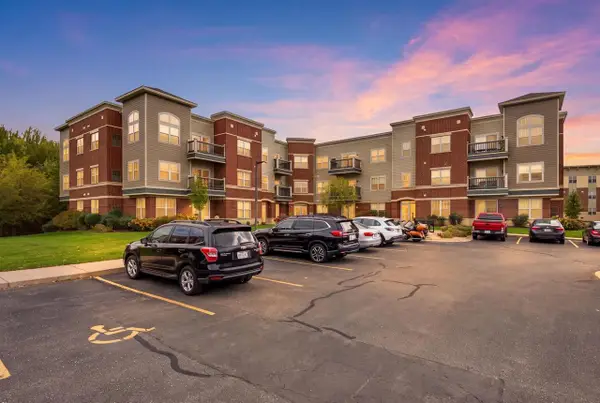 $285,000Active2 beds 2 baths1,132 sq. ft.
5192 Sassafras Drive #211, Fitchburg, WI 53711
MLS# 2034732Listed by: PINNACLE REAL ESTATE GROUP LLC - New
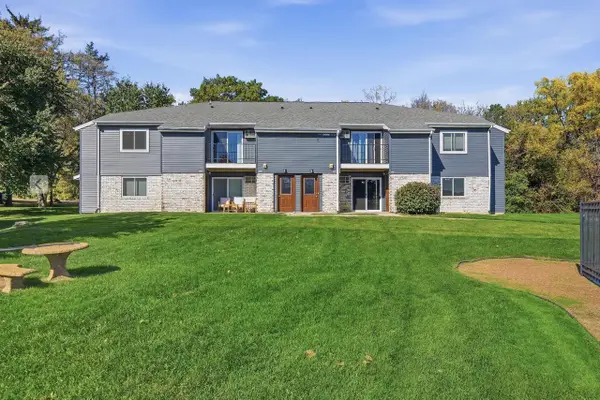 $195,000Active2 beds 1 baths965 sq. ft.
307 Whispering Pines Way, Fitchburg, WI 53713
MLS# 2034748Listed by: COMPASS REAL ESTATE WISCONSIN - New
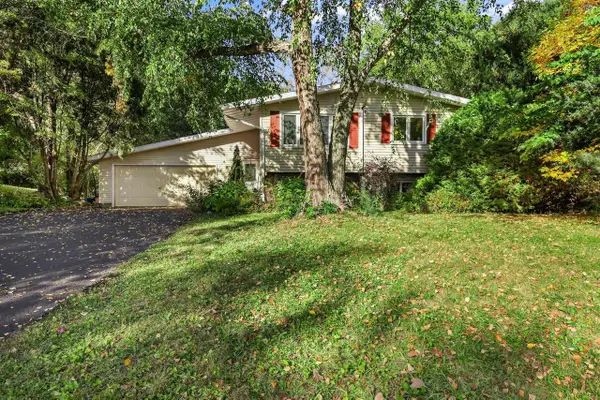 $464,900Active4 beds 2 baths2,184 sq. ft.
2665 Richardson Street, Fitchburg, WI 53711
MLS# 2034486Listed by: ROCKWOOD REALTY GROUP - New
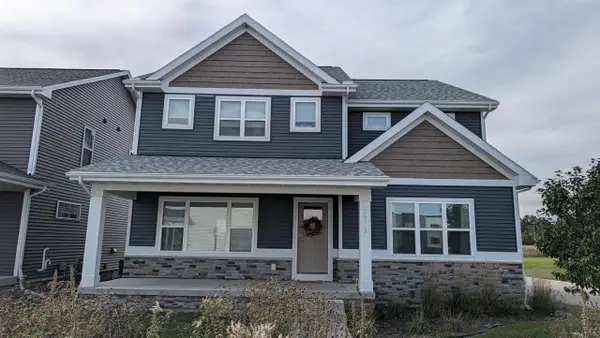 $724,900Active-- beds -- baths
2871/2873 Endive Drive, Fitchburg, WI 53711
MLS# 2034515Listed by: ALTERRA REAL ESTATE GROUP LLC - New
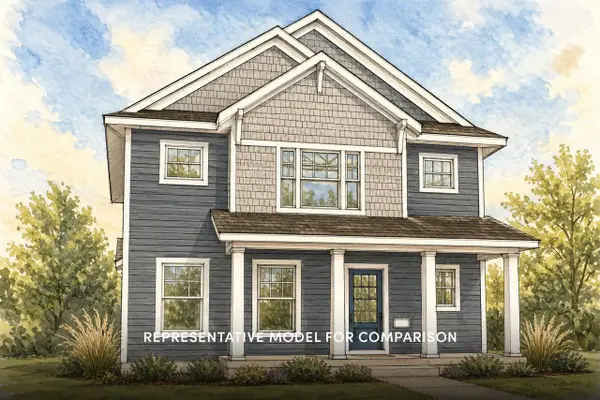 $514,900Active3 beds 3 baths1,812 sq. ft.
2503 Cobbler Road, Fitchburg, WI 53711
MLS# 2034386Listed by: STARK COMPANY, REALTORS - New
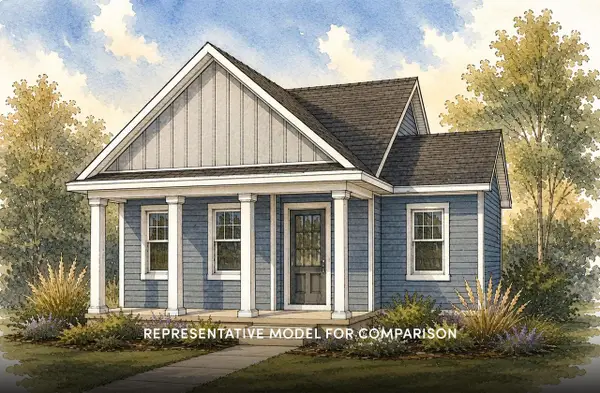 $459,900Active2 beds 2 baths1,206 sq. ft.
2524 Emerald Isle Way, Fitchburg, WI 53711
MLS# 2034390Listed by: STARK COMPANY, REALTORS


Protect your home and budget from life's surprises with an Assurant Home Warranty, backed by a partner that supports you through every step of homeownership. Explore Plans.
© 2026 Better Homes and Gardens Real Estate LLC. An Anywhere Real Estate company. All rights reserved. Better Homes and Gardens® Real Estate is a registered trademark owned by Meredith Operations Corporation, licensed to Better Homes and Gardens Real Estate LLC and used with permission. Better Homes and Gardens Real Estate LLC fully supports the principles of the Fair Housing Act and the Equal Opportunity Act. Listing information is deemed reliable but is not guaranteed accurate.
Each office is independently owned and operated.
Any services or products provided by third parties are not provided by, affiliated with or related to Better Homes and Gardens Real Estate LLC, or its affiliated companies.