
4506-4508 Thurston Lane, Fitchburg, WI 53714
Local realty services provided by:Better Homes and Gardens Real Estate Special Properties
4506-4508 Thurston Lane,Fitchburg, WI 53714
$539,999
- 6 Beds
- 4 Baths
- 3,288 sq. ft.
- Multi-family
- Pending
Listed by: matt lindholm
Office: bruner realty & management
MLS#:2032682
Source:WI_WIREX_SCW
Price summary
- Price:$539,999
- Price per sq. ft.:$164.23
About this home
Fantastic duplex with great income potential! Market rent on each side close to $1,900/month (Near-term lease expiration provides flexibility to increase rents or owner occupy). These spacious bilevel apartments are in excellent condition, each with large backyards and large 1 1/2 car garages. The right side unit features an added sunroom for even more living space. Approximately $32K in improvements approved, including attic insulation, refrigerators (x2), water heaters (x2), and a water softener. Great property with strong upside!
Contact an agent
Home facts
- Year built:1977
- Listing ID #:2032682
- Added:44 day(s) ago
- Updated:October 29, 2026 at 11:35 AM
Rooms and interior
- Bedrooms:6
- Total bathrooms:4
- Full bathrooms:2
- Half bathrooms:2
- Basement Description:Finished, Full
- Living area:3,288 sq. ft.
Heating and cooling
- Cooling:Forced Air
- Heating:Forced Air, Natural Gas
Structure and exterior
- Year built:1977
- Building area:3,288 sq. ft.
- Lot area:0.42 Acres
- Construction Materials:Brick, Vinyl
- Foundation Description:Poured Concrete
- Levels:2 Story
Schools
- High school:Call School District
- Middle school:Call School District
- Elementary school:Call School District
Utilities
- Water:Municipal Water
- Sewer:Municipal Sewer
Finances and disclosures
- Price:$539,999
- Price per sq. ft.:$164.23
- Tax amount:$9,823 (2025)
Features and amenities
- Amenities:Separate Electric Meters, Separate Gas Meters, Separate Water Meters, Water Softener
Parking
- Parking description:2 Space
New listings near 4506-4508 Thurston Lane
- Open Sat, 10am to 12pmNew
 $975,000Active5 beds 4 baths3,697 sq. ft.
3029 Bosshard Drive, Fitchburg, WI 53711
MLS# 2035491Listed by: COLDWELL BANKER REAL ESTATE GROUP - New
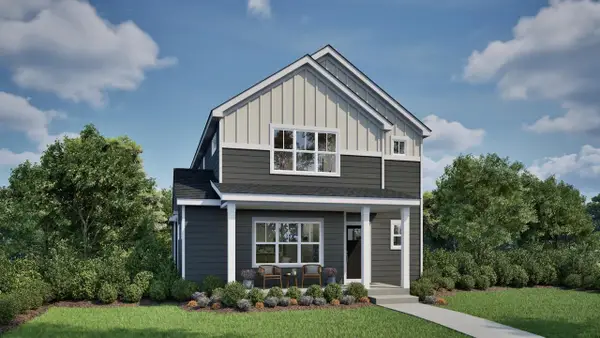 $584,900Active4 beds 3 baths2,301 sq. ft.
4790 Lacy Road, Fitchburg, WI 53711
MLS# 2035363Listed by: TIM O'BRIEN HOMES LLC - New
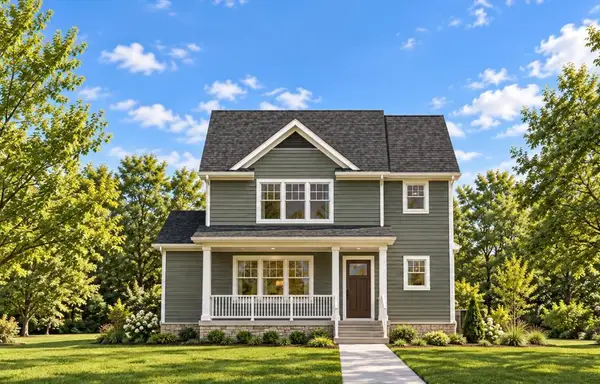 $554,900Active3 beds 3 baths1,989 sq. ft.
4788 Suelo Road, Fitchburg, WI 53711
MLS# 2035366Listed by: TIM O'BRIEN HOMES LLC - New
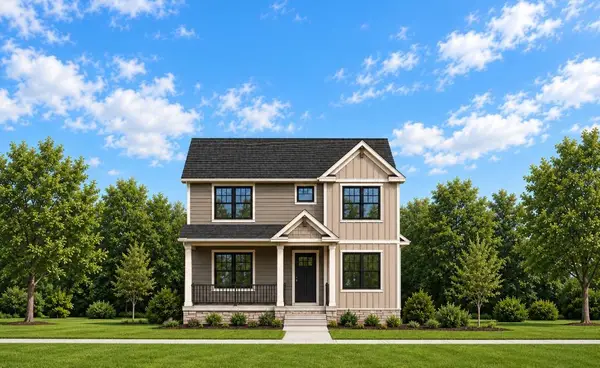 $564,900Active3 beds 3 baths1,927 sq. ft.
4792 Suelo Road, Fitchburg, WI 53711
MLS# 2035287Listed by: TIM O'BRIEN HOMES LLC - New
 $435,000Active2 beds 3 baths2,112 sq. ft.
33 Sinatra Way, Fitchburg, WI 53711
MLS# 2035222Listed by: ROCK REALTY - New
 $778,000Active-- beds -- baths
5774-76 Tudor Drive, Fitchburg, WI 53711
MLS# 2035064Listed by: STARK COMPANY, REALTORS - New
 $449,500Active2 beds 2 baths1,541 sq. ft.
39 Northlight Way #15, Fitchburg, WI 53711
MLS# 2035102Listed by: COMPASS REAL ESTATE WISCONSIN  $345,000Active3 beds 3 baths1,763 sq. ft.
2795 Crinkle Root Drive, Fitchburg, WI 53711
MLS# 2034636Listed by: REALTY EXECUTIVES COOPER SPRANSY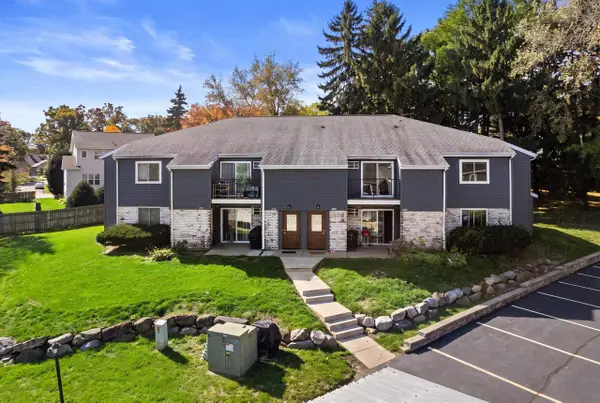 $195,000Active2 beds 1 baths1,019 sq. ft.
1108 Whispering Pines Way, Fitchburg, WI 53713
MLS# 2034683Listed by: REAL BROKER LLC $285,000Active2 beds 2 baths1,132 sq. ft.
5192 Sassafras Drive #211, Fitchburg, WI 53711
MLS# 2034732Listed by: PINNACLE REAL ESTATE GROUP LLC


Protect your home and budget from life's surprises with an Assurant Home Warranty, backed by a partner that supports you through every step of homeownership. Explore Plans.
© 2026 Better Homes and Gardens Real Estate LLC. An Anywhere Real Estate company. All rights reserved. Better Homes and Gardens® Real Estate is a registered trademark owned by Meredith Operations Corporation, licensed to Better Homes and Gardens Real Estate LLC and used with permission. Better Homes and Gardens Real Estate LLC fully supports the principles of the Fair Housing Act and the Equal Opportunity Act. Listing information is deemed reliable but is not guaranteed accurate.
Each office is independently owned and operated.
Any services or products provided by third parties are not provided by, affiliated with or related to Better Homes and Gardens Real Estate LLC, or its affiliated companies.