
5716 Margate Street, Fitchburg, WI 53711
Local realty services provided by:Better Homes and Gardens Real Estate Special Properties
Listed by: becky snorek, shelly sprinkman
Office: sprinkman real estate
MLS#:2027611
Source:Metro MLS
5716 Margate Street,Fitchburg, WI 53711
$749,900
- 3 Beds
- 3 Baths
- 4,112 sq. ft.
- Single family
- Active
Price summary
- Price:$749,900
- Price per sq. ft.:$182.37
About this home
Price reduced $45,100! Set on a peaceful lot in a desirable Fitchburg neighborhood, this home offers the perfect blend of thoughtful design, solid construction, and comfortable everyday living. This light-filled home features an open floor plan with hardwood floors throughout the main level, creating a warm and inviting setting for both gatherings and daily life. The spacious kitchen includes an informal dining area and opens seamlessly to the deck, patio doors, and gazebo, extending the living space outdoors. A first-floor laundry room adds convenience, while the primary suite includes a well-appointed bath designed for privacy and ease. The finished lower level provides exceptional flexibility with a walkout basement and large recreation room ideal for games or entertaining large groups. Outside, enjoy an expansive yard with mature landscaping, perennial gardens, and plenty of space to relax, play, and connect with nature.
Contact an agent
Home facts
- Year built:1994
- Listing ID #:2027611
- Added:78 day(s) ago
- Updated:September 25, 2026 at 04:10 PM
Rooms and interior
- Bedrooms:3
- Total bathrooms:3
- Full bathrooms:3
- Dining Description:On Main Level
- Bathrooms Description:Master Bedroom Bath, Master Bedroom Bath: Full, Master Bedroom Bath: Walk-In Shower
- Kitchen Description:Dishwasher, Disposal, Microwave, On Main Level, Range/Oven, Refrigerator
- Bedroom Description:Master Bedroom On Main Level, Walk-In Closet(s)
- Basement Description:Exposed, Finished, Full, Full Size Windows, Sump Pump, Walk Out/Outer Door
- Living area:4,112 sq. ft.
Heating and cooling
- Cooling:Central Air, Forced Air
- Heating:Forced Air, Natural Gas, Zoned Heating
Structure and exterior
- Year built:1994
- Building area:4,112 sq. ft.
- Lot area:0.44 Acres
- Architectural Style:Ranch
- Construction Materials:Brick, Vinyl
- Exterior Features:Deck, Gazebo, Patio
- Levels:1 Story
Schools
- High school:West
- Middle school:Cherokee
- Elementary school:Leopold
Utilities
- Water:Municipal Water
- Sewer:Municipal Sewer
Finances and disclosures
- Price:$749,900
- Price per sq. ft.:$182.37
- Tax amount:$12,492 (2025)
Features and amenities
- Appliances:Dishwasher, Disposal, Microwave, Refrigerator, Washer
- Laundry features:Dryer, Washer
- Amenities:Cable/Satellite Available, Water Softener, Wet Bar
Parking
- Parking description:3 Car Garage, Garage - Attached, Garage Opener Included
- Garage spaces:3
New listings near 5716 Margate Street
- New
 $329,900Active2 beds 2 baths1,300 sq. ft.
5196 Sassafras Drive #313, Fitchburg, WI 53711
MLS# 2033360Listed by: MHB REAL ESTATE - New
 $469,900Active3 beds 3 baths1,533 sq. ft.
2536 Emerald Isle Way, Fitchburg, WI 53711
MLS# 2033433Listed by: STARK COMPANY, REALTORS - New
 $625,000Active4 beds 3 baths2,846 sq. ft.
2001 Timber Lake Road, Oregon, WI 53575
MLS# 2033369Listed by: SPRINKMAN REAL ESTATE - Open Sat, 11am to 1pmNew
 $699,900Active4 beds 4 baths3,932 sq. ft.
2779 Richardson Street, Fitchburg, WI 53711
MLS# 2033172Listed by: RESTAINO & ASSOCIATES  $539,999Pending-- beds -- baths
4506-4508 Thurston Lane, Fitchburg, WI 53714
MLS# 2032682Listed by: BRUNER REALTY & MANAGEMENT $474,900Active2 beds 2 baths1,355 sq. ft.
4810 Romaine Road, Fitchburg, WI 53711
MLS# 2032616Listed by: ENCORE REAL ESTATE SERVICES, I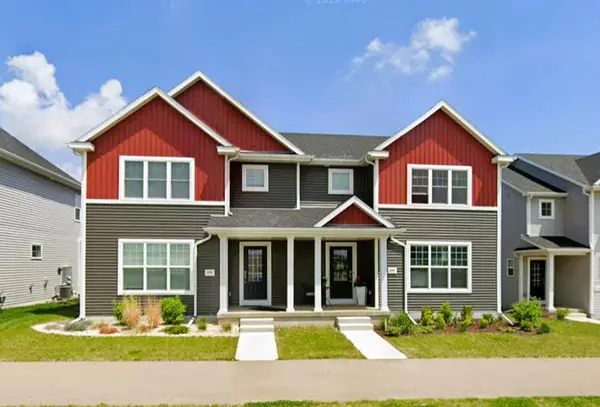 $409,900Active3 beds 3 baths1,481 sq. ft.
5336 Nobel Drive, Fitchburg, WI 53711
MLS# 2032460Listed by: REDFIN CORPORATION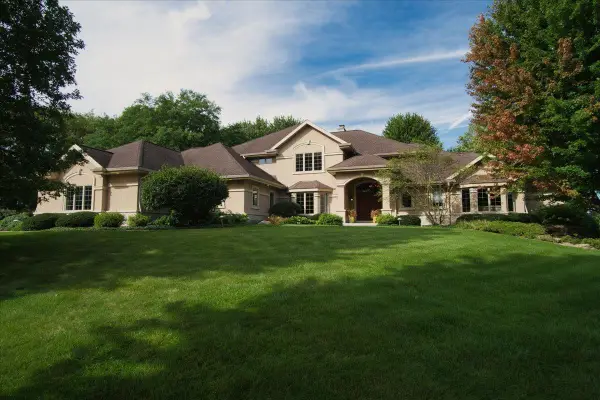 $2,900,000Active6 beds 6 baths9,051 sq. ft.
3125 Harlan Circle, Fitchburg, WI 53711
MLS# 2032436Listed by: STARK COMPANY, REALTORS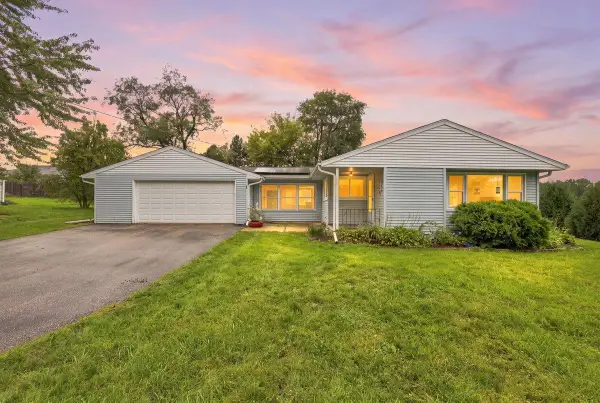 $350,000Active2 beds 1 baths1,122 sq. ft.
354 Maloney Drive, Fitchburg, WI 53713
MLS# 2032422Listed by: REAL BROKER- Open Sun, 11am to 1pm
 $559,900Active3 beds 3 baths2,287 sq. ft.
2422 East Hill Drive, Fitchburg, WI 53711
MLS# 2032389Listed by: STARK COMPANY, REALTORS


Protect your home and budget from life's surprises with an Assurant Home Warranty, backed by a partner that supports you through every step of homeownership. Explore Plans.
© 2026 Better Homes and Gardens Real Estate LLC. An Anywhere Real Estate company. All rights reserved. Better Homes and Gardens® Real Estate is a registered trademark owned by Meredith Operations Corporation, licensed to Better Homes and Gardens Real Estate LLC and used with permission. Better Homes and Gardens Real Estate LLC fully supports the principles of the Fair Housing Act and the Equal Opportunity Act. Listing information is deemed reliable but is not guaranteed accurate.
Each office is independently owned and operated.
Any services or products provided by third parties are not provided by, affiliated with or related to Better Homes and Gardens Real Estate LLC, or its affiliated companies.