
5862 Roanoke Drive, Fitchburg, WI 53719
Local realty services provided by:Better Homes and Gardens Real Estate Special Properties
5862 Roanoke Drive,Fitchburg, WI 53719
$419,000
- 3 Beds
- 3 Baths
- 2,064 sq. ft.
- Single family
- Active
Listed by: jason iverson
Office: mode realty network
MLS#:2035889
Source:WIREX Via South Central Wisconsin MLS
Price summary
- Price:$419,000
- Price per sq. ft.:$203
About this home
Photos coming Nov 6th or 7th. New carpet, new paint, new furnace and A/C, all in the Verona Area School District! This ranch has been refreshed top to bottom, from new light fixtures, new toilets and freshly painted kitchen cabinets to cleaned ductwork and a whole-house deep clean, so all that?s left to do is unpack. The open main level offers 3 bedrooms, including a primary suite with a private full bath. Downstairs, the finished lower level is made for entertaining, with a rec room, a bar and a convenient half bath. Windows were updated in 2012. Step outside to a patio and a fully fenced back yard, a great spot for summer evenings, pets and play, plus a 2-car attached garage. It?s tucked into Fitchburg?s Jamestown neighborhood, close to parks, shopping and major commuter routes. The to-do list is already done, so just bring the furniture.
Contact an agent
Home facts
- Year built:1980
- Subdivision & Development:Jamestown 4th Add
- Listing ID #:2035889
- Added:2 day(s) ago
- Updated:November 07, 2026 at 05:08 AM
Rooms and interior
- Bedrooms:3
- Total bathrooms:3
- Full bathrooms:2
- Half bathrooms:1
- Dining Description:On Main Level
- Bathrooms Description:At least 1 Tub, Master Bedroom Bath, Master Bedroom Bath: Full
- Kitchen Description:Dishwasher, Disposal, On Main Level, Range/Oven, Refrigerator
- Bedroom Description:Master Bedroom On Main Level
- Basement Description:Full, Partially Finished
- Living area:2,064 sq. ft.
Heating and cooling
- Cooling:Central Air, Forced Air
- Heating:Forced Air, Natural Gas
Structure and exterior
- Year built:1980
- Building area:2,064 sq. ft.
- Lot area:0.22 Acres
- Architectural Style:Ranch
- Construction Materials:Vinyl
- Exterior Features:Fenced Yard, Patio
- Foundation Description:Poured Concrete
- Levels:1 Story
Schools
- High school:Verona
- Middle school:Savanna Oaks
- Elementary school:Country View
Utilities
- Water:Municipal Water
- Sewer:Municipal Sewer
Finances and disclosures
- Price:$419,000
- Price per sq. ft.:$203
- Tax amount:$7,464 (2025)
Features and amenities
- Laundry features:Washer
- Amenities:High Speed Internet, Water Softener
Parking
- Parking description:2 Car Garage, Garage - Attached
- Garage spaces:2
New listings near 5862 Roanoke Drive
- New
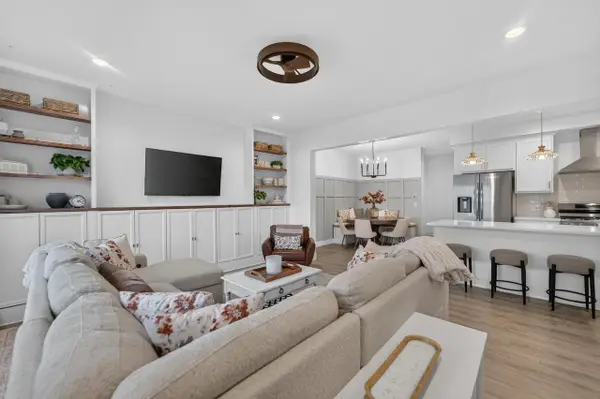 $424,900Active3 beds 3 baths1,714 sq. ft.
4852 Romaine Road, Fitchburg, WI 53711
MLS# 2036005Listed by: MHB REAL ESTATE - New
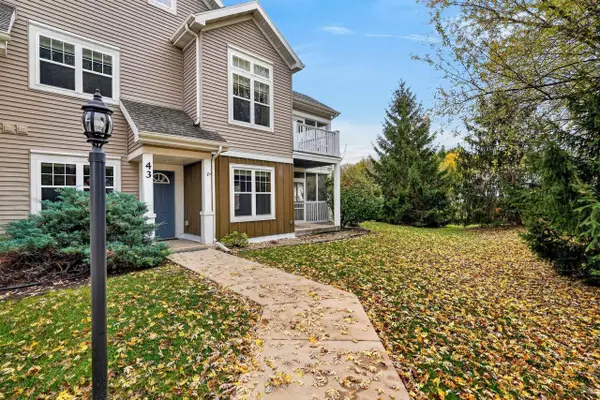 $319,900Active2 beds 2 baths1,440 sq. ft.
45 Corner Stone Way #43, Fitchburg, WI 53711
MLS# 2035998Listed by: FIRST WEBER INC - New
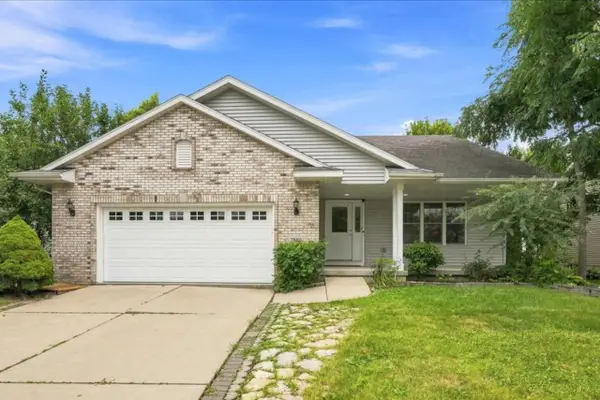 $539,900Active4 beds 3 baths2,797 sq. ft.
2880 Crinkle Root Drive, Fitchburg, WI 53711
MLS# 2035967Listed by: REALTY EXECUTIVES COOPER SPRANSY - Open Sun, 12 to 2pmNew
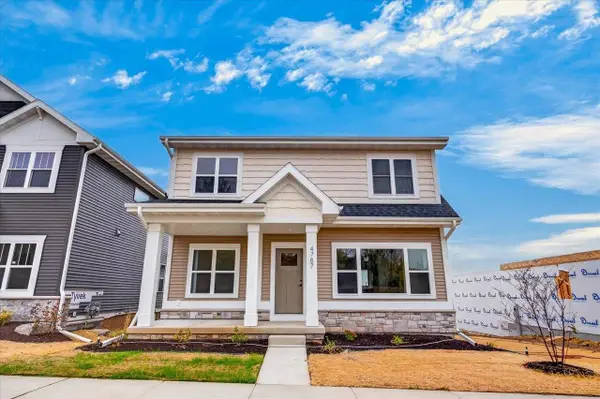 $639,900Active4 beds 4 baths2,628 sq. ft.
4787 Sorrel Drive, Fitchburg, WI 53711
MLS# 2035854Listed by: REAL BROKER LLC - Open Sat, 1 to 3pmNew
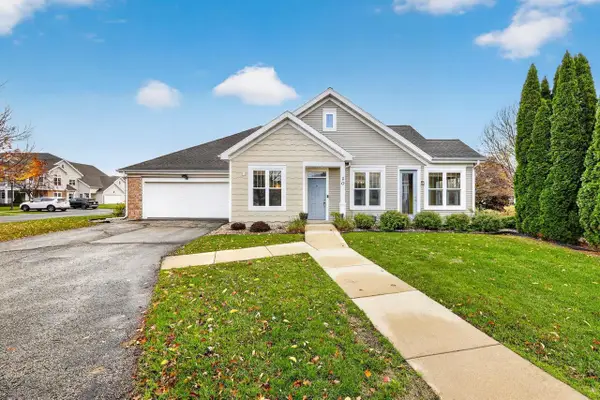 $370,000Active2 beds 3 baths1,613 sq. ft.
25 Corner Stone Way #20, Fitchburg, WI 53711
MLS# 2035753Listed by: STARK COMPANY, REALTORS - Open Sat, 11am to 1pmNew
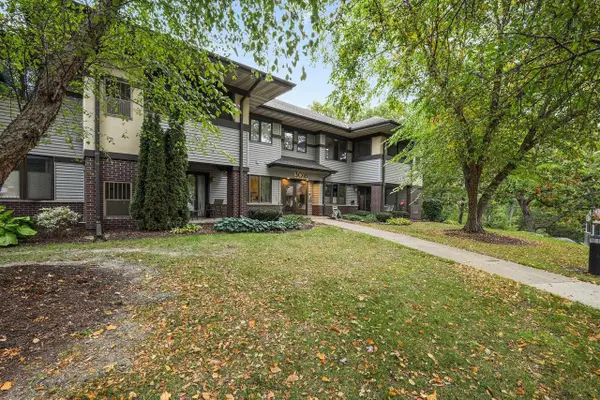 $264,900Active2 beds 2 baths1,266 sq. ft.
3018 Yarmouth Greenway Drive #206, Fitchburg, WI 53711
MLS# 2035629Listed by: REALTY EXECUTIVES COOPER SPRANSY - New
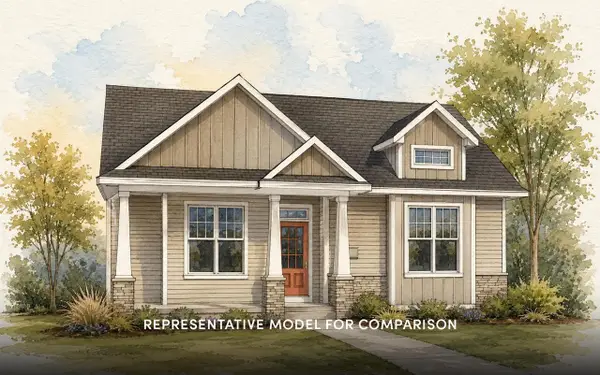 $554,900Active3 beds 2 baths1,714 sq. ft.
2513 Cobbler Road, Fitchburg, WI 53711
MLS# 2035598Listed by: STARK COMPANY, REALTORS - New
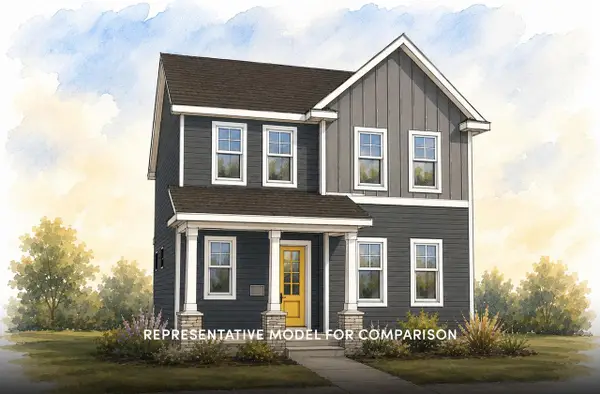 $539,900Active4 beds 3 baths2,055 sq. ft.
2509 Cobbler Road, Fitchburg, WI 53711
MLS# 2035583Listed by: STARK COMPANY, REALTORS - Open Sat, 10am to 12pmNew
 $574,900Active4 beds 3 baths1,987 sq. ft.
2935 Mizuna Drive, Fitchburg, WI 53711
MLS# 2035571Listed by: MHB REAL ESTATE


Protect your home and budget from life's surprises with an Assurant Home Warranty, backed by a partner that supports you through every step of homeownership. Explore Plans.
© 2026 Better Homes and Gardens Real Estate LLC. An Anywhere Real Estate company. All rights reserved. Better Homes and Gardens® Real Estate is a registered trademark owned by Meredith Operations Corporation, licensed to Better Homes and Gardens Real Estate LLC and used with permission. Better Homes and Gardens Real Estate LLC fully supports the principles of the Fair Housing Act and the Equal Opportunity Act. Listing information is deemed reliable but is not guaranteed accurate.
Each office is independently owned and operated.
Any services or products provided by third parties are not provided by, affiliated with or related to Better Homes and Gardens Real Estate LLC, or its affiliated companies.