
122 FANNA STREET, Fond Du Lac, WI 54935
Local realty services provided by:Better Homes and Gardens Real Estate Special Properties
Listed by: mark grahl
Office: zellner real estate
MLS#:50329773
Source:Metro MLS
122 FANNA STREET,Fond du Lac, WI 54935
$275,000
- 4 Beds
- 2 Baths
- 1,896 sq. ft.
- Single family
- Pending
Price summary
- Price:$275,000
- Price per sq. ft.:$145.04
About this home
Welcome home to this spacious 1,896 sq. ft. property featuring 4 large bedrooms and newly refinished hardwood floors. The oversized primary bedroom offers flexible living space and could easily serve as a mother-in-law suite. Enjoy peace of mind with a furnace installed in 2020 and insulation upgrades for improved comfort and efficiency. Outside, you'll find an attached 2 car garage, a fenced backyard with plenty of room for gardening, pets, or entertaining, all nestled in a quiet neighborhood. This well-maintained home offers space, versatility, and value. Don't miss your opportunity to make it yours!
Contact an agent
Home facts
- Year built:1961
- Listing ID #:50329773
- Added:45 day(s) ago
- Updated:September 04, 2026 at 03:45 PM
Rooms and interior
- Bedrooms:4
- Total bathrooms:2
- Full bathrooms:2
- Kitchen Description:Dishwasher, Freezer, Microwave, On Main Level, Range/Oven, Refrigerator
- Bedroom Description:Master Bedroom On Main Level
- Basement Description:Crawl Space, Full, Sump Pump
- Living area:1,896 sq. ft.
Heating and cooling
- Cooling:Central Air, Forced Air
- Heating:Forced Air, Natural Gas
Structure and exterior
- Year built:1961
- Building area:1,896 sq. ft.
- Lot area:0.22 Acres
- Construction Materials:Vinyl
- Foundation Description:Block
- Levels:1 Story
Utilities
- Water:Municipal Water
- Sewer:Municipal Sewer
Finances and disclosures
- Price:$275,000
- Price per sq. ft.:$145.04
- Tax amount:$5,148
Features and amenities
- Appliances:Dishwasher, Microwave, Refrigerator, Washer
- Laundry features:Washer
Parking
- Parking description:2 Car Garage, Garage - Attached, Garage Opener Included
- Garage spaces:2
New listings near 122 FANNA STREET
- New
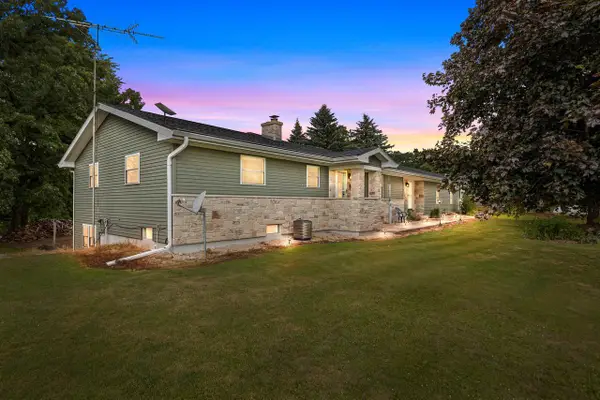 $524,900Active3 beds 2 baths2,524 sq. ft.
N6004 COUNTY ROAD UU, Fond Du Lac, WI 54937
MLS# 50332376Listed by: CENTURY 21 ACE REALTY - New
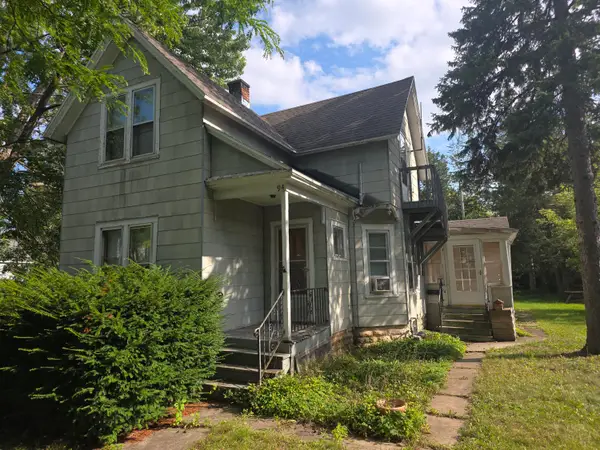 $159,999Active-- beds -- baths1,513 sq. ft.
94 E 12th St, Fond Du Lac, WI 54935
MLS# 1979665Listed by: COLDWELL BANKER REALTY - New
 $229,900Active3 beds 2 baths1,176 sq. ft.
172 7th St, , WI 54935
MLS# 1979491Listed by: ROBERTS HOMES AND REAL ESTATE - New
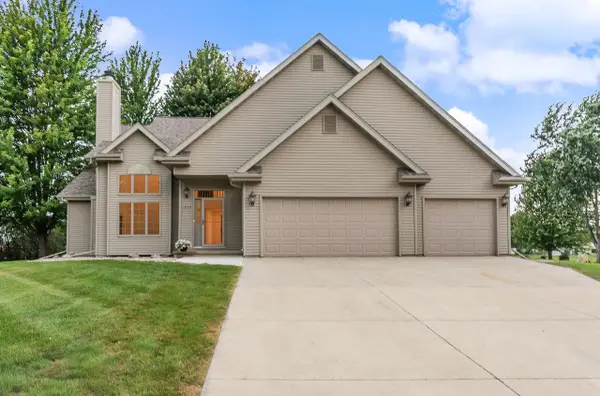 $365,000Active4 beds 3 baths1,843 sq. ft.
1200 COUNTY ROAD V, Fond Du Lac, WI 54935
MLS# 50332177Listed by: KLAPPERICH REAL ESTATE, INC. - New
 $599,000Active5.94 Acres
1437 LYNN AVENUE, Fond Du Lac, WI 54935
MLS# 50332201Listed by: ZELLNER REAL ESTATE - New
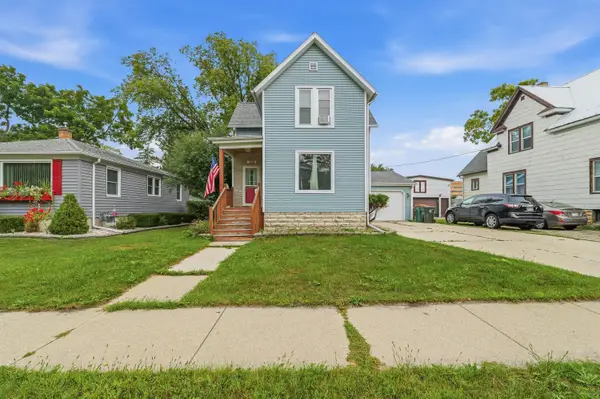 $229,900Active4 beds 2 baths1,610 sq. ft.
353 E 2nd St, Fond Du Lac, WI 54935
MLS# 1979227Listed by: ADASHUN JONES REAL ESTATE - Open Sun, 11am to 12:30pmNew
 $209,000Active3 beds 2 baths1,236 sq. ft.
509 Lake STREET, Fond Du Lac, WI 54937
MLS# 1979176Listed by: ROBERTS HOMES AND REAL ESTATE - New
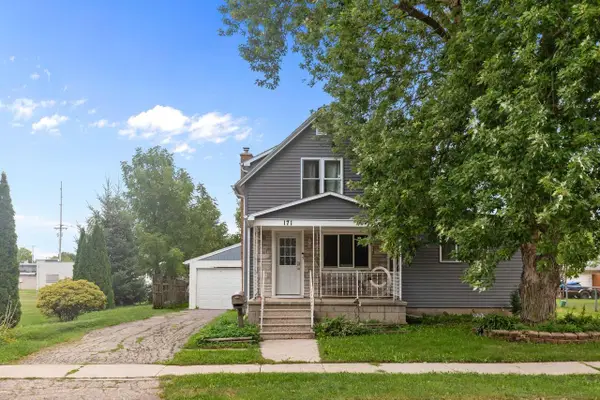 $189,900Active4 beds 2 baths1,916 sq. ft.
171 N BUTLER STREET, Fond Du Lac, WI 54935
MLS# 50332142Listed by: PREFERRED PROPERTIES OF FDL, INC. - New
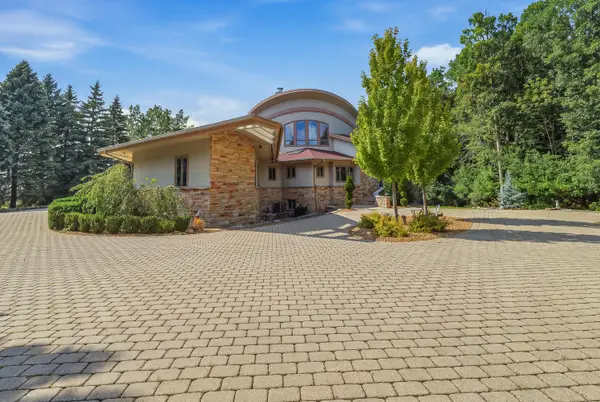 $649,900Active4 beds 4 baths6,195 sq. ft.
58 Oakridge Ct, Fond Du Lac, WI 54937
MLS# 1978966Listed by: ROBERTS HOMES AND REAL ESTATE  $219,900Pending3 beds 1 baths1,488 sq. ft.
506 MARTIN AVENUE, Fond Du Lac, WI 54935
MLS# 50331934Listed by: ZELLNER REAL ESTATE


Protect your home and budget from life's surprises with an Assurant Home Warranty, backed by a partner that supports you through every step of homeownership. Explore Plans.
© 2026 Better Homes and Gardens Real Estate LLC. An Anywhere Real Estate company. All rights reserved. Better Homes and Gardens® Real Estate is a registered trademark owned by Meredith Operations Corporation, licensed to Better Homes and Gardens Real Estate LLC and used with permission. Better Homes and Gardens Real Estate LLC fully supports the principles of the Fair Housing Act and the Equal Opportunity Act. Listing information is deemed reliable but is not guaranteed accurate.
Each office is independently owned and operated.
Any services or products provided by third parties are not provided by, affiliated with or related to Better Homes and Gardens Real Estate LLC, or its affiliated companies.