
123 E 13TH STREET, Fond Du Lac, WI 54935
Local realty services provided by:Better Homes and Gardens Real Estate Star Homes
Listed by: tyler beckman
Office: beckman properties
MLS#:50326118
Source:Metro MLS
123 E 13TH STREET,Fond du Lac, WI 54935
$237,900
- 5 Beds
- 2 Baths
- 2,114 sq. ft.
- Single family
- Pending
Price summary
- Price:$237,900
- Price per sq. ft.:$112.54
About this home
Wonderful opportunity to own a large 5 bedroom 2 bathroom home at a great price! Recently renovated throughout! Oversized family room with vaulted ceilings & wood burning fireplace is a show stopper. Kitchen with new white cabinetry, new countertops, and new stainless steel appliances. Flexible floor plan! LVP floors flow throughout the 1st level. Use the kitchen as an eat in kitchen with 2 living rooms, or use one of the living rooms for a formal dining room. Bedroom, full bathroom with tile shower, & laundry complete the 1st level. Upstairs you'll find another 4 bedrooms with new carpeting & a brand new full bathroom. Walk up attic allows for additional storage space. 2 car garage and large basement allows for additional surplus of storage space.
Contact an agent
Home facts
- Year built:1910
- Listing ID #:50326118
- Added:120 day(s) ago
- Updated:September 24, 2026 at 04:25 PM
Rooms and interior
- Bedrooms:5
- Total bathrooms:2
- Full bathrooms:2
- Dining Description:On Main Level
- Bathrooms Description:At least 1 Tub
- Kitchen Description:Dishwasher, On Main Level, Range/Oven, Refrigerator
- Bedroom Description:Master Bedroom On Main Level
- Basement Description:Full, Sump Pump
- Living area:2,114 sq. ft.
Heating and cooling
- Heating:Boiler, Natural Gas, Radiant
Structure and exterior
- Year built:1910
- Building area:2,114 sq. ft.
- Lot area:0.17 Acres
- Lot Features:Sidewalks
- Construction Materials:Aluminum/Steel, Cedar, Vinyl
- Exterior Features:Deck
- Foundation Description:Stone
- Levels:2 Story
Utilities
- Water:Municipal Water
- Sewer:Municipal Sewer
Finances and disclosures
- Price:$237,900
- Price per sq. ft.:$112.54
- Tax amount:$3,833
Features and amenities
- Appliances:Dishwasher, Refrigerator
Parking
- Parking description:2 Car Garage, Garage - Detached, Garage Opener Included
- Garage spaces:2
New listings near 123 E 13TH STREET
- New
 $259,900Active3 beds 2 baths1,229 sq. ft.
81 N HICKORY STREET, Fond Du Lac, WI 54935
MLS# 50333127Listed by: KLAPPERICH REAL ESTATE, INC. - New
 $524,900Active3 beds 3 baths2,503 sq. ft.
W5011 VALLEY CREEK ROAD, Fond Du Lac, WI 54937
MLS# 50333138Listed by: ADASHUN JONES, INC. - New
 $399,000Active4 beds 3 baths2,508 sq. ft.
76 WOODLAND AVENUE, Fond Du Lac, WI 54935
MLS# 50333009Listed by: FIRST WEBER, INC. - New
 $380,000Active4 beds 3 baths2,014 sq. ft.
985 SPRINGS ROAD, Fond Du Lac, WI 54935
MLS# 50333011Listed by: COACTION REAL ESTATE, LLC - New
 $219,900Active3 beds 1 baths1,359 sq. ft.
405 ELLIS STREET, Fond Du Lac, WI 54935
MLS# 50333026Listed by: ZELLNER REAL ESTATE - New
 $219,900Active3 beds 1 baths1,236 sq. ft.
46 15TH STREET, Fond Du Lac, WI 54935
MLS# 50333053Listed by: ADASHUN JONES, INC. - New
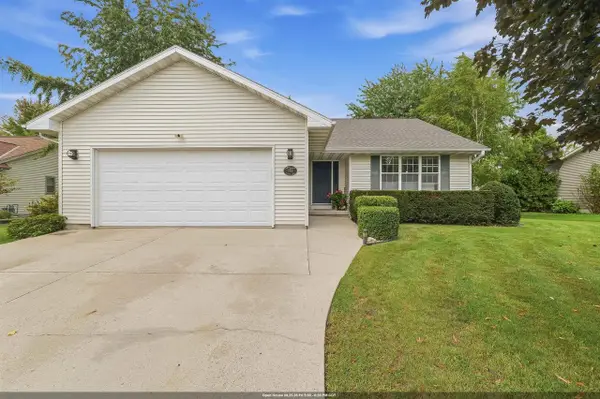 $349,900Active3 beds 2 baths1,924 sq. ft.
172 YACOUB LANE, Fond Du Lac, WI 54935
MLS# 50333073Listed by: ADASHUN JONES, INC. - New
 $349,900Active3 beds 1 baths1,555 sq. ft.
N5551 7 HILLS ROAD, Fond Du Lac, WI 54937
MLS# 50333088Listed by: PREFERRED PROPERTIES OF FDL, INC. - New
 $160,000Active0.68 Acres
5 OAKRIDGE COURT, Fond Du Lac, WI 54937
MLS# 1981639Listed by: ADASHUN JONES REAL ESTATE 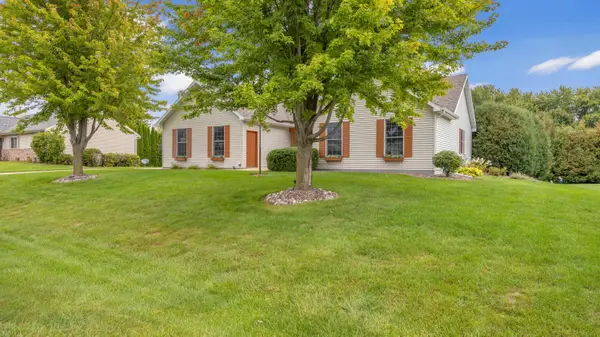 $434,900Pending4 beds 3 baths2,250 sq. ft.
N6519 Canterbury Ln, Fond Du Lac, WI 54937
MLS# 1981489Listed by: ROBERTS HOMES AND REAL ESTATE


Protect your home and budget from life's surprises with an Assurant Home Warranty, backed by a partner that supports you through every step of homeownership. Explore Plans.
© 2026 Better Homes and Gardens Real Estate LLC. An Anywhere Real Estate company. All rights reserved. Better Homes and Gardens® Real Estate is a registered trademark owned by Meredith Operations Corporation, licensed to Better Homes and Gardens Real Estate LLC and used with permission. Better Homes and Gardens Real Estate LLC fully supports the principles of the Fair Housing Act and the Equal Opportunity Act. Listing information is deemed reliable but is not guaranteed accurate.
Each office is independently owned and operated.
Any services or products provided by third parties are not provided by, affiliated with or related to Better Homes and Gardens Real Estate LLC, or its affiliated companies.