
172 7th STREET, Fond Du Lac, WI 54935
Local realty services provided by:Better Homes and Gardens Real Estate Special Properties
Listed by: amy teifke
Office: roberts homes and real estate
MLS#:1979491
Source:Metro MLS
172 7th STREET,Fond du Lac, WI 54935
$209,900
- 3 Beds
- 2 Baths
- 1,176 sq. ft.
- Single family
- Pending
Price summary
- Price:$209,900
- Price per sq. ft.:$178.49
About this home
This charming 3BR/1.5BA home offers an oversized garage, generous lot and plenty of character throughout. Step inside to find HW floors, formal dining room & an enclosed porch to enjoy your morning coffee. Main level also offers the convenience of laundry & a half bath. Upstairs you will find all the bedrooms- including the primary with WI closet & access to the airing porch. Appliances included to help make the move a little easier!
Contact an agent
Home facts
- Year built:1915
- Listing ID #:1979491
- Added:45 day(s) ago
- Updated:October 23, 2026 at 04:30 PM
Rooms and interior
- Bedrooms:3
- Total bathrooms:2
- Full bathrooms:1
- Dining Description:On Main Level
- Kitchen Description:Dishwasher, On Main Level, Range, Refrigerator
- Bedroom Description:Master Bedroom On Upper Level
- Basement Description:Full
- Living area:1,176 sq. ft.
Heating and cooling
- Cooling:Central Air, Forced Air
- Heating:Forced Air, Natural Gas
Structure and exterior
- Year built:1915
- Building area:1,176 sq. ft.
- Lot area:0.19 Acres
- Construction Materials:Vinyl
- Levels:2 Story
Schools
- High school:Fond Du Lac
Utilities
- Water:Municipal Water
- Sewer:Municipal Sewer
Finances and disclosures
- Price:$209,900
- Price per sq. ft.:$178.49
- Tax amount:$2,894 (2025)
Features and amenities
- Appliances:Dishwasher, Range, Refrigerator, Washer
- Laundry features:Dryer, Washer
- Amenities:Water Softener
Parking
- Parking description:2 Car Garage, Garage - Detached, Garage Opener Included
- Garage spaces:2
New listings near 172 7th STREET
- New
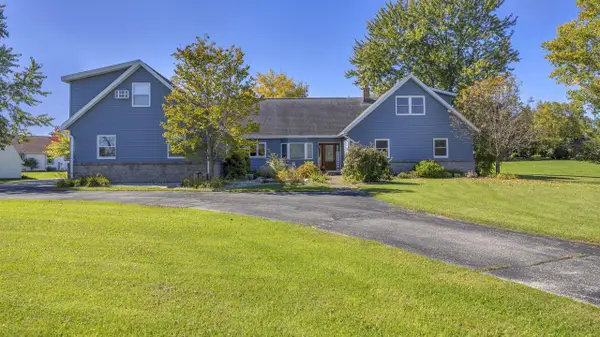 $525,000Active6 beds 5 baths3,858 sq. ft.
W4994 Takodah DRIVE, Fond Du Lac, WI 54937
MLS# 1985903Listed by: ROBERTS HOMES AND REAL ESTATE - New
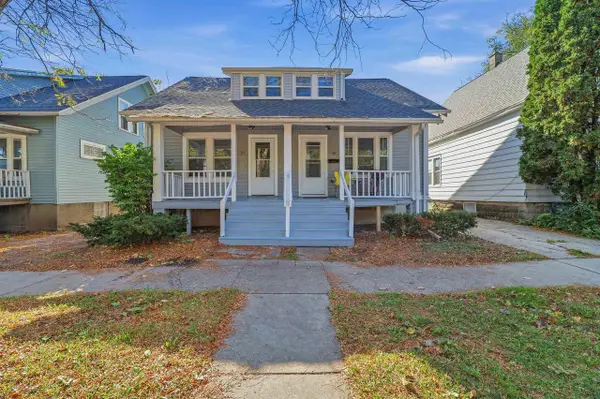 $225,000Active-- beds -- baths
36-38 W Bank Street, Fond Du Lac, WI 54935
MLS# 2035139Listed by: EXIT REALTY HGM - New
 $69,900Active0.71 Acres
VALLEY CREEK ROAD, Fond Du Lac, WI 54937
MLS# 50334782Listed by: ADASHUN JONES, INC. - New
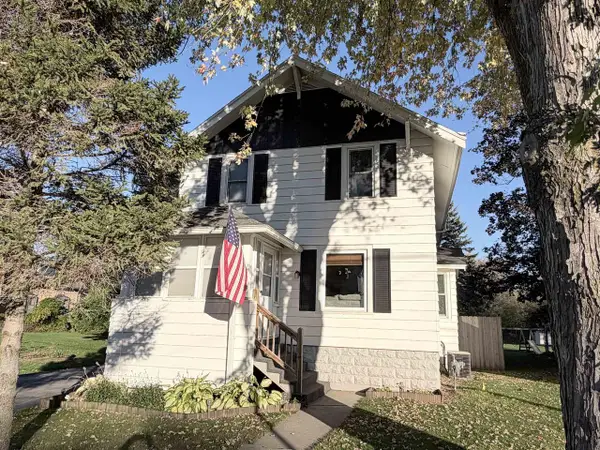 $209,900Active4 beds 1 baths1,604 sq. ft.
419 MORRIS STREET, Fond Du Lac, WI 54935
MLS# 50334667Listed by: EPIQUE REALTY - New
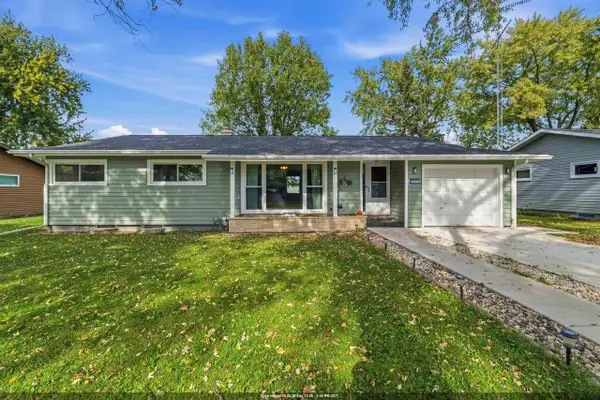 $229,900Active3 beds 1 baths1,153 sq. ft.
457 E MCWILLIAMS STREET, Fond Du Lac, WI 54935
MLS# 50334668Listed by: ADASHUN JONES, INC. - New
 $228,900Active3 beds 1 baths1,265 sq. ft.
501 S PARK AVENUE, Fond Du Lac, WI 54935
MLS# 50334676Listed by: ZELLNER REAL ESTATE - New
 $242,000Active3 beds 2 baths1,589 sq. ft.
406 N Park AVENUE, Fond Du Lac, WI 54935
MLS# 1985540Listed by: ROBERTS HOMES AND REAL ESTATE - New
 $582,900Active4 beds 3 baths3,102 sq. ft.
147 SHEBOYGAN STREET, Fond Du Lac, WI 54935
MLS# 50334532Listed by: RE/MAX HERITAGE - New
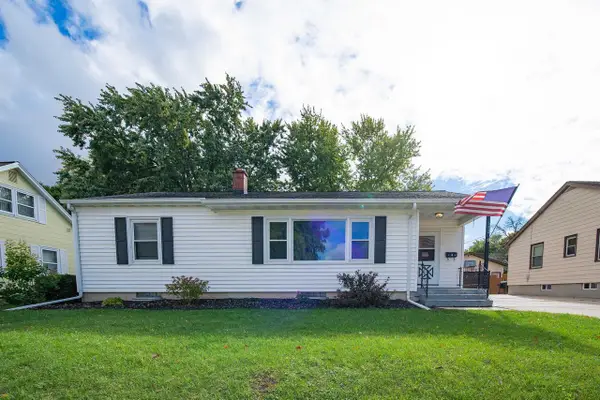 $249,900Active3 beds 2 baths1,404 sq. ft.
612 WESTERN AVENUE, Fond Du Lac, WI 54935
MLS# 50334592Listed by: RE/MAX HERITAGE - New
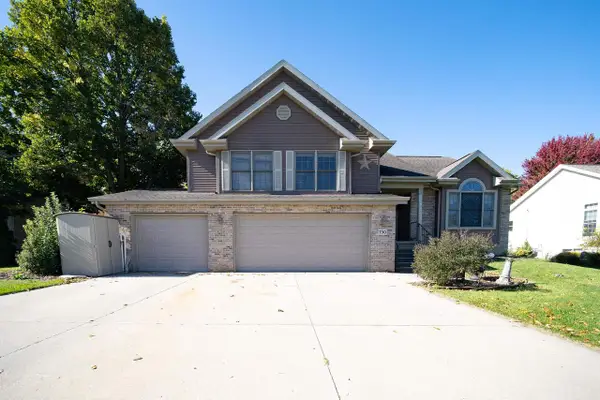 $399,900Active5 beds 3 baths2,292 sq. ft.
730 GLENWOOD DRIVE, Fond Du Lac, WI 54935
MLS# 50334593Listed by: RE/MAX HERITAGE


Protect your home and budget from life's surprises with an Assurant Home Warranty, backed by a partner that supports you through every step of homeownership. Explore Plans.
© 2026 Better Homes and Gardens Real Estate LLC. An Anywhere Real Estate company. All rights reserved. Better Homes and Gardens® Real Estate is a registered trademark owned by Meredith Operations Corporation, licensed to Better Homes and Gardens Real Estate LLC and used with permission. Better Homes and Gardens Real Estate LLC fully supports the principles of the Fair Housing Act and the Equal Opportunity Act. Listing information is deemed reliable but is not guaranteed accurate.
Each office is independently owned and operated.
Any services or products provided by third parties are not provided by, affiliated with or related to Better Homes and Gardens Real Estate LLC, or its affiliated companies.