
231 ELLIS STREET, Fond Du Lac, WI 54935
Local realty services provided by:Better Homes and Gardens Real Estate Star Homes
Listed by: bob mathe, amy smith
Office: first weber oshkosh
MLS#:50335461
Source:Metro MLS
231 ELLIS STREET,Fond du Lac, WI 54935
$150,000
- 3 Beds
- 2 Baths
- 1,444 sq. ft.
- Single family
- Active
Price summary
- Price:$150,000
- Price per sq. ft.:$103.88
About this home
Bring your vision to life in this home full of potential! Featuring a walk-up attic, 2 full bathrooms, a cozy gas fireplace, and an eat-in kitchen with convenient access to the deck and partially fenced back yard. If you are looking to create a dream home with your own personal touches, this property is ready for some TLC and your fresh ideas. A great opportunity to make it your own and build equity along the way. Do not miss the potential this home has to offer! Exterior is slate.
Contact an agent
Home facts
- Year built:1900
- Listing ID #:50335461
- Added:1 day(s) ago
- Updated:November 07, 2026 at 03:24 PM
Rooms and interior
- Bedrooms:3
- Total bathrooms:2
- Full bathrooms:2
- Kitchen Description:Dishwasher, Microwave, On Main Level, Refrigerator
- Bedroom Description:Master Bedroom On Upper Level
- Basement Description:Full
- Living area:1,444 sq. ft.
Heating and cooling
- Cooling:Central Air, Forced Air
- Heating:Forced Air, Natural Gas
Structure and exterior
- Year built:1900
- Building area:1,444 sq. ft.
- Lot area:0.1 Acres
- Construction Materials:Asphalt/Composite
- Foundation Description:Stone
- Levels:2 Story
Utilities
- Water:Municipal Water
- Sewer:Municipal Sewer
Finances and disclosures
- Price:$150,000
- Price per sq. ft.:$103.88
- Tax amount:$2,533
Features and amenities
- Appliances:Dishwasher, Microwave, Refrigerator, Washer
- Laundry features:Dryer, Washer
Parking
- Parking description:2 Car Garage, Garage - Detached
- Garage spaces:2
New listings near 231 ELLIS STREET
- New
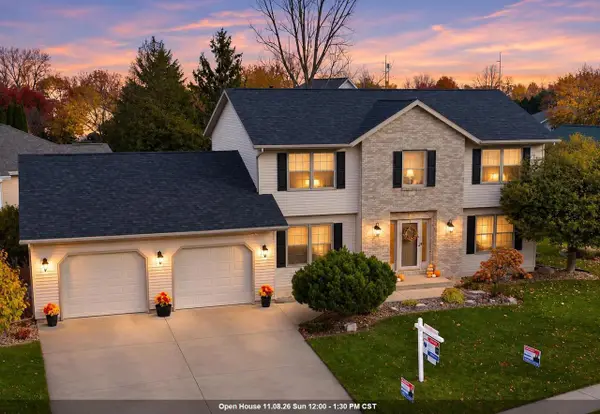 $489,900Active4 beds 4 baths3,264 sq. ft.
35 AURORA LANE, Fond Du Lac, WI 54935
MLS# 50335315Listed by: RE/MAX HERITAGE - New
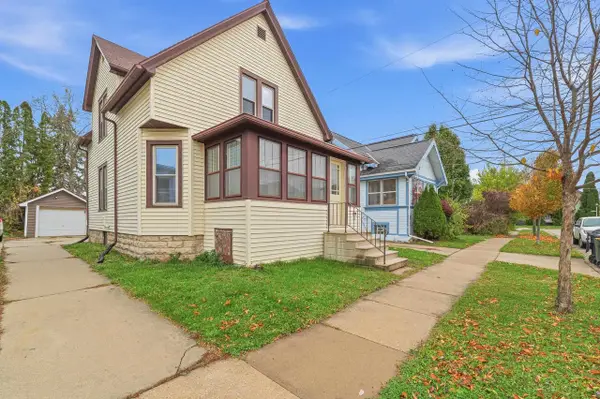 $178,900Active2 beds 1 baths1,127 sq. ft.
43 E 10TH STREET, Fond Du Lac, WI 54935
MLS# 50335325Listed by: ADASHUN JONES, INC. - New
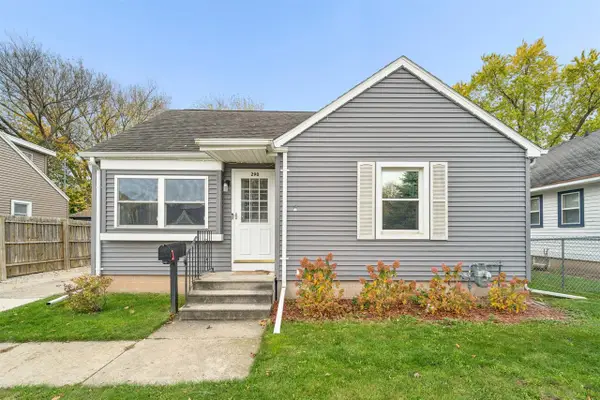 $205,000Active2 beds 1 baths754 sq. ft.
290 15TH STREET, Fond Du Lac, WI 54935
MLS# 50335330Listed by: ZELLNER REAL ESTATE - New
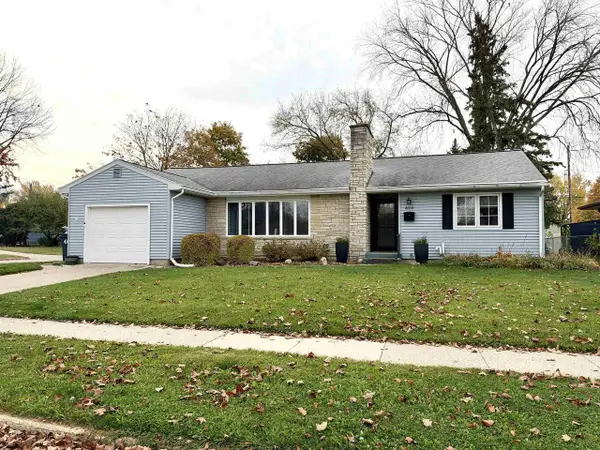 $239,900Active2 beds 1 baths1,676 sq. ft.
494 8TH STREET, Fond Du Lac, WI 54935
MLS# 50335334Listed by: PREFERRED PROPERTIES OF FDL, INC. - New
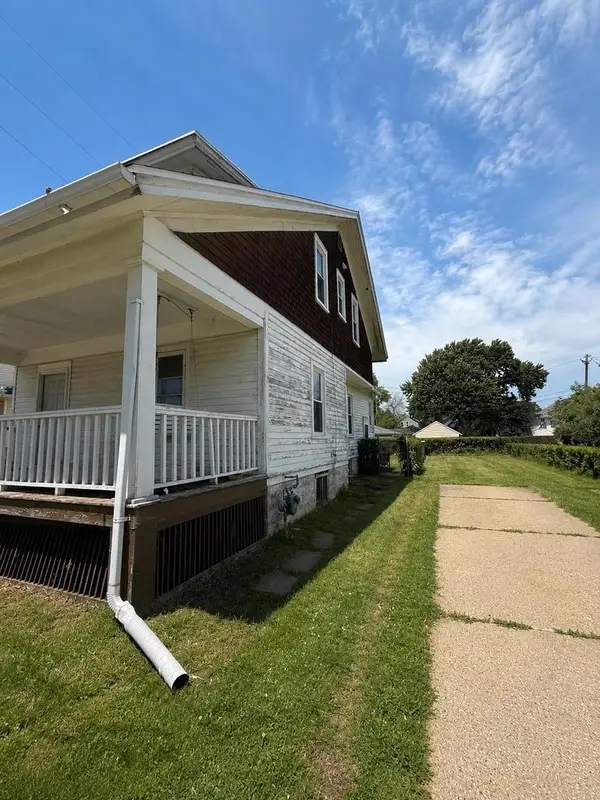 $160,000Active3 beds 1 baths1,303 sq. ft.
73 E REES STREET, Fond Du Lac, WI 54935
MLS# 50335351Listed by: BRIDGE REALTY PARTNERS - New
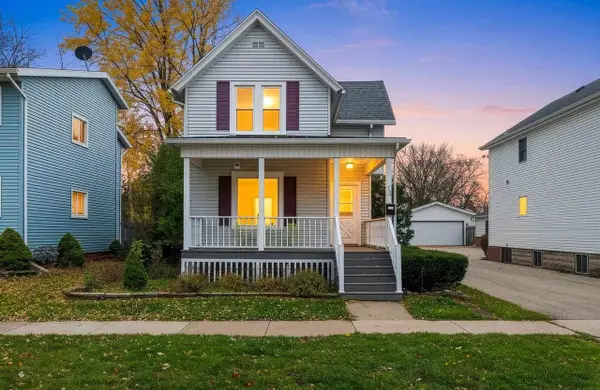 $209,999Active4 beds 2 baths1,534 sq. ft.
116 8TH STREET, Fond Du Lac, WI 54935
MLS# 50335480Listed by: LPT REALTY - New
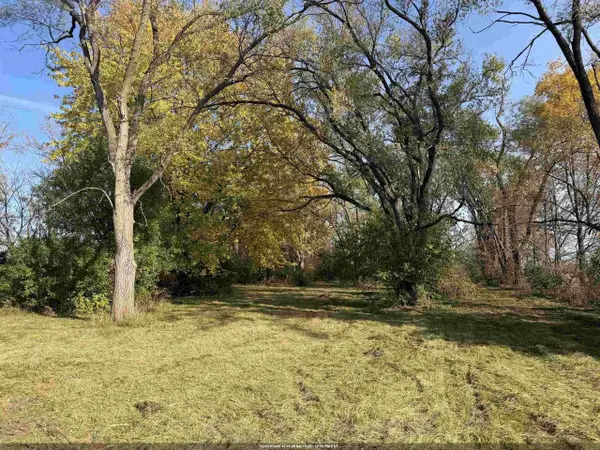 $244,900Active3 beds 1 baths1,380 sq. ft.
N6399 ESTERBROOK ROAD, Fond Du Lac, WI 54937
MLS# 50335482Listed by: THIEL REAL ESTATE - New
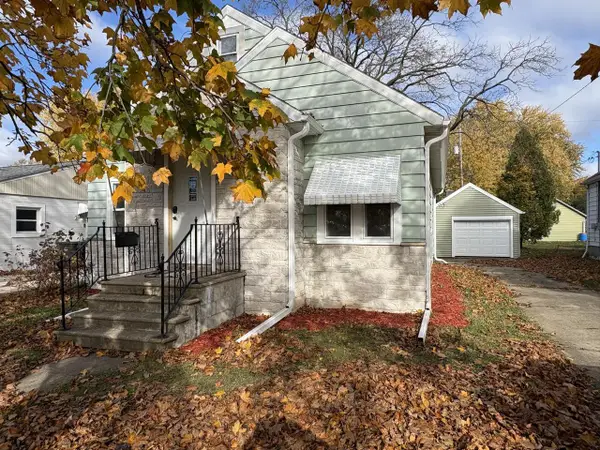 $195,000Active3 beds 1 baths1,662 sq. ft.
511 Thomas STREET, Fond Du Lac, WI 54935
MLS# 1987578Listed by: ROBERTS HOMES AND REAL ESTATE 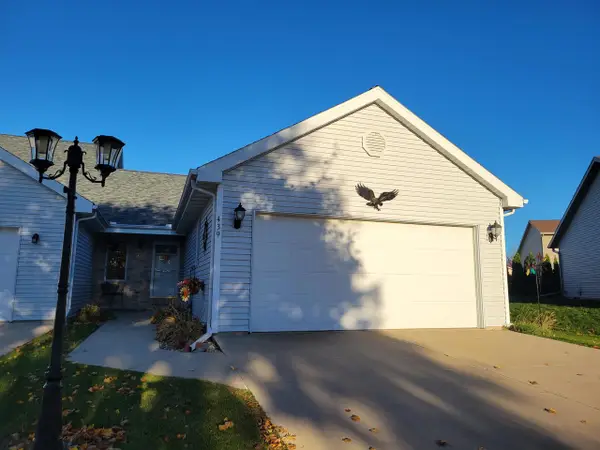 $239,900Pending2 beds 2 baths1,216 sq. ft.
439 AUSTIN LANE, Fond Du Lac, WI 54935
MLS# 50335174Listed by: PREFERRED PROPERTIES OF FDL, INC.


Protect your home and budget from life's surprises with an Assurant Home Warranty, backed by a partner that supports you through every step of homeownership. Explore Plans.
© 2026 Better Homes and Gardens Real Estate LLC. An Anywhere Real Estate company. All rights reserved. Better Homes and Gardens® Real Estate is a registered trademark owned by Meredith Operations Corporation, licensed to Better Homes and Gardens Real Estate LLC and used with permission. Better Homes and Gardens Real Estate LLC fully supports the principles of the Fair Housing Act and the Equal Opportunity Act. Listing information is deemed reliable but is not guaranteed accurate.
Each office is independently owned and operated.
Any services or products provided by third parties are not provided by, affiliated with or related to Better Homes and Gardens Real Estate LLC, or its affiliated companies.