
241 Amory STREET, Fond Du Lac, WI 54935
Local realty services provided by:Better Homes and Gardens Real Estate Special Properties
Listed by: brittany haeni
Office: epique realty germantown
MLS#:1976548
Source:Metro MLS
241 Amory STREET,Fond du Lac, WI 54935
$198,000
- 3 Beds
- 2 Baths
- 1,334 sq. ft.
- Single family
- Active
Price summary
- Price:$198,000
- Price per sq. ft.:$148.43
About this home
Across the street from McKinley Park -- green space at your front door with none of the upkeep. Inside, a natural fireplace anchors the main living space and fresh paint throughout means the work is already done.The primary bedroom offers a private balcony and walk-in closet. Bedroom two has its own walk-in plus attic access. The full bath features a freshly retiled shower over tub.The expandable attic is the real opportunity -- future office, hobby room, or fourth bedroom. New stove (2026), refrigerator (2024), water heater (2022). Central air. Low-maintenance aluminum and wood exterior.
Contact an agent
Home facts
- Year built:1920
- Listing ID #:1976548
- Added:6 day(s) ago
- Updated:August 24, 2026 at 03:42 PM
Rooms and interior
- Bedrooms:3
- Total bathrooms:2
- Full bathrooms:1
- Bathrooms Description:Ceramic Tile, Shower Over Tub, Tub Only
- Kitchen Description:Microwave, On Main Level, Oven, Range, Refrigerator
- Bedroom Description:Master Bedroom On Upper Level, Walk-In Closet(s)
- Basement Description:Full
- Living area:1,334 sq. ft.
Heating and cooling
- Cooling:Central Air, Forced Air
- Heating:Forced Air, Natural Gas
Structure and exterior
- Year built:1920
- Building area:1,334 sq. ft.
- Lot area:0.1 Acres
- Lot Features:Sidewalks
- Construction Materials:Aluminum, Aluminum/Steel, Wood
- Foundation Description:Block, Stone
- Levels:2 Story
Schools
- High school:Fond Du Lac
Utilities
- Water:Municipal Water
- Sewer:Municipal Sewer
Finances and disclosures
- Price:$198,000
- Price per sq. ft.:$148.43
- Tax amount:$2,756 (2025)
Features and amenities
- Appliances:Microwave, Oven, Range, Refrigerator
- Laundry features:Dryer
- Amenities:Cable/Satellite Available, High Speed Internet
Parking
- Parking description:1 Car Garage, 1 Space, Garage - Detached
- Garage spaces:1
New listings near 241 Amory STREET
- New
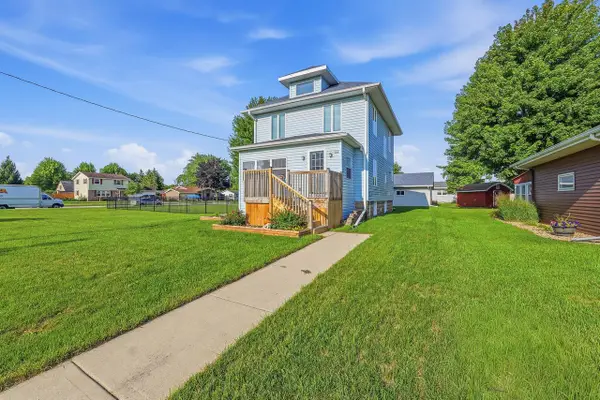 $294,900Active3 beds 2 baths1,294 sq. ft.
684 S Park AVENUE, Fond Du Lac, WI 54935
MLS# 1977510Listed by: ADASHUN JONES REAL ESTATE - New
 $154,900Active1 beds 1 baths598 sq. ft.
479 4th STREET, Fond Du Lac, WI 54935
MLS# 1977484Listed by: SHOREWEST REALTORS, INC. - New
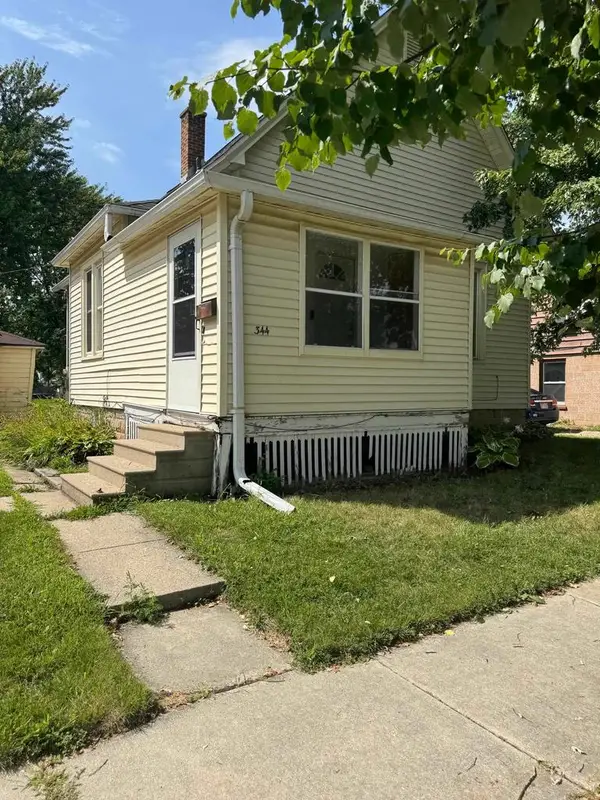 $135,000Active2 beds 1 baths716 sq. ft.
344 N Macy STREET, Fond Du Lac, WI 54935
MLS# 1977425Listed by: KELLER WILLIAMS ENVISION - New
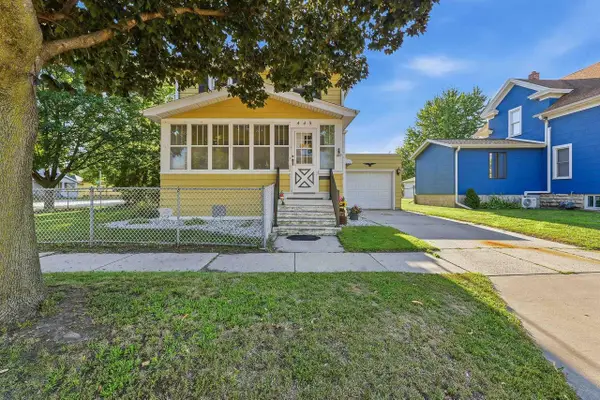 $179,900Active3 beds 1 baths1,144 sq. ft.
449 AMORY STREET, Fond Du Lac, WI 54935
MLS# 50331294Listed by: ADASHUN JONES, INC. - New
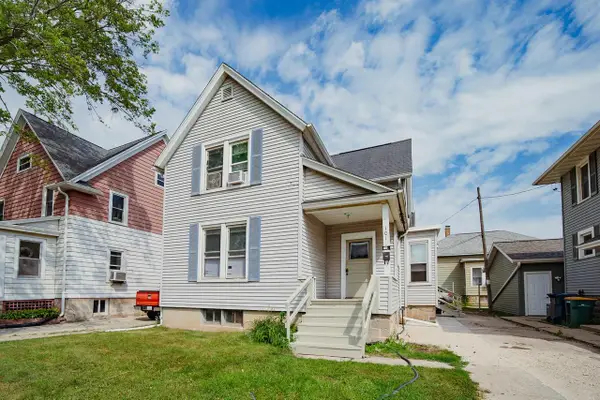 $169,900Active-- beds -- baths2,168 sq. ft.
101 W ARNDT STREET, Fond Du Lac, WI 54935
MLS# 50331374Listed by: RE/MAX HERITAGE - New
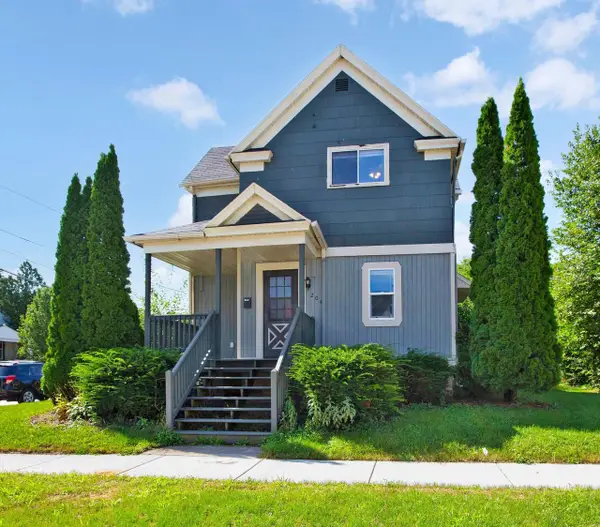 $276,000Active3 beds 2 baths1,536 sq. ft.
204 8TH STREET, Fond Du Lac, WI 54935
MLS# 50331391Listed by: BERKSHIRE HATHAWAY HS WATER CITY REALTY - New
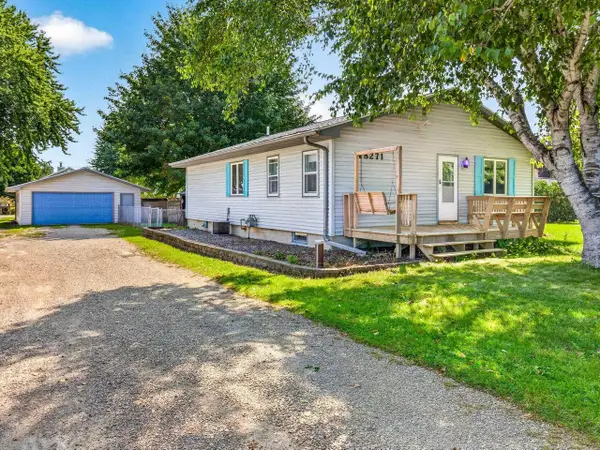 $240,000Active3 beds 2 baths1,120 sq. ft.
N8271 LAKESHORE DRIVE, Fond Du Lac, WI 54937
MLS# 50331408Listed by: LPT REALTY-KELLY DAVIES HOMES TEAM - New
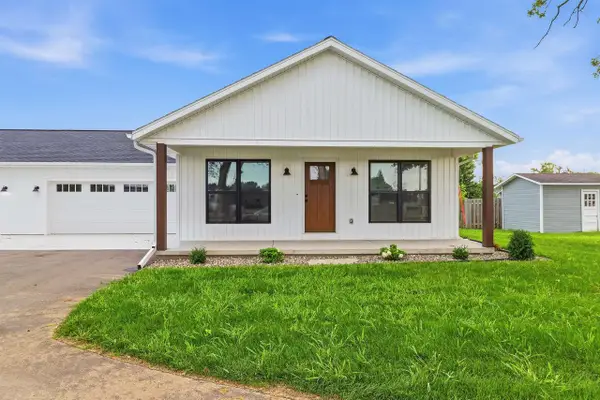 $299,900Active2 beds 2 baths1,043 sq. ft.
W5311 E PIONEER ROAD, Fond Du Lac, WI 54935
MLS# 50331226Listed by: ADASHUN JONES, INC. 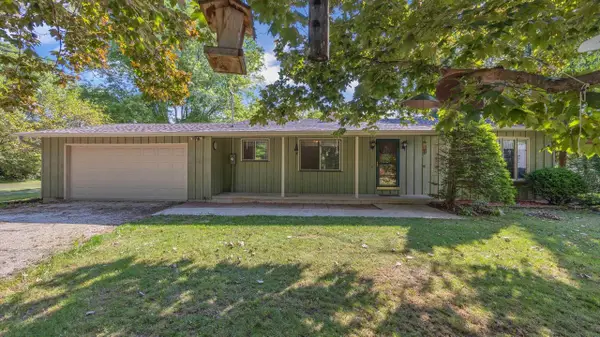 $459,900Pending3 beds 2 baths1,980 sq. ft.
N7705 Van Dyne ROAD, Fond Du Lac, WI 54937
MLS# 1976734Listed by: ROBERTS HOMES AND REAL ESTATE- New
 $1,600,000Active14.21 Acres
N5702 S MAIN STREET, Fond Du Lac, WI 54935
MLS# 50331215Listed by: ZELLNER REAL ESTATE


Protect your home and budget from life's surprises with an Assurant Home Warranty, backed by a partner that supports you through every step of homeownership. Explore Plans.
© 2026 Better Homes and Gardens Real Estate LLC. An Anywhere Real Estate company. All rights reserved. Better Homes and Gardens® Real Estate is a registered trademark owned by Meredith Operations Corporation, licensed to Better Homes and Gardens Real Estate LLC and used with permission. Better Homes and Gardens Real Estate LLC fully supports the principles of the Fair Housing Act and the Equal Opportunity Act. Listing information is deemed reliable but is not guaranteed accurate.
Each office is independently owned and operated.
Any services or products provided by third parties are not provided by, affiliated with or related to Better Homes and Gardens Real Estate LLC, or its affiliated companies.