
282 MUENTER AVENUE, Fond Du Lac, WI 54935
Local realty services provided by:Better Homes and Gardens Real Estate Special Properties
Listed by: josef french
Office: preferred properties of fdl, inc.
MLS#:50329756
Source:Metro MLS
282 MUENTER AVENUE,Fond du Lac, WI 54935
$219,900
- 2 Beds
- 1 Baths
- 1,230 sq. ft.
- Single family
- Pending
Price summary
- Price:$219,900
- Price per sq. ft.:$178.78
About this home
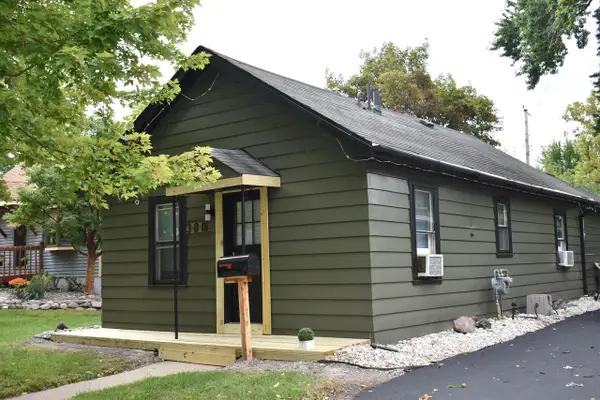
MUCH BIGGER THAN IT LOOKS! Well Kept Home with HUGE Living Room with a wall full of windows viewing your private backyard! 2 Bedrooms! BIG repainted Kitchen with pantry! Formal Dining Area with LVP Flooring! Open Basement with a ton of Potential for a (24x15) Rec room! Laundry Room w/toilet! Egress window for future bedroom and plenty of other storage! Deck off the front of the house! Extremely Quiet location and street! Easy Access to Hwy 41, schools and shopping! You won't want to miss out!
Contact an agent
Home facts
- Year built:1953
- Listing ID #:50329756
- Added:44 day(s) ago
- Updated:August 24, 2026 at 03:42 PM
Rooms and interior
- Bedrooms:2
- Total bathrooms:1
- Full bathrooms:1
- Kitchen Description:On Main Level, Range/Oven, Refrigerator
- Bedroom Description:Master Bedroom On Main Level
- Basement Description:Full
- Living area:1,230 sq. ft.
Heating and cooling
- Cooling:Central Air, Forced Air
- Heating:Forced Air, Natural Gas
Structure and exterior
- Year built:1953
- Building area:1,230 sq. ft.
- Lot area:0.16 Acres
- Lot Features:Sidewalks
- Architectural Style:Ranch
- Construction Materials:Cedar
- Exterior Features:Deck
- Foundation Description:Block
- Levels:1 Story
Schools
- High school:Fond Du Lac--Fdl
- Middle school:Sabish--Fdl
- Elementary school:Evans-Fdl
Utilities
- Water:Municipal Water
- Sewer:Municipal Sewer
Finances and disclosures
- Price:$219,900
- Price per sq. ft.:$178.78
- Tax amount:$2,441
Features and amenities
- Appliances:Refrigerator, Washer
- Laundry features:Dryer, Washer
- Amenities:High Speed Internet, Pantry, Water Softener
Parking
- Parking description:1 Car Garage, Garage - Attached, Garage Opener Included
- Garage spaces:1
New listings near 282 MUENTER AVENUE
- New
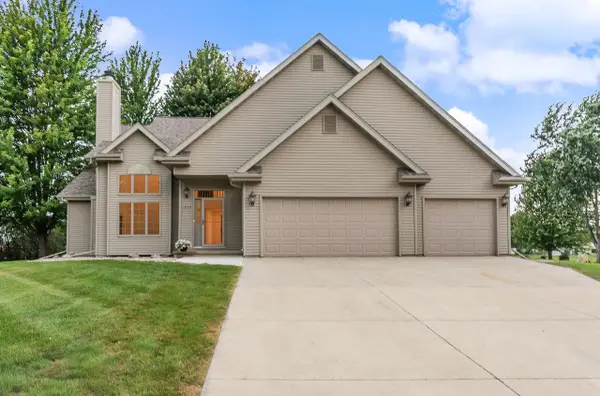 $365,000Active4 beds 3 baths1,843 sq. ft.
1200 COUNTY ROAD V, Fond Du Lac, WI 54935
MLS# 50332177Listed by: KLAPPERICH REAL ESTATE, INC. - New
 $599,000Active5.94 Acres
1437 LYNN AVENUE, Fond Du Lac, WI 54935
MLS# 50332201Listed by: ZELLNER REAL ESTATE - New
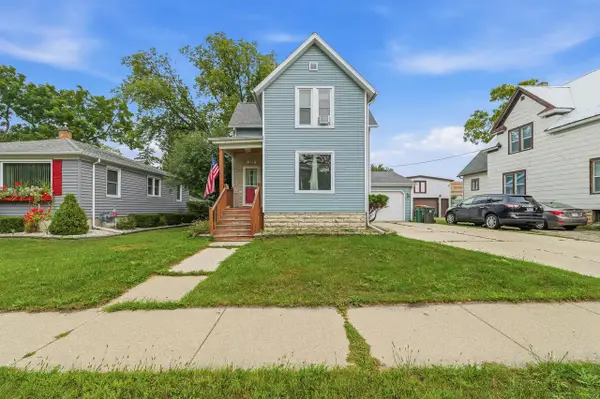 $229,900Active4 beds 2 baths1,610 sq. ft.
353 E 2nd STREET, Fond Du Lac, WI 54935
MLS# 1979227Listed by: ADASHUN JONES REAL ESTATE - New
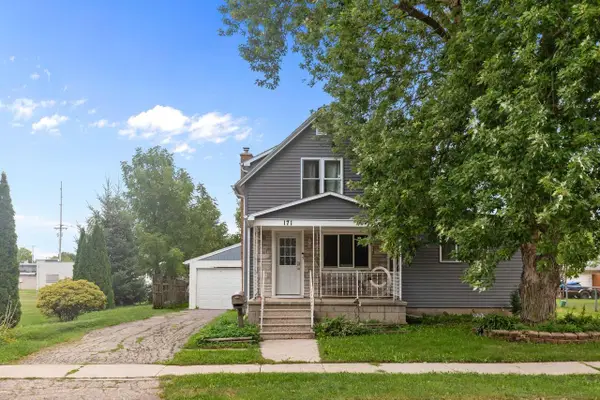 $189,900Active4 beds 2 baths1,916 sq. ft.
171 N BUTLER STREET, Fond Du Lac, WI 54935
MLS# 50332142Listed by: PREFERRED PROPERTIES OF FDL, INC. - New
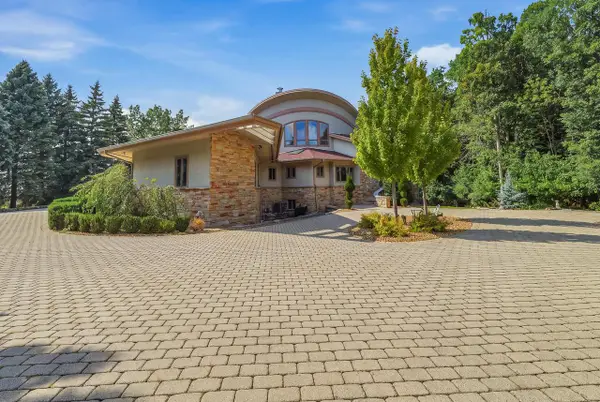 $649,900Active4 beds 4 baths6,195 sq. ft.
58 Oakridge COURT, Fond Du Lac, WI 54937
MLS# 1978966Listed by: ROBERTS HOMES AND REAL ESTATE - New
 $149,000Active2 beds 1 baths884 sq. ft.
300 E 10th Street, Fond Du Lac, WI 54935
MLS# 2031874Listed by: FULL CIRCLE REAL ESTATE LLC - New
 $219,900Active3 beds 1 baths1,488 sq. ft.
506 MARTIN AVENUE, Fond Du Lac, WI 54935
MLS# 50331934Listed by: ZELLNER REAL ESTATE - New
 $235,000Active5 beds 2 baths2,471 sq. ft.
120 E 2ND STREET, Fond Du Lac, WI 54935
MLS# 50331966Listed by: KELLER WILLIAMS ENVISION  $298,000Pending3 beds 3 baths1,928 sq. ft.
291 OLD PIONEER ROAD, Fond Du Lac, WI 54935
MLS# 50332010Listed by: RE/MAX HERITAGE $229,900Pending4 beds 2 baths1,828 sq. ft.
36 OAKLAWN AVENUE, Fond Du Lac, WI 54935
MLS# 50332058Listed by: FIRST WEBER, INC.


Protect your home and budget from life's surprises with an Assurant Home Warranty, backed by a partner that supports you through every step of homeownership. Explore Plans.
© 2026 Better Homes and Gardens Real Estate LLC. An Anywhere Real Estate company. All rights reserved. Better Homes and Gardens® Real Estate is a registered trademark owned by Meredith Operations Corporation, licensed to Better Homes and Gardens Real Estate LLC and used with permission. Better Homes and Gardens Real Estate LLC fully supports the principles of the Fair Housing Act and the Equal Opportunity Act. Listing information is deemed reliable but is not guaranteed accurate.
Each office is independently owned and operated.
Any services or products provided by third parties are not provided by, affiliated with or related to Better Homes and Gardens Real Estate LLC, or its affiliated companies.