
446 THOMAS STREET, Fond Du Lac, WI 54935
Local realty services provided by:Better Homes and Gardens Real Estate Special Properties
Listed by: monte reyment, caprice rush
Office: take action realty group, llc.
MLS#:50333867
Source:Metro MLS
446 THOMAS STREET,Fond du Lac, WI 54935
$159,900
- 3 Beds
- 1 Baths
- 1,629 sq. ft.
- Single family
- Active
Price summary
- Price:$159,900
- Price per sq. ft.:$98.16
About this home
Three bedrooms, one bath on a .13-acre lot. The wraparound porch is fully enclosed, adding usable space beyond the main floor plan. First floor bed and bath give first-level living without climbing stairs. Two bedrooms upstairs with a large bonus room. Close to Marian University and Saint Agnes Hospital, with downtown Fond du Lac just minutes out. Some updating needed, priced to reflect it. Solid pick as a starter home or rental.
Contact an agent
Home facts
- Year built:1900
- Listing ID #:50333867
- Added:1 day(s) ago
- Updated:October 09, 2026 at 04:34 PM
Rooms and interior
- Bedrooms:3
- Total bathrooms:1
- Full bathrooms:1
- Dining Description:On Main Level
- Kitchen Description:On Main Level, Range/Oven, Refrigerator
- Bedroom Description:Master Bedroom On Main Level
- Basement Description:Crawl Space
- Living area:1,629 sq. ft.
Heating and cooling
- Cooling:Forced Air
- Heating:Forced Air, Natural Gas
Structure and exterior
- Year built:1900
- Building area:1,629 sq. ft.
- Lot area:0.13 Acres
- Construction Materials:Cedar
- Foundation Description:Stone
- Levels:1.5 Story
Utilities
- Water:Municipal Water
- Sewer:Municipal Sewer
Finances and disclosures
- Price:$159,900
- Price per sq. ft.:$98.16
- Tax amount:$2,220
Features and amenities
- Appliances:Refrigerator
- Amenities:High Speed Internet
Parking
- Parking description:1 Car Garage, Garage - Attached
- Garage spaces:1
New listings near 446 THOMAS STREET
- New
 $544,900Active2 beds 3 baths2,864 sq. ft.
N5567 DENEVEU LANE, Fond Du Lac, WI 54937
MLS# 50333862Listed by: ADASHUN JONES, INC. - New
 $315,000Active3 beds 2 baths1,728 sq. ft.
N7283 WINNEBAGO DRIVE, Fond Du Lac, WI 54935
MLS# 50333912Listed by: FIRST WEBER, INC. - New
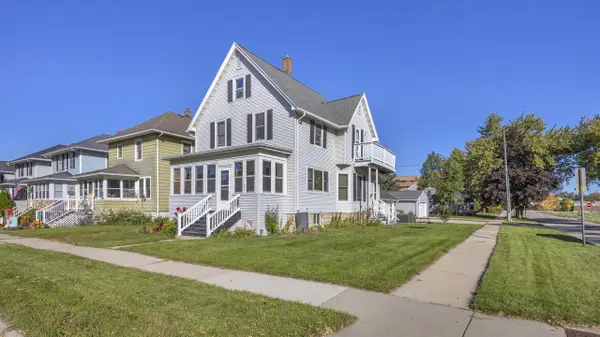 $219,000Active3 beds 2 baths1,530 sq. ft.
421 E 2nd STREET, Fond Du Lac, WI 54935
MLS# 1983948Listed by: ROBERTS HOMES AND REAL ESTATE - New
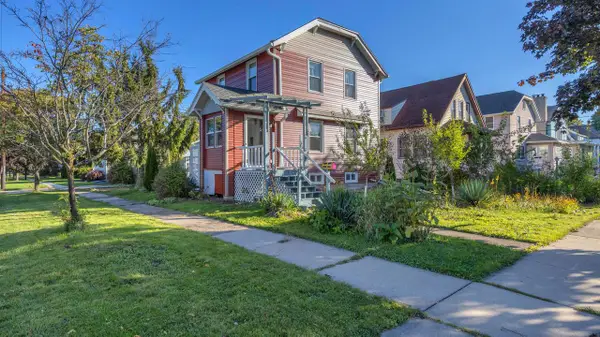 $237,500Active3 beds 1 baths1,012 sq. ft.
143 E COTTON STREET, Fond Du Lac, WI 54935
MLS# 50334015Listed by: ROBERTS HOMES AND REAL ESTATE - New
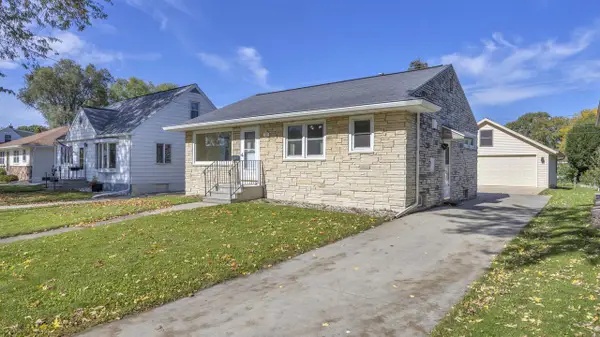 $224,000Active2 beds 1 baths957 sq. ft.
371 17th STREET, Fond Du Lac, WI 54935
MLS# 1983727Listed by: ROBERTS HOMES AND REAL ESTATE - New
 $150,000Active3 beds 1 baths1,248 sq. ft.
118 7TH STREET, Fond Du Lac, WI 54935
MLS# 50333901Listed by: ROBERTS HOMES AND REAL ESTATE - New
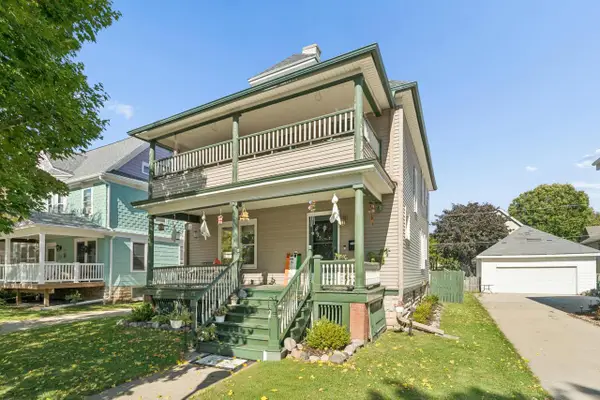 $225,000Active4 beds 2 baths2,570 sq. ft.
171 3RD STREET, Fond Du Lac, WI 54935
MLS# 50333900Listed by: SCHRAUTH REALTY, LLC - New
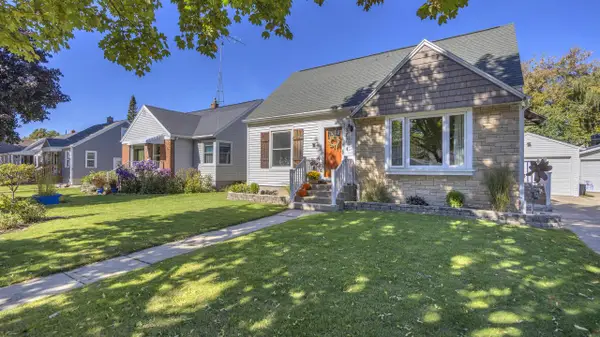 $256,900Active3 beds 1 baths1,413 sq. ft.
377 E 10th STREET, Fond Du Lac, WI 54935
MLS# 1983551Listed by: ROBERTS HOMES AND REAL ESTATE 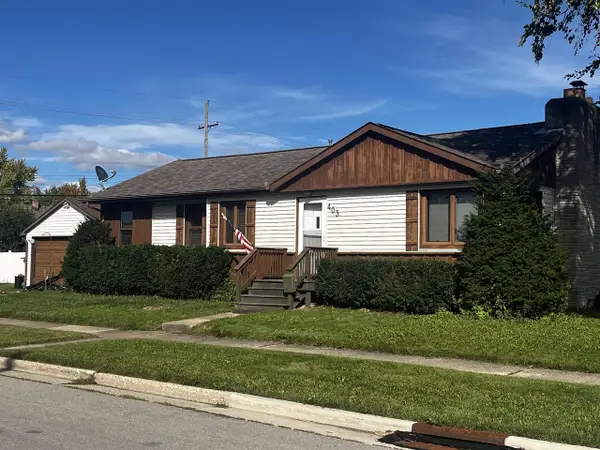 $185,000Pending3 beds 1 baths1,329 sq. ft.
403 ROOSEVELT STREET, Fond Du Lac, WI 54935
MLS# 50333210Listed by: ADASHUN JONES, INC.


Protect your home and budget from life's surprises with an Assurant Home Warranty, backed by a partner that supports you through every step of homeownership. Explore Plans.
© 2026 Better Homes and Gardens Real Estate LLC. An Anywhere Real Estate company. All rights reserved. Better Homes and Gardens® Real Estate is a registered trademark owned by Meredith Operations Corporation, licensed to Better Homes and Gardens Real Estate LLC and used with permission. Better Homes and Gardens Real Estate LLC fully supports the principles of the Fair Housing Act and the Equal Opportunity Act. Listing information is deemed reliable but is not guaranteed accurate.
Each office is independently owned and operated.
Any services or products provided by third parties are not provided by, affiliated with or related to Better Homes and Gardens Real Estate LLC, or its affiliated companies.