
475 WESTERN AVENUE, Fond Du Lac, WI 54935
Local realty services provided by:Better Homes and Gardens Real Estate Star Homes
Listed by: breanna gorgol, jeanne lasher
Office: re/max heritage
MLS#:50333635
Source:Metro MLS
475 WESTERN AVENUE,Fond du Lac, WI 54935
$229,900
- 4 Beds
- 2 Baths
- 1,892 sq. ft.
- Single family
- Pending
Price summary
- Price:$229,900
- Price per sq. ft.:$121.51
About this home
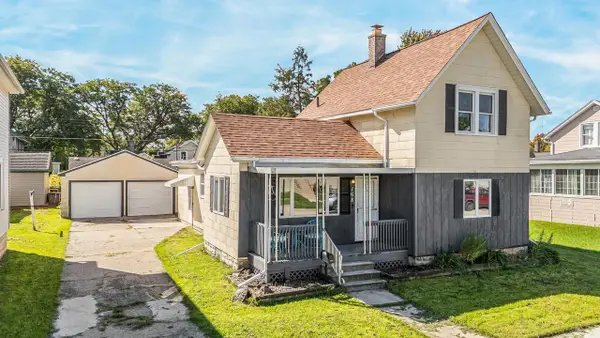
Welcome home to this adorable and move-in-ready 1.5-story offering 4 bdrms, 2 full bathrooms, and a spacious basement rec room. Beautifully maintained and thoughtfully updated, this home has seen numerous improvements within the past 2 years, including a new furnace & central air, new water heater, fresh paint throughout and more. Step outside to enjoy the refreshed landscaping, inviting deck w/ pergola, and fully fenced yard?perfect for relaxing or entertaining. The extra-deep 2-car garage offers plenty of room for vehicles, storage, hobbies, and more. With its clean, updated interior, charming character, and extensive recent improvements, this home is truly ready for you to move in and make it your own! Acceptance date to be 10/8, seller reserves the right to accept any offer beforehand.
Contact an agent
Home facts
- Year built:1923
- Listing ID #:50333635
- Added:1 day(s) ago
- Updated:October 06, 2026 at 03:56 PM
Rooms and interior
- Bedrooms:4
- Total bathrooms:2
- Full bathrooms:2
- Kitchen Description:Dishwasher, Microwave, On Main Level, Range/Oven, Refrigerator
- Bedroom Description:Master Bedroom On Upper Level
- Basement Description:Finished, Full, Partial Finished
- Living area:1,892 sq. ft.
Heating and cooling
- Cooling:Central Air, Forced Air
- Heating:Forced Air, Natural Gas
Structure and exterior
- Year built:1923
- Building area:1,892 sq. ft.
- Lot area:0.13 Acres
- Construction Materials:Vinyl
- Exterior Features:Deck, Fenced Yard
- Foundation Description:Block
- Levels:1.5 Story
Utilities
- Water:Municipal Water
- Sewer:Municipal Sewer
Finances and disclosures
- Price:$229,900
- Price per sq. ft.:$121.51
- Tax amount:$2,742
Features and amenities
- Appliances:Dishwasher, Microwave, Refrigerator, Washer
- Laundry features:Dryer, Washer
- Amenities:Water Softener
Parking
- Parking description:2 Car Garage, Garage - Detached
- Garage spaces:2
New listings near 475 WESTERN AVENUE
- New
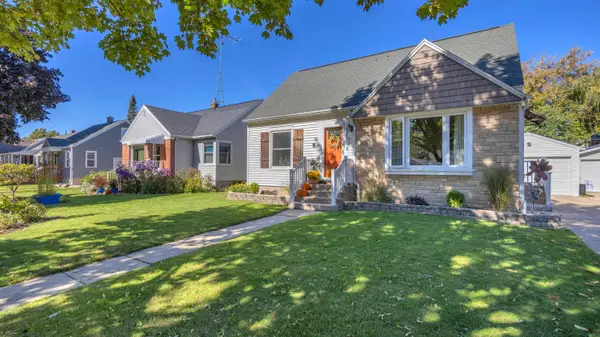 $256,900Active3 beds 1 baths1,413 sq. ft.
377 E 10th St, Fond Du Lac, WI 54935
MLS# 1983551Listed by: ROBERTS HOMES AND REAL ESTATE 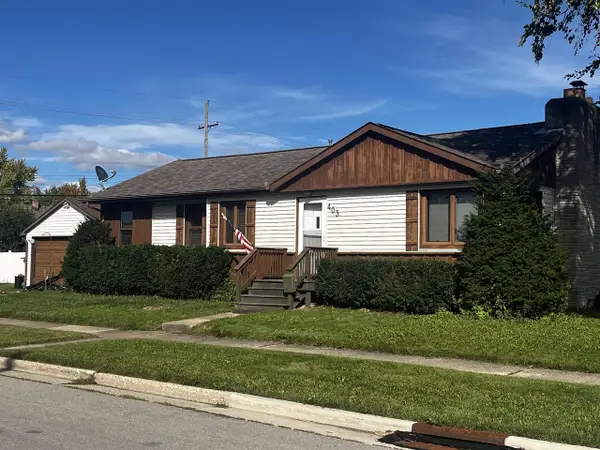 $185,000Pending3 beds 1 baths1,329 sq. ft.
403 ROOSEVELT STREET, Fond Du Lac, WI 54935
MLS# 50333210Listed by: ADASHUN JONES, INC.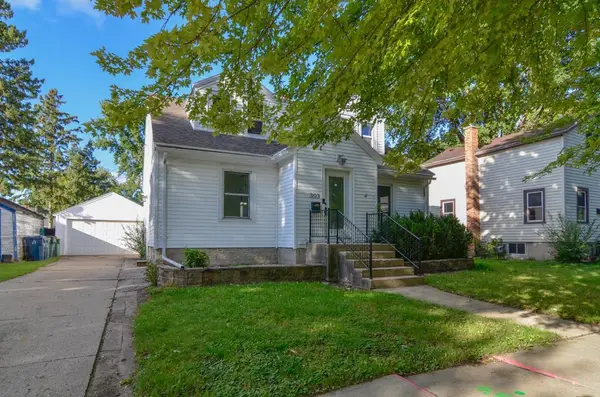 $239,900Pending5 beds 2 baths1,716 sq. ft.
303 E 10TH STREET, Fond Du Lac, WI 54935
MLS# 50333230Listed by: ROOTED REALTY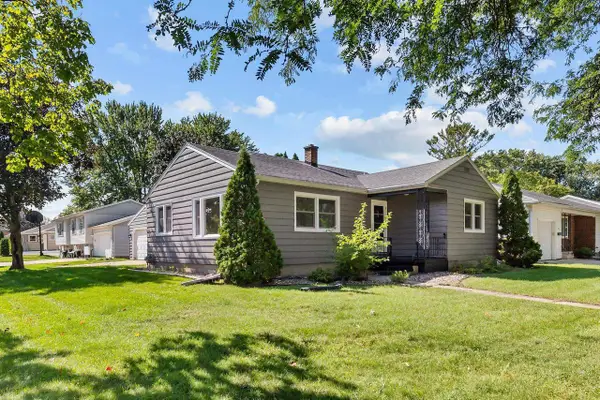 $269,900Pending3 beds 2 baths1,905 sq. ft.
272 17TH STREET, Fond Du Lac, WI 54935
MLS# 50333236Listed by: REALTY ONE GROUP HAVEN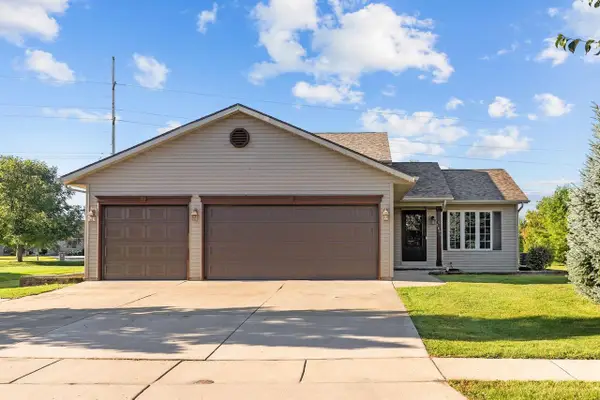 $354,900Pending3 beds 2 baths1,741 sq. ft.
1604 PRIMROSE LANE, Fond Du Lac, WI 54935
MLS# 50333418Listed by: REALTY ONE GROUP HAVEN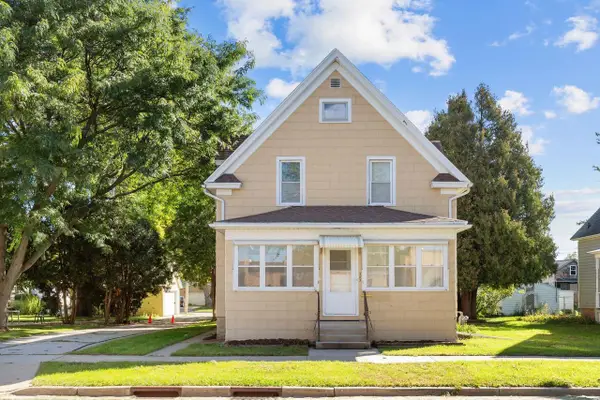 $229,900Pending3 beds 2 baths1,456 sq. ft.
383 WALKER STREET, Fond Du Lac, WI 54935
MLS# 50333458Listed by: BECKMAN PROPERTIES- New
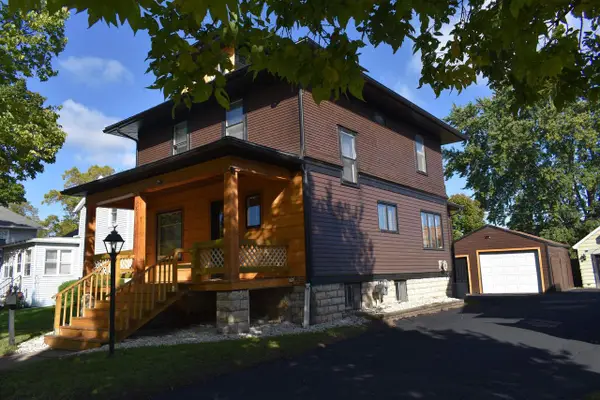 $229,000Active3 beds 2 baths1,496 sq. ft.
381 E 2nd Street, Fond Du Lac, WI 54935
MLS# 2033968Listed by: FULL CIRCLE REAL ESTATE LLC - New
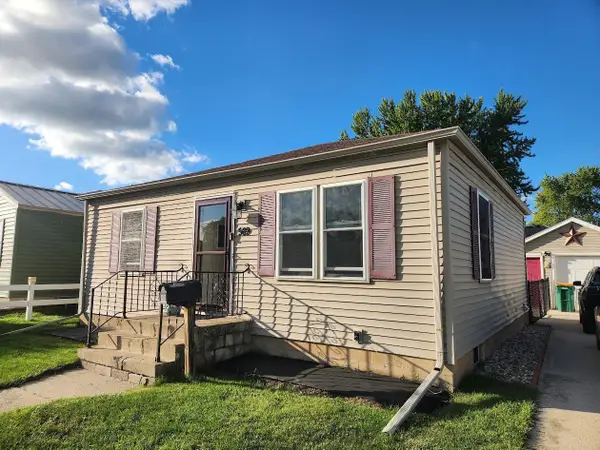 $169,900Active2 beds 1 baths725 sq. ft.
569 PORTAGE STREET, Fond Du Lac, WI 54935
MLS# 50333211Listed by: PREFERRED PROPERTIES OF FDL, INC. - New
 $199,900Active3 beds 2 baths1,624 sq. ft.
168 8TH STREET, Fond Du Lac, WI 54935
MLS# 50333248Listed by: ACRE REALTY, LTD.


Protect your home and budget from life's surprises with an Assurant Home Warranty, backed by a partner that supports you through every step of homeownership. Explore Plans.
© 2026 Better Homes and Gardens Real Estate LLC. An Anywhere Real Estate company. All rights reserved. Better Homes and Gardens® Real Estate is a registered trademark owned by Meredith Operations Corporation, licensed to Better Homes and Gardens Real Estate LLC and used with permission. Better Homes and Gardens Real Estate LLC fully supports the principles of the Fair Housing Act and the Equal Opportunity Act. Listing information is deemed reliable but is not guaranteed accurate.
Each office is independently owned and operated.
Any services or products provided by third parties are not provided by, affiliated with or related to Better Homes and Gardens Real Estate LLC, or its affiliated companies.