
797 Estate DRIVE, Fond Du Lac, WI 54935
Local realty services provided by:Better Homes and Gardens Real Estate Special Properties
Listed by: pat bitterberg
Office: shorewest realtors, inc.
MLS#:1974227
Source:Metro MLS
797 Estate DRIVE,Fond du Lac, WI 54935
$665,000
- 4 Beds
- 4 Baths
- - sq. ft.
- Single family
- Sold
Sorry, we are unable to map this address
Price summary
- Price:$665,000
About this home
You're going to be FOND of this one. Located in sought-after Country Club Estates, this custom-built 2008 home offers over 4,000 sq ft of finished living space and an impressive combination of comfort, style and scale. The main floor features a luxurious primary suite with huge walk-in closet and spa-retreat bath, plus a massive kitchen with quartz counters, maple crown-topped cabinetry, center island, stainless appliances and walk-in pantry. A sun-filled great room, wall-to-wall-windowed sunroom, 3 upper bedrooms, loft, finished daylight lower level with wet bar and gigantic drywalled garage make this a home you'll be FOND of for years to come!
Contact an agent
Home facts
- Year built:2008
- Listing ID #:1974227
- Added:55 day(s) ago
- Updated:September 25, 2026 at 08:18 AM
Rooms and interior
- Bedrooms:4
- Total bathrooms:4
- Full bathrooms:3
- Flooring:Wood Floors
- Dining Description:On Main Level
- Bathrooms Description:Ceramic Tile, Master Bedroom Bath, Master Bedroom Bath: Tub/No Shower, Master Bedroom Bath: Walk-In Shower, Shower Over Tub, Shower Stall, Shower on Lower, Tub Only, Whirlpool
- Kitchen Description:Cooktop, Dishwasher, Disposal, Microwave, On Main Level, Oven, Refrigerator
- Bedroom Description:Master Bedroom On Main Level, Walk-In Closet(s)
- Basement Description:Exposed, Finished, Full, Full Size Windows, Sump Pump
Heating and cooling
- Cooling:Central Air, Forced Air
- Heating:Forced Air, Natural Gas, Zoned Heating
Structure and exterior
- Year built:2008
- Architectural Style:Colonial
- Construction Materials:Aluminum Trim, Vinyl
- Exterior Features:Patio
- Foundation Description:Poured Concrete
- Levels:2 Story
Schools
- High school:Fond Du Lac
Utilities
- Water:Municipal Water
- Sewer:Municipal Sewer
Finances and disclosures
- Price:$665,000
- Tax amount:$10,558 (2025)
Features and amenities
- Appliances:Dishwasher, Disposal, Microwave, Oven, Refrigerator, Washer
- Laundry features:Dryer, Washer
- Amenities:Cable/Satellite Available, Central Vacuum, High Speed Internet, Pantry, Water Softener, Wet Bar
Parking
- Parking description:3 Car Garage, Garage - Attached, Garage - Basement Access, Garage Opener Included
- Garage spaces:3
New listings near 797 Estate DRIVE
- New
 $259,900Active3 beds 2 baths1,229 sq. ft.
81 N HICKORY STREET, Fond Du Lac, WI 54935
MLS# 50333127Listed by: KLAPPERICH REAL ESTATE, INC. - New
 $524,900Active3 beds 3 baths2,503 sq. ft.
W5011 VALLEY CREEK ROAD, Fond Du Lac, WI 54937
MLS# 50333138Listed by: ADASHUN JONES, INC. - New
 $399,000Active4 beds 3 baths2,508 sq. ft.
76 WOODLAND AVENUE, Fond Du Lac, WI 54935
MLS# 50333009Listed by: FIRST WEBER, INC. - New
 $380,000Active4 beds 3 baths2,014 sq. ft.
985 SPRINGS ROAD, Fond Du Lac, WI 54935
MLS# 50333011Listed by: COACTION REAL ESTATE, LLC - New
 $219,900Active3 beds 1 baths1,359 sq. ft.
405 ELLIS STREET, Fond Du Lac, WI 54935
MLS# 50333026Listed by: ZELLNER REAL ESTATE - New
 $219,900Active3 beds 1 baths1,236 sq. ft.
46 15TH STREET, Fond Du Lac, WI 54935
MLS# 50333053Listed by: ADASHUN JONES, INC. - New
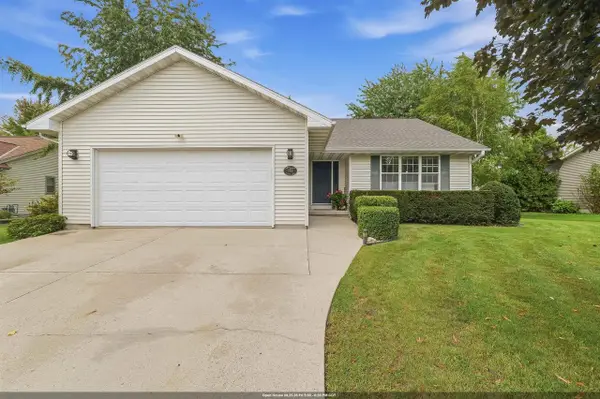 $349,900Active3 beds 2 baths1,924 sq. ft.
172 YACOUB LANE, Fond Du Lac, WI 54935
MLS# 50333073Listed by: ADASHUN JONES, INC. - New
 $349,900Active3 beds 1 baths1,555 sq. ft.
N5551 7 HILLS ROAD, Fond Du Lac, WI 54937
MLS# 50333088Listed by: PREFERRED PROPERTIES OF FDL, INC. - New
 $160,000Active0.68 Acres
5 OAKRIDGE COURT, Fond Du Lac, WI 54937
MLS# 1981639Listed by: ADASHUN JONES REAL ESTATE 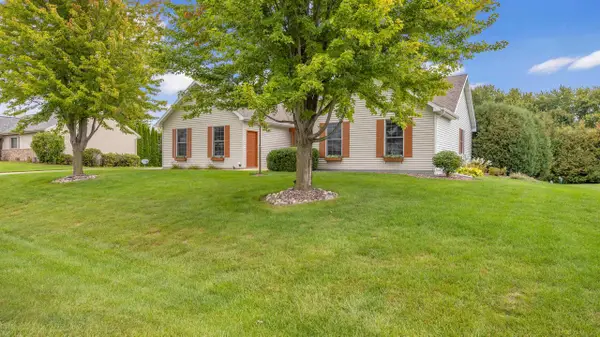 $434,900Pending4 beds 3 baths2,250 sq. ft.
N6519 Canterbury LANE, Fond Du Lac, WI 54937
MLS# 1981489Listed by: ROBERTS HOMES AND REAL ESTATE


Protect your home and budget from life's surprises with an Assurant Home Warranty, backed by a partner that supports you through every step of homeownership. Explore Plans.
© 2026 Better Homes and Gardens Real Estate LLC. An Anywhere Real Estate company. All rights reserved. Better Homes and Gardens® Real Estate is a registered trademark owned by Meredith Operations Corporation, licensed to Better Homes and Gardens Real Estate LLC and used with permission. Better Homes and Gardens Real Estate LLC fully supports the principles of the Fair Housing Act and the Equal Opportunity Act. Listing information is deemed reliable but is not guaranteed accurate.
Each office is independently owned and operated.
Any services or products provided by third parties are not provided by, affiliated with or related to Better Homes and Gardens Real Estate LLC, or its affiliated companies.