
N5473 GRANDWOOD DRIVE, Fond Du Lac, WI 54937
Local realty services provided by:Better Homes and Gardens Real Estate Star Homes
Listed by: terrance holz
Office: adashun jones, inc.
MLS#:50331620
Source:Metro MLS
N5473 GRANDWOOD DRIVE,Fond du Lac, WI 54937
$289,900
- 3 Beds
- 1 Baths
- 1,141 sq. ft.
- Single family
- Pending
Price summary
- Price:$289,900
- Price per sq. ft.:$254.08
About this home
Super cute 3 bedroom, 1 bath ranch home on a quiet, dead-end country road! Freshly updated and well-maintained throughout, you will find a large living room and a lower level featuring a finished family room for extra space! Bright French doors lead you to a deck overlooking your private, country backyard! Move right in and enjoy country living! Buyer to verify room measurements and square footage if material.
Contact an agent
Home facts
- Year built:1971
- Listing ID #:50331620
- Added:58 day(s) ago
- Updated:October 23, 2026 at 04:30 PM
Rooms and interior
- Bedrooms:3
- Total bathrooms:1
- Full bathrooms:1
- Kitchen Description:On Main Level
- Bedroom Description:Master Bedroom On Main Level
- Basement Description:Full, Partially Finished
- Living area:1,141 sq. ft.
Heating and cooling
- Cooling:Central Air, Forced Air
- Heating:Forced Air, Natural Gas
Structure and exterior
- Year built:1971
- Building area:1,141 sq. ft.
- Lot area:0.46 Acres
- Construction Materials:Vinyl
- Foundation Description:Poured Concrete
- Levels:1 Story
Utilities
- Water:Well
- Sewer:Private Septic System
Finances and disclosures
- Price:$289,900
- Price per sq. ft.:$254.08
- Tax amount:$2,466
Parking
- Parking description:1 Car Garage, Garage - Attached
- Garage spaces:1
New listings near N5473 GRANDWOOD DRIVE
- New
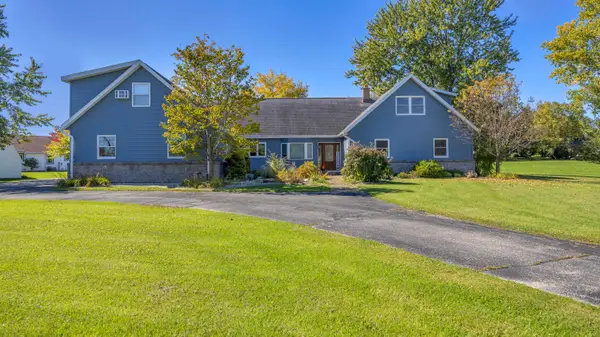 $525,000Active6 beds 5 baths3,858 sq. ft.
W4994 Takodah Dr, Fond Du Lac, WI 54937
MLS# 1985903Listed by: ROBERTS HOMES AND REAL ESTATE - New
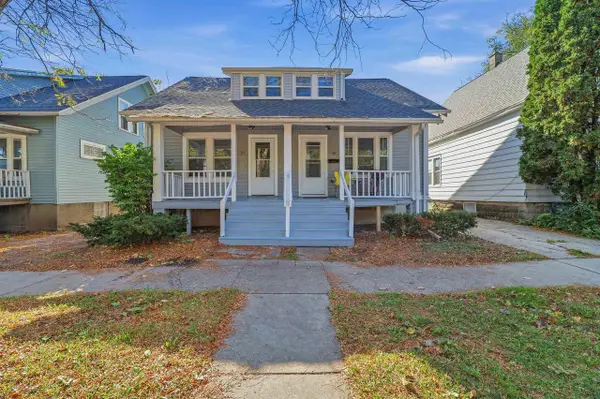 $225,000Active-- beds -- baths
36-38 W Bank Street, Fond Du Lac, WI 54935
MLS# 2035139Listed by: EXIT REALTY HGM - New
 $69,900Active0.71 Acres
VALLEY CREEK ROAD, Fond Du Lac, WI 54937
MLS# 50334782Listed by: ADASHUN JONES, INC. - New
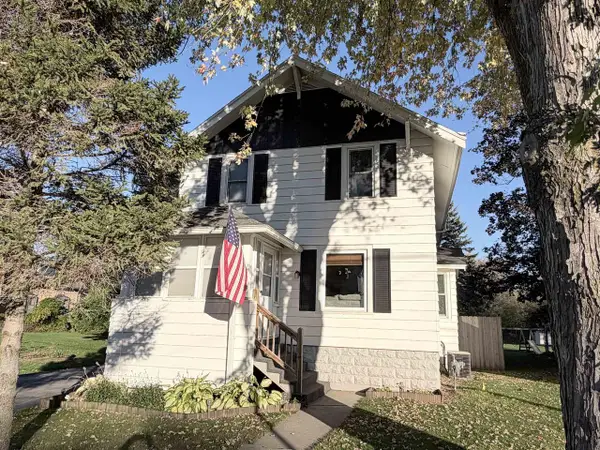 $209,900Active4 beds 1 baths1,604 sq. ft.
419 MORRIS STREET, Fond Du Lac, WI 54935
MLS# 50334667Listed by: EPIQUE REALTY - New
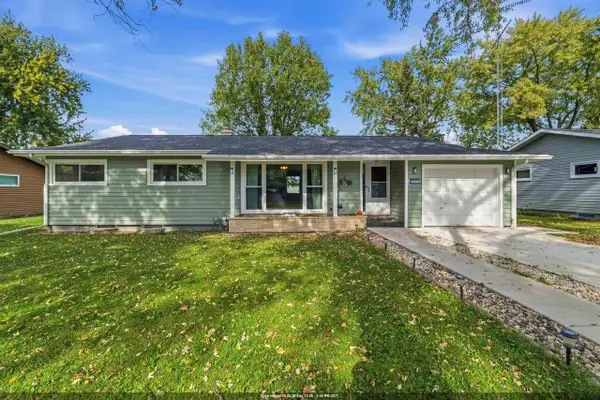 $229,900Active3 beds 1 baths1,153 sq. ft.
457 E MCWILLIAMS STREET, Fond Du Lac, WI 54935
MLS# 50334668Listed by: ADASHUN JONES, INC. - New
 $228,900Active3 beds 1 baths1,265 sq. ft.
501 S PARK AVENUE, Fond Du Lac, WI 54935
MLS# 50334676Listed by: ZELLNER REAL ESTATE - New
 $242,000Active3 beds 2 baths1,589 sq. ft.
406 N Park AVENUE, Fond Du Lac, WI 54935
MLS# 1985540Listed by: ROBERTS HOMES AND REAL ESTATE - New
 $582,900Active4 beds 3 baths3,102 sq. ft.
147 SHEBOYGAN STREET, Fond Du Lac, WI 54935
MLS# 50334532Listed by: RE/MAX HERITAGE - New
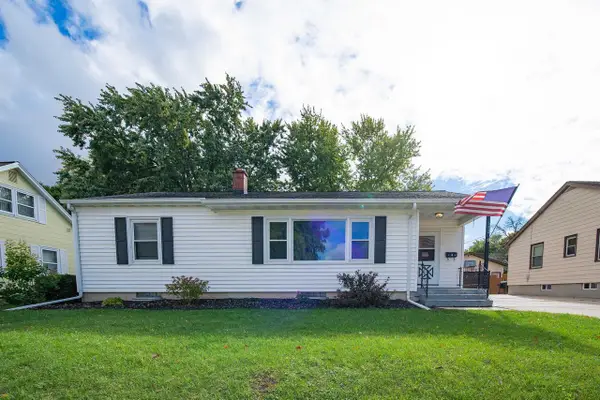 $249,900Active3 beds 2 baths1,404 sq. ft.
612 WESTERN AVENUE, Fond Du Lac, WI 54935
MLS# 50334592Listed by: RE/MAX HERITAGE - New
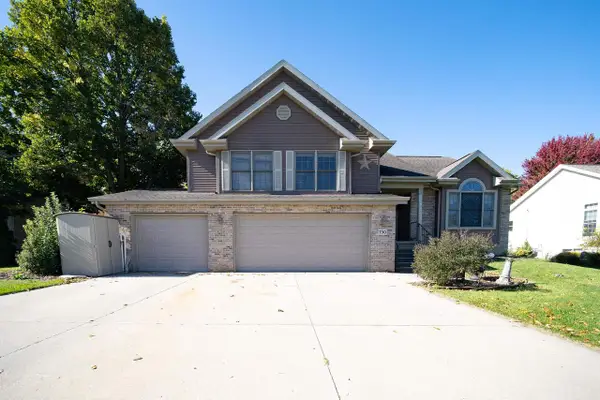 $399,900Active5 beds 3 baths2,292 sq. ft.
730 GLENWOOD DRIVE, Fond Du Lac, WI 54935
MLS# 50334593Listed by: RE/MAX HERITAGE


Protect your home and budget from life's surprises with an Assurant Home Warranty, backed by a partner that supports you through every step of homeownership. Explore Plans.
© 2026 Better Homes and Gardens Real Estate LLC. An Anywhere Real Estate company. All rights reserved. Better Homes and Gardens® Real Estate is a registered trademark owned by Meredith Operations Corporation, licensed to Better Homes and Gardens Real Estate LLC and used with permission. Better Homes and Gardens Real Estate LLC fully supports the principles of the Fair Housing Act and the Equal Opportunity Act. Listing information is deemed reliable but is not guaranteed accurate.
Each office is independently owned and operated.
Any services or products provided by third parties are not provided by, affiliated with or related to Better Homes and Gardens Real Estate LLC, or its affiliated companies.