
N5522 RADEMANN DRIVE, Fond Du Lac, WI 54937
Local realty services provided by:Better Homes and Gardens Real Estate Star Homes
Listed by: sarah laning
Office: keller williams envision
MLS#:50332618
Source:Metro MLS
N5522 RADEMANN DRIVE,Fond du Lac, WI 54937
$575,000
- 3 Beds
- 3 Baths
- 3,552 sq. ft.
- Single family
- Active
Price summary
- Price:$575,000
- Price per sq. ft.:$161.88
About this home
Privacy, nature and room to live your way, this is the lifestyle you've been dreaming of! 2.5 acres of privacy, wooded beauty and a peaceful creek all just minutes from everyday conveniences! Step inside to a stunning great room with a cozy fireplace and a private loft for reading or crafting. The spacious kitchen offers abundant storage, a breakfast bar and plenty of room to gather around the table. A main-floor primary suite, additional bath, laundry and versatile bonus room add everyday convenience, while two lower-level bedrooms provide extra space. Outside, explore a wooded trail leading to the creek. Relax or entertain on the deck, or embrace a little country living with a raised garden bed and large chicken coop ready for your own fresh eggs. Spread out, slow down and enjoy more of the good life. Some photos are virtually staged. Room sizes are approximate.
Contact an agent
Home facts
- Year built:1995
- Listing ID #:50332618
- Added:46 day(s) ago
- Updated:October 30, 2026 at 05:41 PM
Rooms and interior
- Bedrooms:3
- Total bathrooms:3
- Full bathrooms:2
- Bathrooms Description:At least 1 Tub
- Kitchen Description:Dishwasher, On Main Level, Range/Oven, Refrigerator
- Bedroom Description:Master Bedroom On Main Level, Walk-In Closet(s)
- Basement Description:Partial, Partially Finished
- Living area:3,552 sq. ft.
Heating and cooling
- Cooling:Central Air, Forced Air
- Heating:Forced Air, Natural Gas
Structure and exterior
- Year built:1995
- Building area:3,552 sq. ft.
- Lot area:2.9 Acres
- Lot Features:Wooded
- Architectural Style:Transitional
- Construction Materials:Cedar
- Exterior Features:Deck
- Foundation Description:Poured Concrete
- Levels:Tri-Level
Utilities
- Water:Well
- Sewer:Mound System, Private Septic System
Finances and disclosures
- Price:$575,000
- Price per sq. ft.:$161.88
- Tax amount:$4,801
Features and amenities
- Appliances:Dishwasher, Refrigerator, Washer
- Laundry features:Dryer, Washer
- Amenities:Cable/Satellite Available, High Speed Internet
Parking
- Parking description:2 Car Garage, Garage - Attached
- Garage spaces:2
New listings near N5522 RADEMANN DRIVE
- New
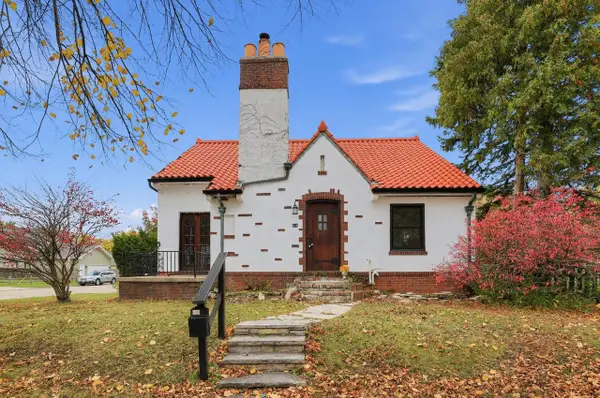 $182,900Active3 beds 3 baths1,796 sq. ft.
222 N Park AVENUE, Fond Du Lac, WI 54935
MLS# 1986654Listed by: ROYAL BROKERS LLC 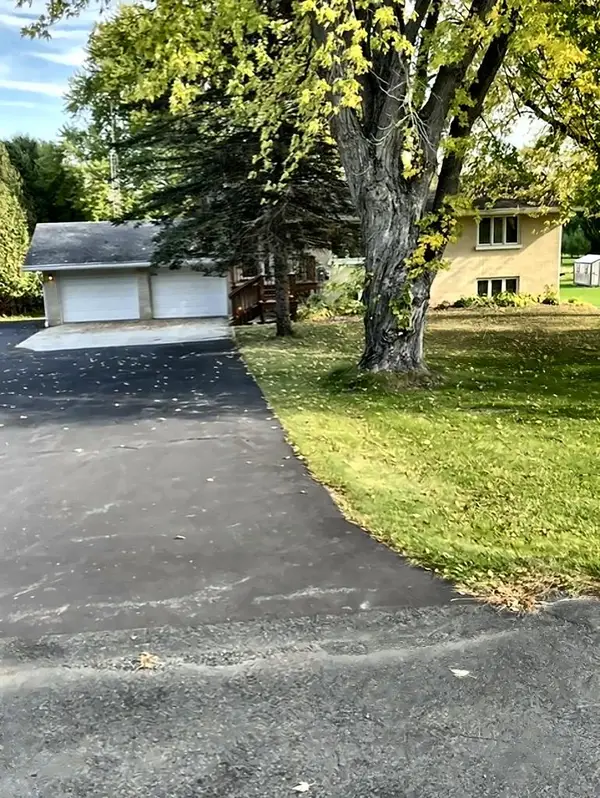 $679,000Active4 beds 2 baths2,368 sq. ft.
N6531 Richards ROAD, Fond Du Lac, WI 54937
MLS# 1986557Listed by: REAL ESTATE PROPERTY SHOP LLC- New
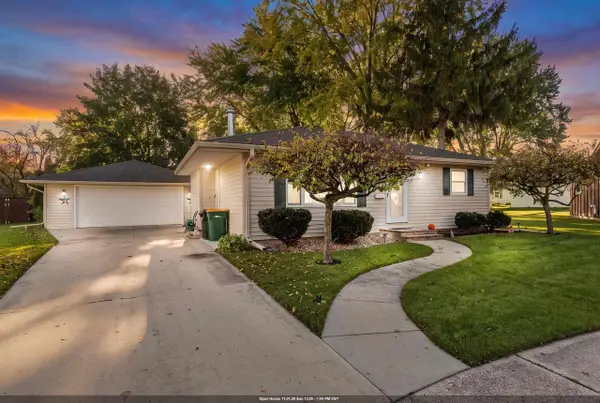 $230,000Active2 beds 2 baths1,326 sq. ft.
196 PRAIRIE COURT, Fond Du Lac, WI 54935
MLS# 50335055Listed by: KLAPPERICH REAL ESTATE, INC. - New
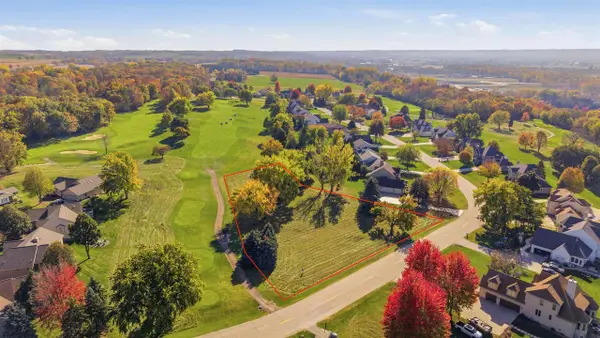 $179,900Active1.4 Acres
LEDGEWOOD DRIVE, Fond Du Lac, WI 54937
MLS# 50334997Listed by: ADASHUN JONES, INC. - New
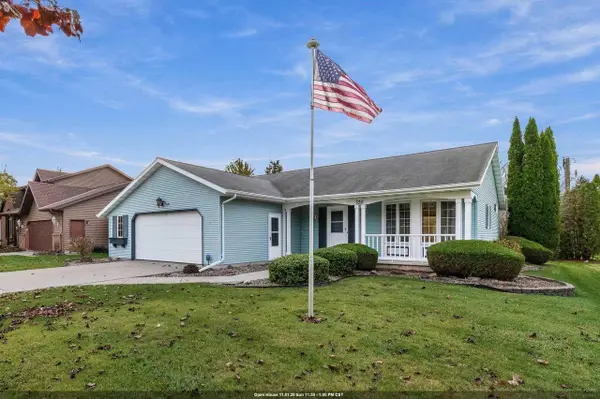 $299,900Active2 beds 1 baths1,302 sq. ft.
336 WILLSHER DRIVE, Fond Du Lac, WI 54935
MLS# 50335016Listed by: KLAPPERICH REAL ESTATE, INC. - New
 $359,900Active5 beds 3 baths2,749 sq. ft.
253 ROOSEVELT STREET, Fond Du Lac, WI 54935
MLS# 50334942Listed by: ADASHUN JONES, INC. - New
 $290,000Active2 beds 3 baths1,200 sq. ft.
31 HERITAGE LANE, Fond Du Lac, WI 54935
MLS# 50334991Listed by: BERKSHIRE HATHAWAY HS FOX CITIES REALTY - New
 $434,900Active5 beds 1 baths1,720 sq. ft.
N7701 Van Dyne ROAD, Fond Du Lac, WI 54937
MLS# 1986308Listed by: ROBERTS HOMES AND REAL ESTATE - New
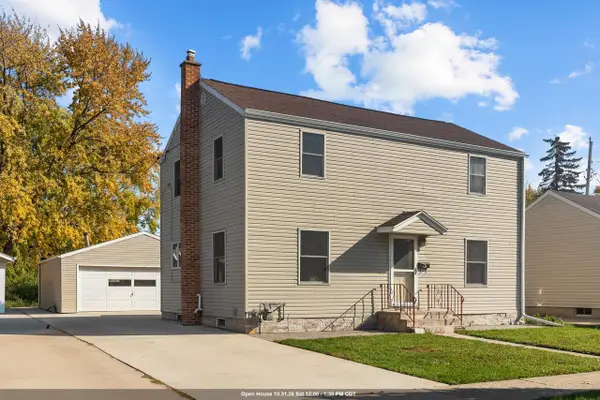 $250,000Active4 beds 2 baths1,707 sq. ft.
115 N BUTLER STREET, Fond Du Lac, WI 54935
MLS# 50334925Listed by: BRIDGE REALTY PARTNERS - New
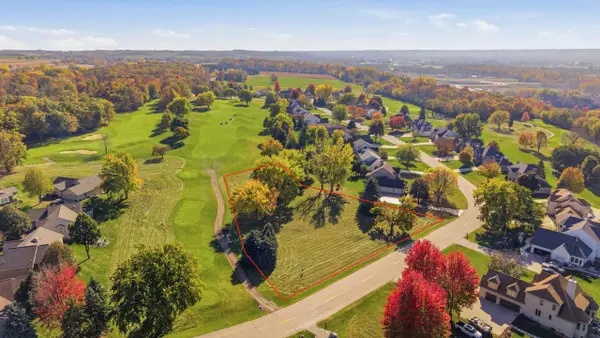 $179,900Active1.4 Acres
Lt 1 LEDGEWOOD DRIVE, Fond Du Lac, WI 54937
MLS# 1986246Listed by: ADASHUN JONES REAL ESTATE


Protect your home and budget from life's surprises with an Assurant Home Warranty, backed by a partner that supports you through every step of homeownership. Explore Plans.
© 2026 Better Homes and Gardens Real Estate LLC. An Anywhere Real Estate company. All rights reserved. Better Homes and Gardens® Real Estate is a registered trademark owned by Meredith Operations Corporation, licensed to Better Homes and Gardens Real Estate LLC and used with permission. Better Homes and Gardens Real Estate LLC fully supports the principles of the Fair Housing Act and the Equal Opportunity Act. Listing information is deemed reliable but is not guaranteed accurate.
Each office is independently owned and operated.
Any services or products provided by third parties are not provided by, affiliated with or related to Better Homes and Gardens Real Estate LLC, or its affiliated companies.