
N8629 SHADY DRIVE, Fond Du Lac, WI 54937
Local realty services provided by:Better Homes and Gardens Real Estate Special Properties
Listed by: carter crowley
Office: realty one group haven
MLS#:50332762
Source:Metro MLS
N8629 SHADY DRIVE,Fond du Lac, WI 54937
$699,900
- 3 Beds
- 2 Baths
- 1,610 sq. ft.
- Single family
- Active
Price summary
- Price:$699,900
- Price per sq. ft.:$434.72
About this home
Welcome to your own slice of lakefront paradise! Situated on 75 feet of pristine lake frontage, this charming waterfront home offers incredible views, direct lake access, and the perfect setting for enjoying everything lake life has to offer. Step inside to an inviting open-concept main floor designed to take full advantage of the waterfront setting. Beautiful tongue-and-groove ceilings add warmth and character, while the loft area overlooking the lake creates a unique space for additional sleeping quarters, a home office, or a relaxing retreat. Outside features an expansive back & side deck, an included wood dock, and a large backyard.
Contact an agent
Home facts
- Year built:1970
- Listing ID #:50332762
- Added:4 day(s) ago
- Updated:September 20, 2026 at 03:28 PM
Rooms and interior
- Bedrooms:3
- Total bathrooms:2
- Full bathrooms:2
- Bathrooms Description:At least 1 Tub
- Kitchen Description:Dishwasher, On Main Level, Range/Oven, Refrigerator
- Bedroom Description:Master Bedroom On Main Level
- Basement Description:Crawl Space, Sump Pump
- Living area:1,610 sq. ft.
Heating and cooling
- Cooling:Central Air, Forced Air
- Heating:Forced Air, Natural Gas
Structure and exterior
- Year built:1970
- Building area:1,610 sq. ft.
- Lot area:0.46 Acres
- Architectural Style:Bungalow
- Construction Materials:Cedar
- Exterior Features:Deck
- Foundation Description:Poured Concrete
- Levels:1.5 Story
Utilities
- Water:Well
- Sewer:Municipal Sewer
Finances and disclosures
- Price:$699,900
- Price per sq. ft.:$434.72
- Tax amount:$4,208
Features and amenities
- Appliances:Dishwasher, Refrigerator, Washer
- Laundry features:Dryer, Washer
- Amenities:Cathedral/Vaulted Ceiling
Parking
- Parking description:2 Car Garage, Garage - Detached
- Garage spaces:2
New listings near N8629 SHADY DRIVE
- New
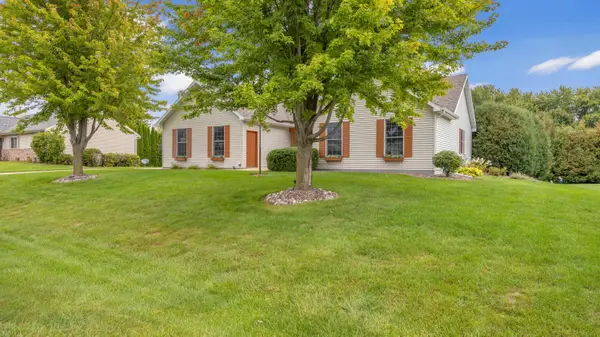 $434,900Active4 beds 3 baths2,250 sq. ft.
N6519 Canterbury Ln, Fond Du Lac, WI 54937
MLS# 1981489Listed by: ROBERTS HOMES AND REAL ESTATE - New
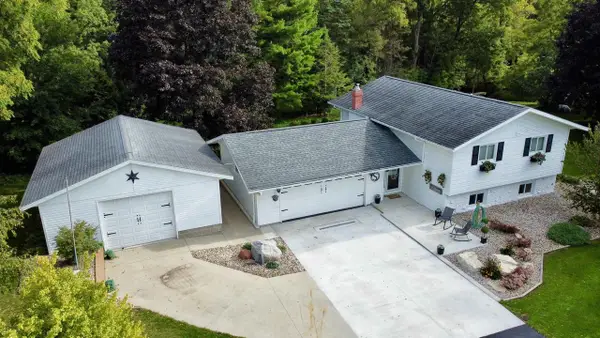 $329,900Active3 beds 2 baths1,699 sq. ft.
N6277 CREEK ROAD, Fond Du Lac, WI 54937
MLS# 50332939Listed by: RE/MAX HERITAGE - New
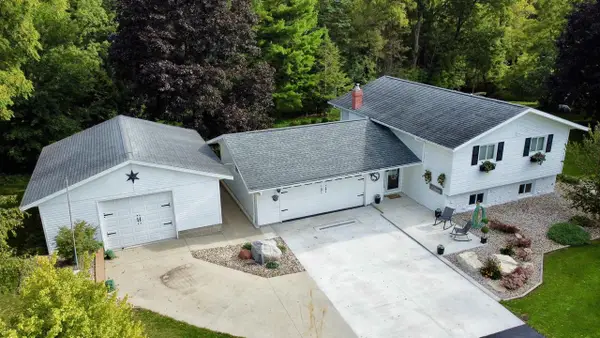 $239,900Active3 beds 2 baths1,699 sq. ft.
N6277 CREEK ROAD, Fond Du Lac, WI 54937
MLS# 50332892Listed by: RE/MAX HERITAGE - New
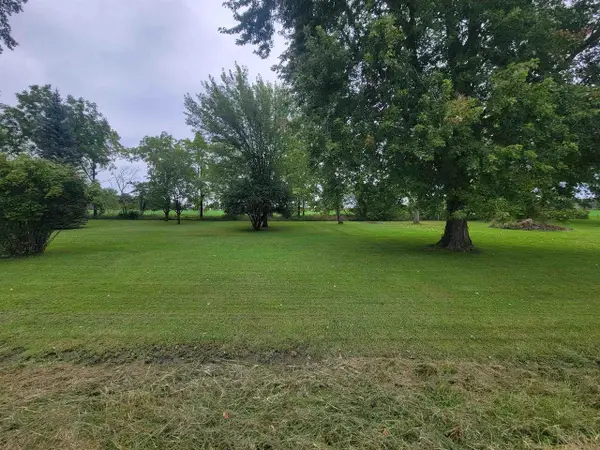 $14,900Active0.15 Acres
NORTHWESTERN AVENUE, Fond Du Lac, WI 54937
MLS# 50332970Listed by: PREFERRED PROPERTIES OF FDL, INC. - New
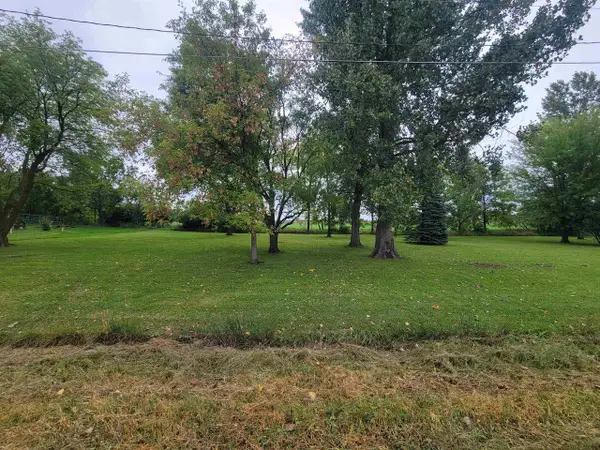 $29,900Active0.3 Acres
NORTHWESTERN AVENUE, Fond Du Lac, WI 54937
MLS# 50332971Listed by: PREFERRED PROPERTIES OF FDL, INC. - New
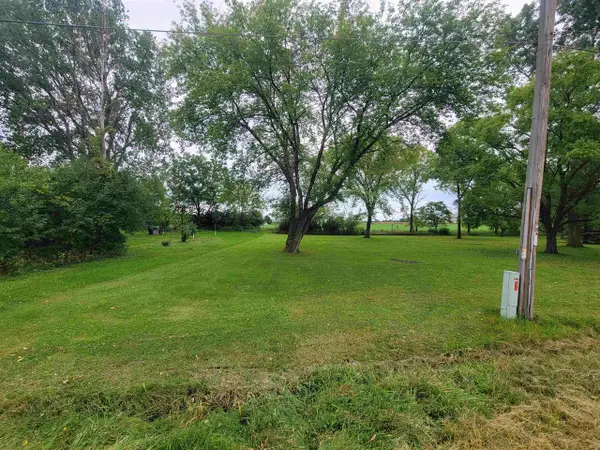 $27,900Active0.24 Acres
NORTHWESTERN AVENUE, Fond Du Lac, WI 54937
MLS# 50332972Listed by: PREFERRED PROPERTIES OF FDL, INC. - New
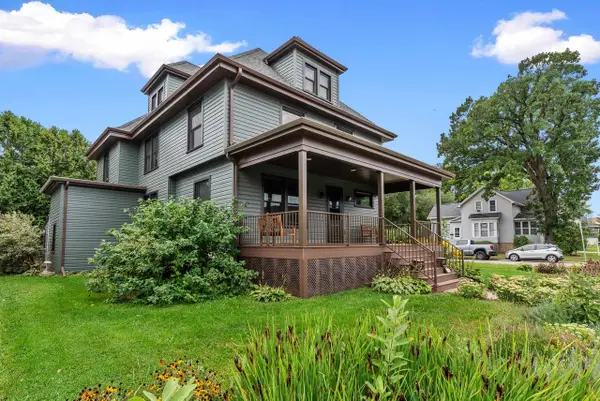 $325,000Active-- beds -- baths2,757 sq. ft.
136 E MERRILL AVENUE, Fond Du Lac, WI 54935
MLS# 50332848Listed by: KLAPPERICH REAL ESTATE, INC. - New
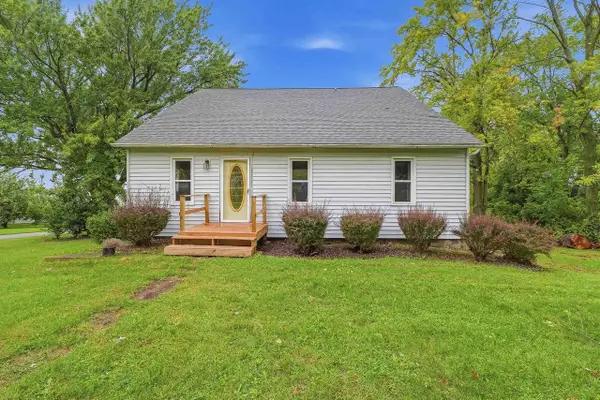 $369,900Active-- beds -- baths2,030 sq. ft.
N9140 HWY 151, Fond Du Lac, WI 54937
MLS# 50332760Listed by: ADASHUN JONES, INC. 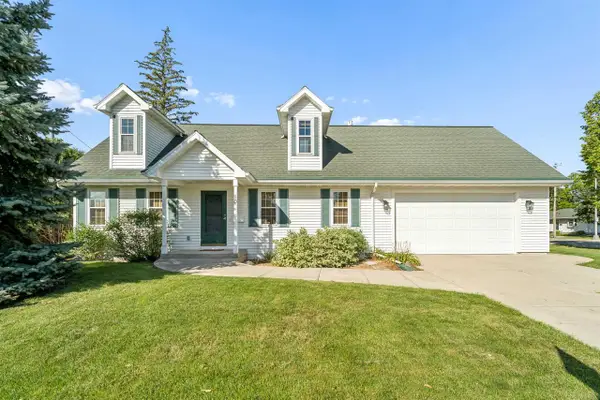 $248,000Pending3 beds 3 baths1,260 sq. ft.
10 S ROYAL AVENUE, Fond Du Lac, WI 54935
MLS# 50332764Listed by: ZELLNER REAL ESTATE


Protect your home and budget from life's surprises with an Assurant Home Warranty, backed by a partner that supports you through every step of homeownership. Explore Plans.
© 2026 Better Homes and Gardens Real Estate LLC. An Anywhere Real Estate company. All rights reserved. Better Homes and Gardens® Real Estate is a registered trademark owned by Meredith Operations Corporation, licensed to Better Homes and Gardens Real Estate LLC and used with permission. Better Homes and Gardens Real Estate LLC fully supports the principles of the Fair Housing Act and the Equal Opportunity Act. Listing information is deemed reliable but is not guaranteed accurate.
Each office is independently owned and operated.
Any services or products provided by third parties are not provided by, affiliated with or related to Better Homes and Gardens Real Estate LLC, or its affiliated companies.