
W4159 GLADSTONE BEACH ROAD, Fond Du Lac, WI 54937
Local realty services provided by:Better Homes and Gardens Real Estate Special Properties
Listed by: tiffany holtz, amy steier
Office: coldwell banker real estate group
MLS#:50329539
Source:Metro MLS
W4159 GLADSTONE BEACH ROAD,Fond du Lac, WI 54937
$249,900
- 3 Beds
- 1 Baths
- 1,644 sq. ft.
- Single family
- Pending
Price summary
- Price:$249,900
- Price per sq. ft.:$152.01
About this home
Amazing opportunity on 1.25+/- acres to make this one your own. Spacious living room boasts large picture window. Adjacent kitchen features snack bar and eat-in dining area. 4 seasons room overlooking the serene backyard. Three spacious bedrooms and full bath complete the main floor. Two car attached garage is an added bonus. Call today to schedule your private tour!
Contact an agent
Home facts
- Year built:1963
- Listing ID #:50329539
- Added:39 day(s) ago
- Updated:August 25, 2026 at 03:58 PM
Rooms and interior
- Bedrooms:3
- Total bathrooms:1
- Full bathrooms:1
- Flooring:Wood Floors
- Kitchen Description:On Main Level, Range/Oven, Refrigerator
- Bedroom Description:Master Bedroom On Main Level
- Basement Description:Full, Sump Pump, Walk Out/Outer Door
- Living area:1,644 sq. ft.
Heating and cooling
- Heating:LP Gas, Radiant
Structure and exterior
- Year built:1963
- Building area:1,644 sq. ft.
- Lot area:1.25 Acres
- Architectural Style:Ranch
- Construction Materials:Brick/Stone, Stone
- Exterior Features:Deck
- Foundation Description:Block
- Levels:1 Story
Utilities
- Water:Well
- Sewer:Municipal Sewer
Finances and disclosures
- Price:$249,900
- Price per sq. ft.:$152.01
- Tax amount:$2,791
Features and amenities
- Appliances:Refrigerator, Washer
- Laundry features:Dryer, Washer
Parking
- Parking description:2 Car Garage, Garage - Attached
- Garage spaces:2
New listings near W4159 GLADSTONE BEACH ROAD
- New
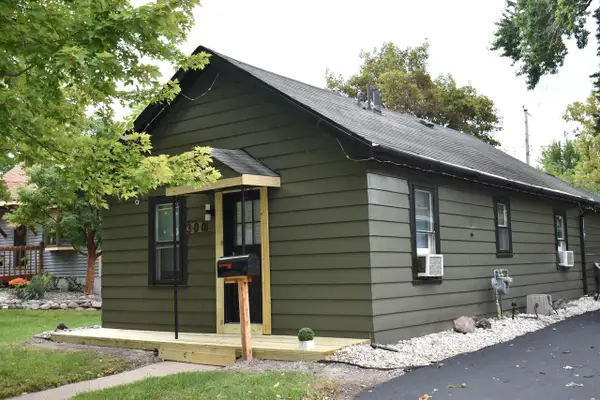 $149,000Active2 beds 1 baths884 sq. ft.
300 E 10th Street, Fond Du Lac, WI 54935
MLS# 2031874Listed by: FULL CIRCLE REAL ESTATE LLC - New
 $529,900Active3 beds 3 baths2,278 sq. ft.
1982 Golf Course DRIVE, Fond Du Lac, WI 54937
MLS# 1978883Listed by: ROBERTS HOMES AND REAL ESTATE - New
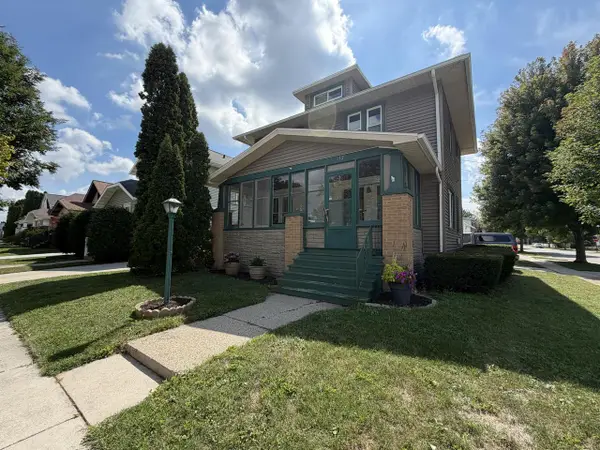 $225,000Active3 beds 2 baths1,258 sq. ft.
152 14th STREET, Fond Du Lac, WI 54935
MLS# 1978799Listed by: BOSS REALTY, LLC - New
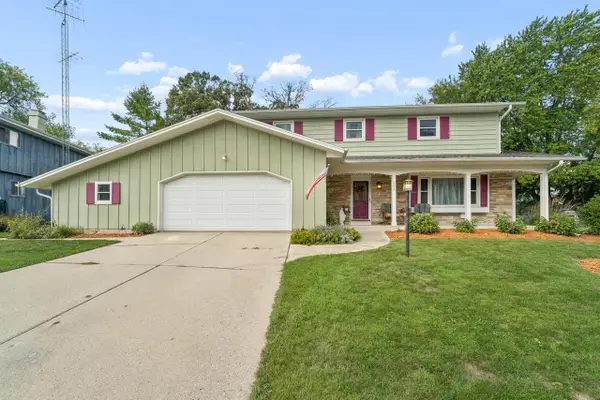 $339,900Active4 beds 3 baths2,808 sq. ft.
742 Mequon AVENUE, Fond Du Lac, WI 54935
MLS# 1978711Listed by: FIRST WEBER-FOND DU LAC - New
 $469,900Active3 beds 3 baths2,485 sq. ft.
1365 CANDLELIGHT LANE, Fond Du Lac, WI 54937
MLS# 50331911Listed by: CENTURY 21 ACE REALTY - Open Sun, 11am to 12:30pm
 $670,000Active3 beds 2 baths2,457 sq. ft.
808 Mullen DRIVE, Fond Du Lac, WI 54935
MLS# 1978423Listed by: ADASHUN JONES REAL ESTATE - New
 $198,900Active4 beds 1 baths1,468 sq. ft.
296 5TH STREET, Fond Du Lac, WI 54935
MLS# 50331738Listed by: PREFERRED PROPERTIES OF FDL, INC.  $169,900Pending2 beds 1 baths923 sq. ft.
289 LEDGEVIEW AVENUE, Fond Du Lac, WI 54935
MLS# 50331751Listed by: CENTURY 21 ACE REALTY- New
 $149,900Active2 beds 1 baths680 sq. ft.
276 E COTTON, Fond Du Lac, WI 54935
MLS# 50331752Listed by: EQUITY FIGHTERS - New
 $286,900Active4 beds 1 baths1,740 sq. ft.
698 MARTIN AVENUE, Fond Du Lac, WI 54935
MLS# 50331805Listed by: ADASHUN JONES, INC.


Protect your home and budget from life's surprises with an Assurant Home Warranty, backed by a partner that supports you through every step of homeownership. Explore Plans.
© 2026 Better Homes and Gardens Real Estate LLC. An Anywhere Real Estate company. All rights reserved. Better Homes and Gardens® Real Estate is a registered trademark owned by Meredith Operations Corporation, licensed to Better Homes and Gardens Real Estate LLC and used with permission. Better Homes and Gardens Real Estate LLC fully supports the principles of the Fair Housing Act and the Equal Opportunity Act. Listing information is deemed reliable but is not guaranteed accurate.
Each office is independently owned and operated.
Any services or products provided by third parties are not provided by, affiliated with or related to Better Homes and Gardens Real Estate LLC, or its affiliated companies.