
W5347 GARDEN DRIVE, Fond Du Lac, WI 54935
Local realty services provided by:Better Homes and Gardens Real Estate Special Properties
Listed by: gus garcia
Office: re/max heritage
MLS#:50328829
Source:Metro MLS
W5347 GARDEN DRIVE,Fond du Lac, WI 54935
$470,000
- 4 Beds
- 1 Baths
- 1,872 sq. ft.
- Single family
- Pending
Price summary
- Price:$470,000
- Price per sq. ft.:$251.07
About this home
Enjoy lakefront living on the south end of Lake Winnebago! This Colonial-style 2-story home offers 53' of frontage with gorgeous lake views and is tucked away on a quiet cul-de-sac. The stone exterior adds timeless curb appeal, while the home features 4 bedrooms plus a bonus room, 1 full bath, and a detached 2-car garage. Conveniently located near local restaurants, marinas, and other amenities, this property offers the perfect opportunity to enjoy waterfront living year-round or seasonally. Don't miss your chance to own a slice of Lake Winnebago!
Contact an agent
Home facts
- Year built:1930
- Listing ID #:50328829
- Added:48 day(s) ago
- Updated:August 18, 2026 at 02:34 PM
Rooms and interior
- Bedrooms:4
- Total bathrooms:1
- Full bathrooms:1
- Dining Description:On Main Level
- Kitchen Description:Dishwasher, Disposal, Microwave, On Main Level, Range/Oven, Refrigerator
- Bedroom Description:Master Bedroom On Upper Level
- Basement Description:Full
- Living area:1,872 sq. ft.
Heating and cooling
- Heating:Natural Gas, Radiant
Structure and exterior
- Year built:1930
- Building area:1,872 sq. ft.
- Lot area:0.25 Acres
- Architectural Style:Colonial
- Construction Materials:Brick/Stone, Stone
- Exterior Features:Deck
- Foundation Description:Block
- Levels:2 Story
Utilities
- Water:Well
- Sewer:Municipal Sewer
Finances and disclosures
- Price:$470,000
- Price per sq. ft.:$251.07
- Tax amount:$4,819
Features and amenities
- Appliances:Dishwasher, Disposal, Microwave, Refrigerator, Washer
- Laundry features:Dryer, Washer
Parking
- Parking description:2 Car Garage, Garage - Detached
- Garage spaces:2
New listings near W5347 GARDEN DRIVE
- New
 $279,900Active3 beds 2 baths1,512 sq. ft.
579 W Division STREET, Fond Du Lac, WI 54935
MLS# 1978149Listed by: FIRST WEBER-FOND DU LAC - New
 $224,900Active2 beds 1 baths1,104 sq. ft.
464 8TH STREET, Fond Du Lac, WI 54935
MLS# 50331672Listed by: PREFERRED PROPERTIES OF FDL, INC. - New
 $173,400Active3 beds 1 baths1,440 sq. ft.
154 E 11th St, Fond Du Lac, WI 54935
MLS# 1977838Listed by: ADASHUN JONES REAL ESTATE - New
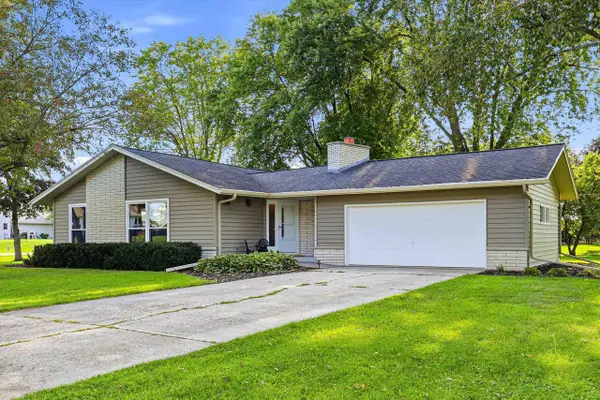 $369,900Active3 beds 2 baths1,672 sq. ft.
N7104 LEONARD DRIVE, Fond Du Lac, WI 54935
MLS# 50331614Listed by: HIETPAS REALTY - New
 $299,900Active3 beds 1 baths1,141 sq. ft.
N5473 GRANDWOOD DRIVE, Fond Du Lac, WI 54937
MLS# 50331620Listed by: ADASHUN JONES, INC. - New
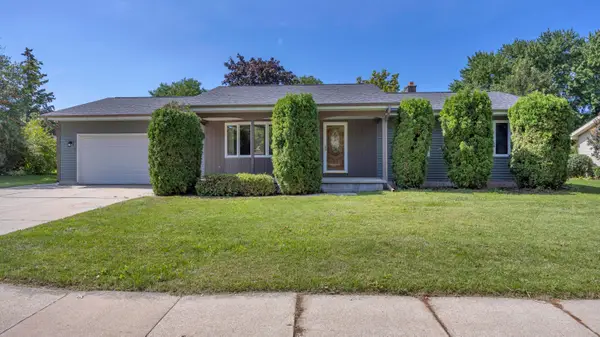 $339,900Active3 beds 2 baths1,713 sq. ft.
542 Wakefield Ave, Fond Du Lac, WI 54935
MLS# 1977665Listed by: ROBERTS HOMES AND REAL ESTATE - New
 $715,000Active4 beds 4 baths3,530 sq. ft.
W5412 BOWE LANE, Fond Du Lac, WI 54937
MLS# 50331529Listed by: ADASHUN JONES, INC. - New
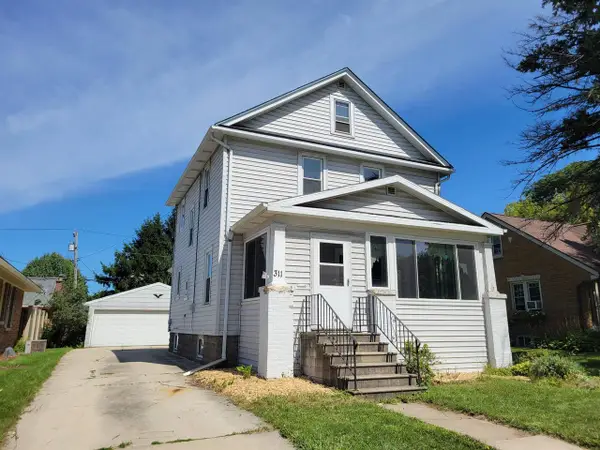 $214,900Active3 beds 2 baths1,320 sq. ft.
311 E JOHNSON STREET, Fond Du Lac, WI 54935
MLS# 50331561Listed by: PREFERRED PROPERTIES OF FDL, INC.  $259,900Pending3 beds 1 baths1,112 sq. ft.
256 S Peters AVENUE, Fond Du Lac, WI 54935
MLS# 1977534Listed by: ADASHUN JONES REAL ESTATE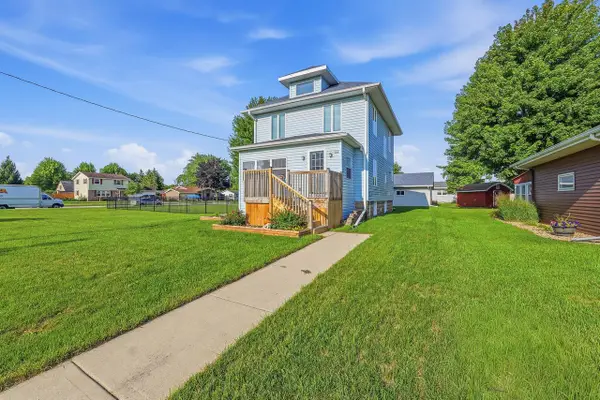 $294,900Pending3 beds 2 baths1,294 sq. ft.
684 S Park AVENUE, Fond Du Lac, WI 54935
MLS# 1977510Listed by: ADASHUN JONES REAL ESTATE


Protect your home and budget from life's surprises with an Assurant Home Warranty, backed by a partner that supports you through every step of homeownership. Explore Plans.
© 2026 Better Homes and Gardens Real Estate LLC. An Anywhere Real Estate company. All rights reserved. Better Homes and Gardens® Real Estate is a registered trademark owned by Meredith Operations Corporation, licensed to Better Homes and Gardens Real Estate LLC and used with permission. Better Homes and Gardens Real Estate LLC fully supports the principles of the Fair Housing Act and the Equal Opportunity Act. Listing information is deemed reliable but is not guaranteed accurate.
Each office is independently owned and operated.
Any services or products provided by third parties are not provided by, affiliated with or related to Better Homes and Gardens Real Estate LLC, or its affiliated companies.