
1030 Jenkins DRIVE, Fontana, WI 53125
Local realty services provided by:Better Homes and Gardens Real Estate Special Properties
Listed by: jeremy segal
Office: real broker llc.
MLS#:1988236
Source:WIREX
1030 Jenkins DRIVE,Fontana, WI 53125
$850,000
- 3 Beds
- 2 Baths
- 1,500 sq. ft.
- Single family
- Active
Upcoming open houses
- Sat, Nov 1410:00 am - 02:00 pm
Price summary
- Price:$850,000
- Price per sq. ft.:$566.67
- Monthly HOA dues:$31.25
About this home
Turnkey hilltop retreat in Country Club Estates! Surrounded by towering pines and mature oaks, this completely transformed home is ready for you to move right in. Inside features a vaulted living room with custom shelving and a live-edge fireplace mantle, opening to an entertainer's kitchen with Frigidaire Gallery appliances and a coffee bar with beverage fridge. Enjoy peaceful views from the sunroom or step out to the large deck in your private, fenced-in backyard. Includes a spacious primary suite with a custom tile baths, plus two guest bedrooms. Enjoy Geneva Lake access and full Country Club Estates amenities: 9-hole golf course, clubhouse, 40 acres of trails, tennis/pickleball/basketball courts, neighborhood beach house, parking, piers, boat slips, and direct beach/park access.
Contact an agent
Home facts
- Year built:1960
- Subdivision & Development:COUNTRY CLUB ESTATES
- Listing ID #:1988236
- Added:1 day(s) ago
- Updated:November 13, 2026 at 12:59 PM
Rooms and interior
- Bedrooms:3
- Total bathrooms:2
- Full bathrooms:2
- Bathrooms Description:Ceramic Tile, Master Bedroom Bath, Master Bedroom Bath: Walk-In Shower, Shower Over Tub, Shower Stall, Tub Only
- Kitchen Description:Dishwasher, Disposal, Microwave, On Main Level, Oven, Range, Refrigerator
- Bedroom Description:Master Bedroom On Main Level
- Basement Description:Crawl Space
- Living area:1,500 sq. ft.
Heating and cooling
- Cooling:Central Air, Forced Air
- Heating:Forced Air, Natural Gas
Structure and exterior
- Year built:1960
- Building area:1,500 sq. ft.
- Lot area:0.32 Acres
- Lot Features:Wooded
- Architectural Style:Contemporary, Ranch
- Construction Materials:Wood
- Exterior Features:Fenced Yard
- Levels:1 Story
Schools
- High school:Big Foot
- Elementary school:Fontana
Utilities
- Water:Municipal Water
- Sewer:Municipal Sewer
Finances and disclosures
- Price:$850,000
- Price per sq. ft.:$566.67
- Tax amount:$4,479 (2025)
Features and amenities
- Appliances:Dishwasher, Disposal, Microwave, Oven, Range, Refrigerator, Washer
- Laundry features:Dryer, Washer
- Amenities:Cable/Satellite Available, Cathedral/Vaulted Ceiling, High Speed Internet
Parking
- Parking description:1 Car Garage, Garage - Attached, Garage Opener Included
- Garage spaces:1
New listings near 1030 Jenkins DRIVE
- New
 $209,999Active0.3 Acres
790 Geneva Lane, UNKNOWN, WI 53125
MLS# 6128827Listed by: PLATLABS LLC  $6,500,000Active4 beds 4 baths5,200 sq. ft.
N2005 N Lake Shore DRIVE, Fontana, WI 53125
MLS# 1986796Listed by: MELGES REAL ESTATE, LLC $5,750,000Active4 beds 4 baths5,200 sq. ft.
N2005 N Lake Shore DRIVE, Fontana, WI 53125
MLS# 1986797Listed by: MELGES REAL ESTATE, LLC $850,000Pending3 beds 3 baths2,212 sq. ft.
1205 Bridget COURT, Fontana, WI 53125
MLS# 1986736Listed by: COMPASS WISCONSIN-LAKE GENEVA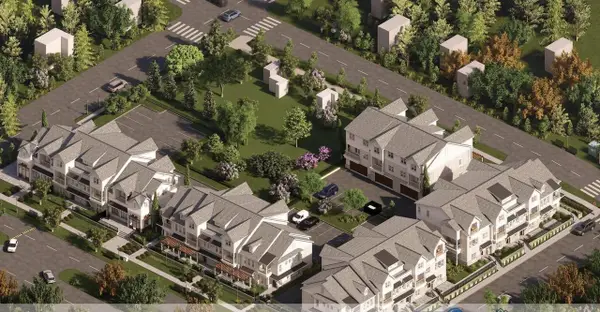 $1,479,000Active3 beds 3 baths2,121 sq. ft.
212 Fontana BOULEVARD #4, Fontana, WI 53125
MLS# 1986671Listed by: DREAMING TREE VENTURE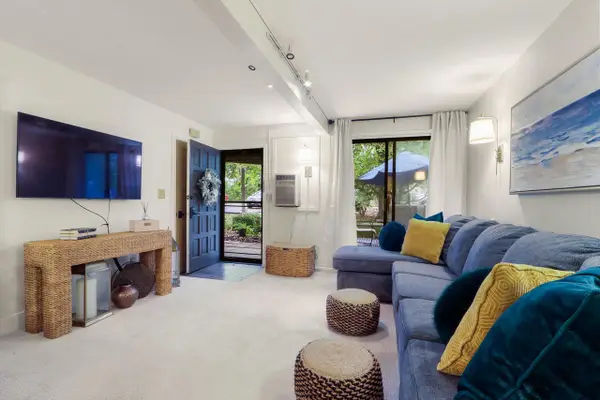 $398,500Pending2 beds 1 baths798 sq. ft.
307 Deerpath E #B, Fontana, WI 53125
MLS# 1986643Listed by: COLDWELL BANKER REAL ESTATE GROUP $375,000Pending2 beds 1 baths798 sq. ft.
304 Deerpath E #C, Fontana, WI 53125
MLS# 1985984Listed by: COLDWELL BANKER REAL ESTATE GROUP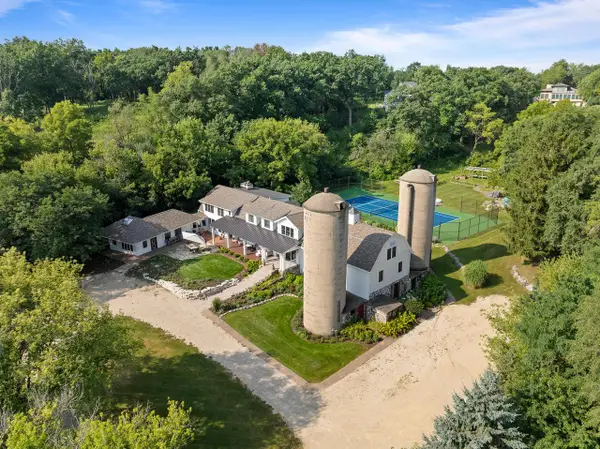 $2,495,000Active9 beds 6 baths10,000 sq. ft.
650 S Main STREET, Fontana, WI 53125
MLS# 1983975Listed by: COMPASS WISCONSIN-LAKE GENEVA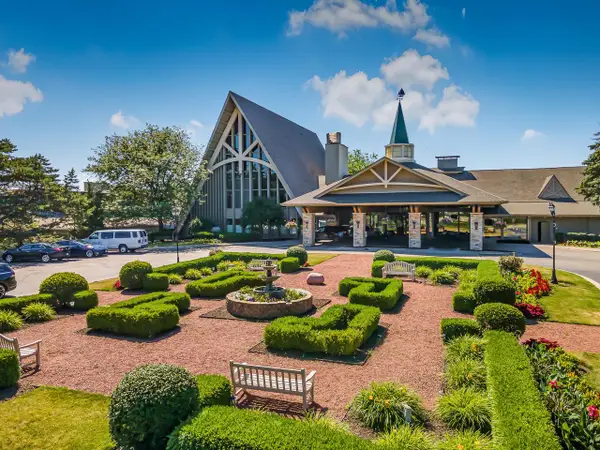 $119,000Pending1 beds 1 baths299 sq. ft.
269 Fontana BOULEVARD #1515, Fontana, WI 53125
MLS# 1983616Listed by: COMPASS WISCONSIN-LAKE GENEVA


Protect your home and budget from life's surprises with an Assurant Home Warranty, backed by a partner that supports you through every step of homeownership. Explore Plans.
© 2026 Better Homes and Gardens Real Estate LLC. An Anywhere Real Estate company. All rights reserved. Better Homes and Gardens® Real Estate is a registered trademark owned by Meredith Operations Corporation, licensed to Better Homes and Gardens Real Estate LLC and used with permission. Better Homes and Gardens Real Estate LLC fully supports the principles of the Fair Housing Act and the Equal Opportunity Act. Listing information is deemed reliable but is not guaranteed accurate.
Each office is independently owned and operated.
Any services or products provided by third parties are not provided by, affiliated with or related to Better Homes and Gardens Real Estate LLC, or its affiliated companies.