
853 Van Slyke DRIVE, Fontana, WI 53125
Local realty services provided by:Better Homes and Gardens Real Estate Special Properties
Listed by: allen swan
Office: the real estate studio-elkhorn
MLS#:1979121
Source:Metro MLS
853 Van Slyke DRIVE,Fontana, WI 53125
$1,300,000
- 4 Beds
- 3 Baths
- 2,641 sq. ft.
- Single family
- Active
Price summary
- Price:$1,300,000
- Price per sq. ft.:$492.24
- Monthly HOA dues:$41.67
About this home
Welcome to this beautiful 4-bedroom, 3-bath ranch-style home in the desirable Country Club Estates! Featuring warm hardwood floors, elegant quartz countertops, and inviting living spaces designed for comfortable everyday living and entertaining. Step outside to the screened porch, complete with a custom electric fireplace--an ideal spot to relax and enjoy the peaceful surroundings throughout the seasons.Country Club Estates offers an exceptional lifestyle with an array of amenities, including a nine-hole golf course and shared community-center clubhouse, 40 acres of hiking trails, tennis, pickleball and basketball courts, plus extensive lakefront facilities. Residents can enjoy a beach house, vehicle parking, boat slips, piers, with direct access to beach and park area.
Contact an agent
Home facts
- Year built:1970
- Subdivision & Development:Country Club Estates
- Listing ID #:1979121
- Added:47 day(s) ago
- Updated:October 21, 2026 at 04:17 PM
Rooms and interior
- Bedrooms:4
- Total bathrooms:3
- Full bathrooms:3
- Flooring:Wood Floors
- Dining Description:On Main Level
- Bathrooms Description:Master Bedroom Bath, Master Bedroom Bath: Walk-In Shower, Shower Over Tub, Shower Stall, Tub Only, Whirlpool
- Kitchen Description:Dishwasher, Microwave, On Main Level, Range, Refrigerator
- Bedroom Description:Master Bedroom On Main Level, Walk-In Closet(s)
- Basement Description:Exposed, Finished, Full, Full Size Windows, Walk Out/Outer Door
- Living area:2,641 sq. ft.
Heating and cooling
- Cooling:Central Air, Forced Air
- Heating:Forced Air, Natural Gas
Structure and exterior
- Year built:1970
- Building area:2,641 sq. ft.
- Lot area:0.27 Acres
- Architectural Style:Ranch
- Construction Materials:Aluminum, Aluminum/Steel, Brick, Brick/Stone
- Levels:1 Story
Schools
- High school:Big Foot
- Elementary school:Fontana
Utilities
- Water:Municipal Water
- Sewer:Municipal Sewer
Finances and disclosures
- Price:$1,300,000
- Price per sq. ft.:$492.24
- Tax amount:$5,230 (2025)
Features and amenities
- Appliances:Dishwasher, Microwave, Range, Refrigerator, Washer
- Laundry features:Dryer, Washer
- Amenities:Cathedral/Vaulted Ceiling, Skylight(s), Water Softener
Parking
- Parking description:2 Car Garage, Garage - Attached, Garage - Heated, Garage Opener Included
- Garage spaces:2
New listings near 853 Van Slyke DRIVE
- Open Sat, 1 to 3pm
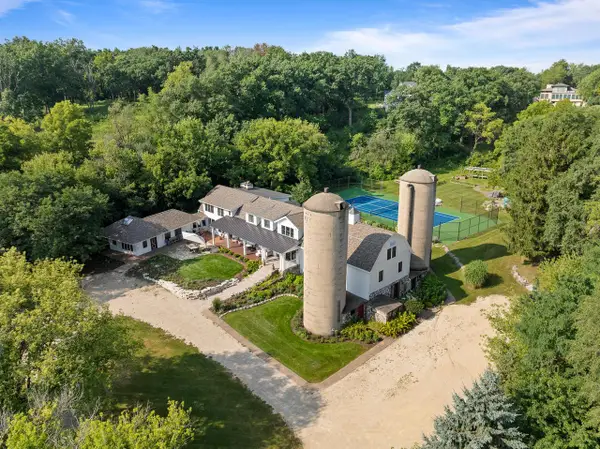 $2,495,000Active9 beds 6 baths10,000 sq. ft.
650 S Main STREET, Fontana, WI 53125
MLS# 1983975Listed by: COMPASS WISCONSIN-LAKE GENEVA 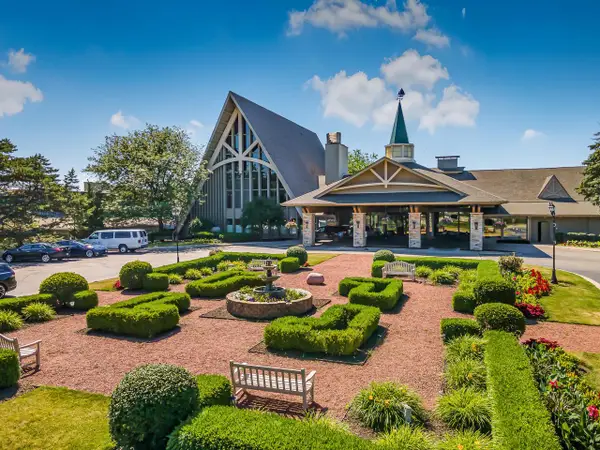 $119,000Active1 beds 1 baths299 sq. ft.
269 Fontana BOULEVARD #1515, Fontana, WI 53125
MLS# 1983616Listed by: COMPASS WISCONSIN-LAKE GENEVA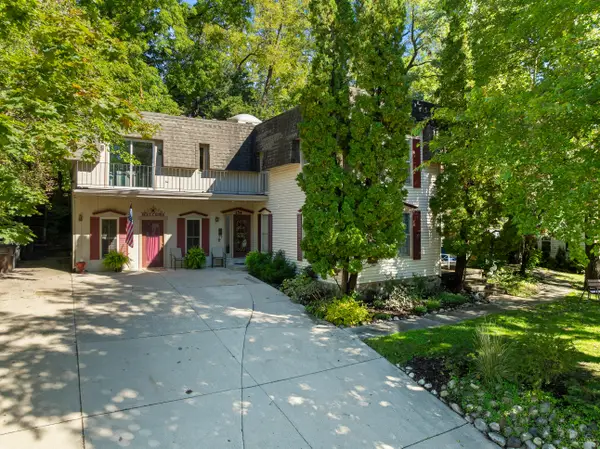 $1,250,000Active6 beds -- baths4,445 sq. ft.
154 W Main, Fontana, WI 53125
MLS# 1983266Listed by: TWIN REALTY, INC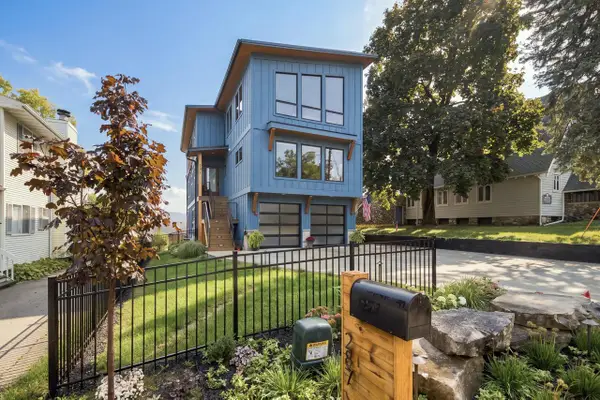 $2,750,000Active5 beds 7 baths3,600 sq. ft.
287 Kinzie AVENUE, Fontana, WI 53125
MLS# 1983154Listed by: MELGES REAL ESTATE, LLC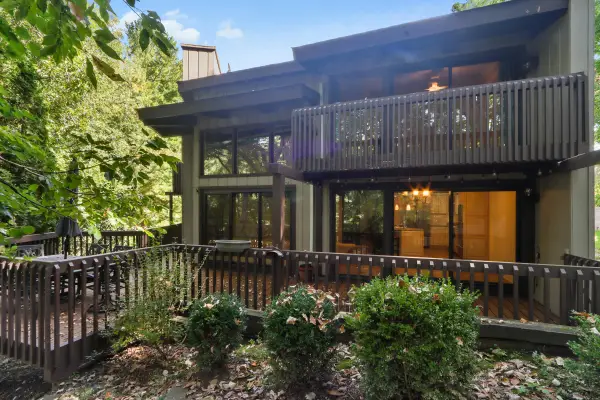 $439,000Active2 beds 2 baths1,988 sq. ft.
840 Woodland Ct, Fontana, WI 53125
MLS# 1983092Listed by: COLDWELL BANKER REAL ESTATE GROUP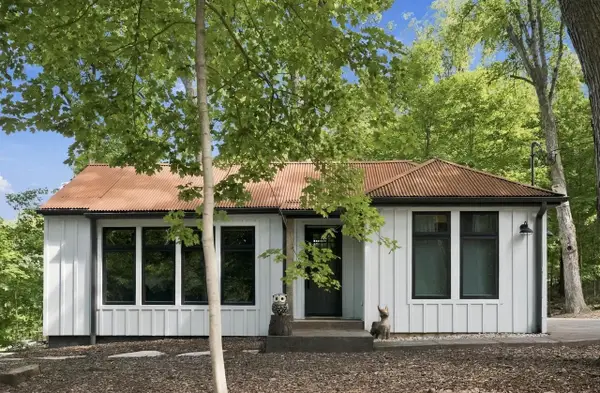 $549,000Active2 beds 1 baths712 sq. ft.
N1370 Bird LANE, Fontana, WI 53125
MLS# 1982622Listed by: GENEVA LAKEFRONT REALTY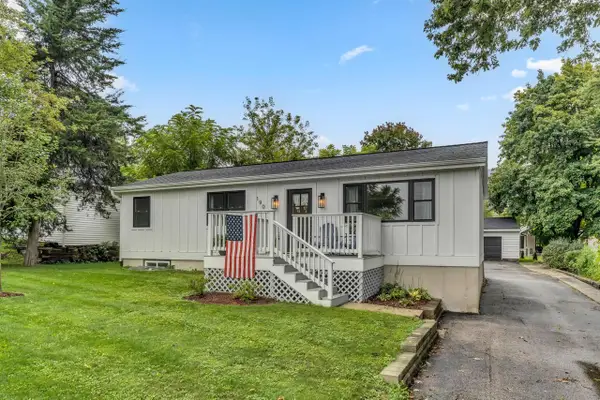 $600,000Active3 beds 3 baths1,548 sq. ft.
190 Dewey AVENUE, Fontana, WI 53125
MLS# 1982540Listed by: SHOREWEST REALTORS, INC.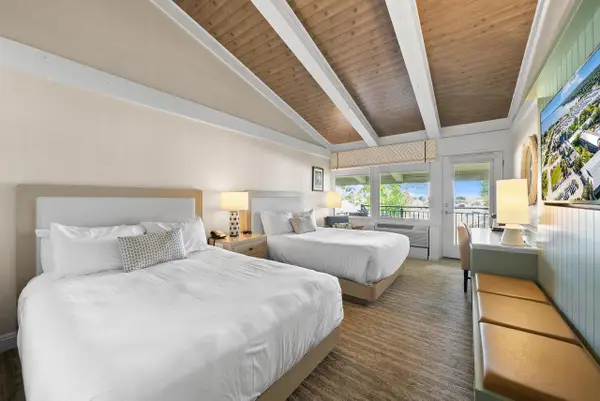 $131,500Active1 beds 1 baths299 sq. ft.
269 Fontana BOULEVARD #2555, Fontana, WI 53125
MLS# 1981747Listed by: COMPASS WISCONSIN-LAKE GENEVA $465,000Active-- beds -- baths616 sq. ft.
271 Fontana BOULEVARD #921, Fontana, WI 53125
MLS# 1981135Listed by: HOMESMART CONNECT LLC $825,000Pending4 beds 4 baths2,443 sq. ft.
435 Forest DRIVE, Fontana, WI 53125
MLS# 1980904Listed by: @PROPERTIES


Protect your home and budget from life's surprises with an Assurant Home Warranty, backed by a partner that supports you through every step of homeownership. Explore Plans.
© 2026 Better Homes and Gardens Real Estate LLC. An Anywhere Real Estate company. All rights reserved. Better Homes and Gardens® Real Estate is a registered trademark owned by Meredith Operations Corporation, licensed to Better Homes and Gardens Real Estate LLC and used with permission. Better Homes and Gardens Real Estate LLC fully supports the principles of the Fair Housing Act and the Equal Opportunity Act. Listing information is deemed reliable but is not guaranteed accurate.
Each office is independently owned and operated.
Any services or products provided by third parties are not provided by, affiliated with or related to Better Homes and Gardens Real Estate LLC, or its affiliated companies.