
14882 Ash Ridge Dr, Forest, WI 54664
Local realty services provided by:Better Homes and Gardens Real Estate Power Realty
14882 Ash Ridge Dr,Forest, WI 54664
$309,900
- 3 Beds
- 1 Baths
- 1,612 sq. ft.
- Single family
- Pending
Listed by: shaynn davey
Office: new directions real estate
MLS#:1980252
Source:WI_METROMLS
Price summary
- Price:$309,900
- Price per sq. ft.:$192.25
About this home
If you're looking for a new home or an amazing place to get away to enjoy the beauty of the Driftless Region, this beautifully remodeled 3-bedroom, 1-bath home is nestled on 2.5 picturesque acres near Viola. Thoughtfully updated over the past 12 years, the home features a new kitchen, updated bath, windows, a spacious deck, and a stunning sunroom addition showcasing a beautiful view. Enjoy hobby-farm potential with established gardens, and producing fruit trees, acreage for pasture, plus a garden shed, storage shed, and a lean-to for convenient animal shelter. The walkout lower level opens to a large patio framed by a new stone retaining wall, creating a peaceful backyard retreat. A heated and insulated 2-car detached garage completes this exceptional property. This one won't last long!
Contact an agent
Home facts
- Year built:1970
- Listing ID #:1980252
- Added:5 day(s) ago
- Updated:September 17, 2026 at 03:51 AM
Rooms and interior
- Bedrooms:3
- Total bathrooms:1
- Full bathrooms:1
- Rooms Total:8
- Basement Description:Finished, Full, Full Size Windows, Walk Out/Outer Door
- Living area:1,612 sq. ft.
Heating and cooling
- Heating:Electric
Structure and exterior
- Year built:1970
- Building area:1,612 sq. ft.
- Lot area:2.56 Acres
- Lot Features:Rural
- Architectural Style:Ranch
- Construction Materials:Vinyl
- Levels:1 Story, Exposed Basement
Schools
- High school:Kickapoo
- Elementary school:Kickapoo
Utilities
- Sewer:Septic System
Finances and disclosures
- Price:$309,900
- Price per sq. ft.:$192.25
- Tax amount:$1,969 (2025)
Features and amenities
- Appliances:Dryer, Freezer, Range, Refrigerator, Washer
Parking
- Parking description:Parking Space, Unpaved
- Garage:Yes
- Garage spaces:2
New listings near 14882 Ash Ridge Dr
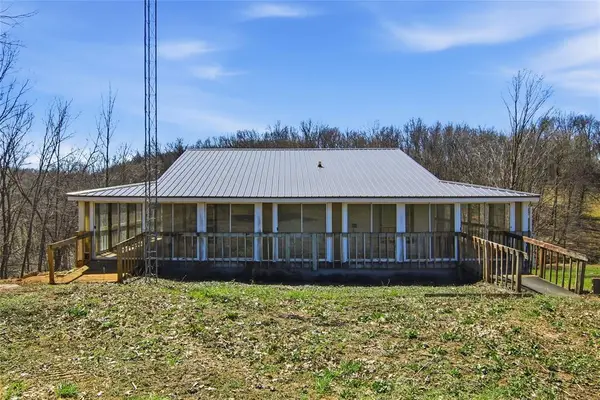 $309,000Pending2 beds 2 baths1,513 sq. ft.
3159 200th Avenue, Glenwood City, WI 54013
MLS# 7057286Listed by: RASSBACH REALTY LLC $620,000Pending94.63 Acres
2389 US Highway 63, Clear Lake, WI 54005
MLS# 7052618Listed by: COMPASS REALTY GROUP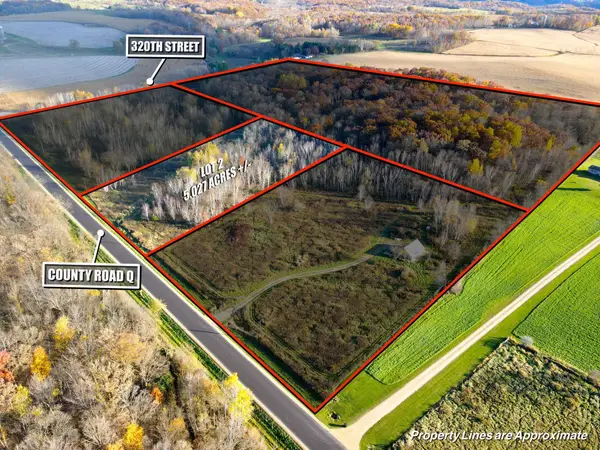 $49,900Pending5.02 Acres
Lot 2 County Rd Q, Clear Lake, WI 54005
MLS# 6823848Listed by: CENTURY 21 AFFILIATED


Protect your home and budget from life's surprises with an Assurant Home Warranty, backed by a partner that supports you through every step of homeownership. Explore Plans.
© 2026 Better Homes and Gardens Real Estate LLC. An Anywhere Real Estate company. All rights reserved. Better Homes and Gardens® Real Estate is a registered trademark owned by Meredith Operations Corporation, licensed to Better Homes and Gardens Real Estate LLC and used with permission. Better Homes and Gardens Real Estate LLC fully supports the principles of the Fair Housing Act and the Equal Opportunity Act. Listing information is deemed reliable but is not guaranteed accurate.
Each office is independently owned and operated.
Any services or products provided by third parties are not provided by, affiliated with or related to Better Homes and Gardens Real Estate LLC, or its affiliated companies.