
302 GAEDE AVENUE, Forestville, WI 54213
Local realty services provided by:Better Homes and Gardens Real Estate Star Homes
Listed by: heidi neubauer
Office: era starr realty
MLS#:50332772
Source:Metro MLS
302 GAEDE AVENUE,Forestville, WI 54213
$275,000
- 3 Beds
- 1 Baths
- 910 sq. ft.
- Single family
- Active
Price summary
- Price:$275,000
- Price per sq. ft.:$302.2
About this home
Move - in ready and lovingly maintained, this updated 3 bedroom, 1 bath home invites you to settle in and enjoy the best of small-town living. Inside, you'll find comfortable, welcoming spaces designed for everyday living, while the private backyard creates your own outdoor retreat - within walking distance are dining options, a Park and Mill Pond for recreational fishing and Kayaking. 48 hours for Seller to review any offers.
Contact an agent
Home facts
- Year built:1954
- Listing ID #:50332772
- Added:7 day(s) ago
- Updated:September 23, 2026 at 03:59 PM
Rooms and interior
- Bedrooms:3
- Total bathrooms:1
- Full bathrooms:1
- Kitchen Description:On Main Level
- Bedroom Description:Master Bedroom On Main Level
- Basement Description:Full
- Living area:910 sq. ft.
Heating and cooling
- Cooling:Central Air, Forced Air
- Heating:Forced Air, Natural Gas
Structure and exterior
- Year built:1954
- Building area:910 sq. ft.
- Lot area:0.44 Acres
- Construction Materials:Vinyl
- Foundation Description:Poured Concrete
- Levels:1.5 Story
Utilities
- Water:Well
- Sewer:Municipal Sewer
Finances and disclosures
- Price:$275,000
- Price per sq. ft.:$302.2
- Tax amount:$1,518
Parking
- Parking description:2 Car Garage, Garage - Detached
- Garage spaces:2
New listings near 302 GAEDE AVENUE
 $220,000Pending100 Acres
COUNTY RD J, Forestville, WI 54213
MLS# 50332679Listed by: TODD WIESE HOMESELLING SYSTEM, INC. $269,900Active12.7 Acres
8862 COUNTY HWY J, Forestville, WI 54213
MLS# 50329270Listed by: SHOREWEST, REALTORS $333,900Pending3 beds 2 baths2,096 sq. ft.
500 COUNTY HWY O, Forestville, WI 54213
MLS# 50327044Listed by: TOWN & COUNTRY REAL ESTATE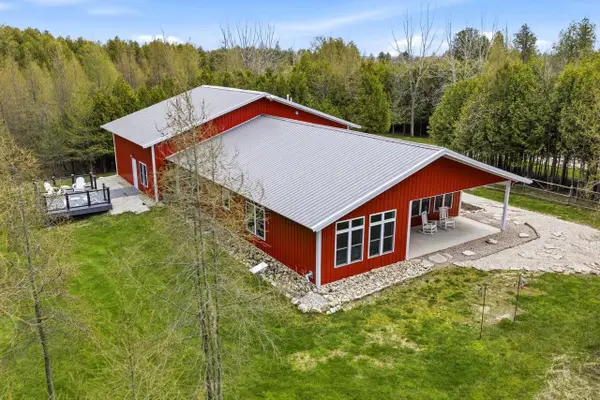 $572,900Pending3 beds 2 baths2,017 sq. ft.
704 N FOREST DRIVE, Forestville, WI 54213
MLS# 50324896Listed by: @PROPERTIESELLEVEN-CHRISTIES INTL R.E. $259,000Pending2 beds 1 baths900 sq. ft.
361 S FORESTVILLE AVENUE, Forestville, WI 54213
MLS# 50323862Listed by: ERA STARR REALTY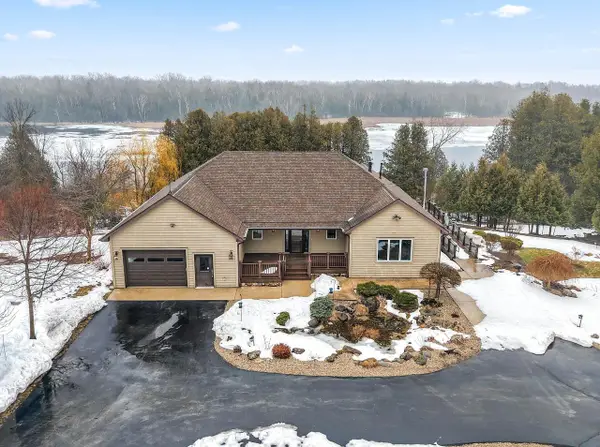 $799,900Active3 beds 3 baths3,939 sq. ft.
658 N FOREST DRIVE, Forestville, WI 54213
MLS# 50322886Listed by: RESOURCE ONE REALTY, LLC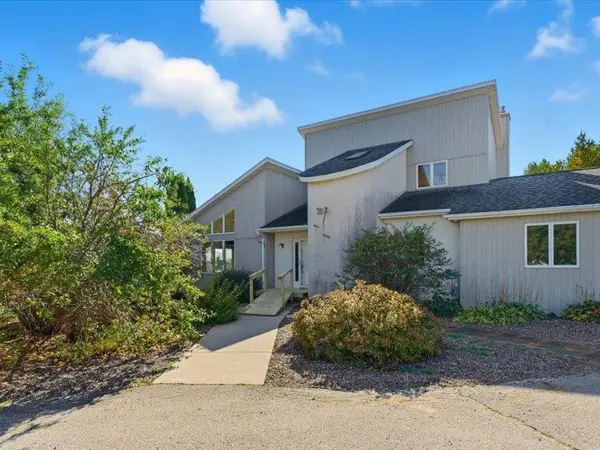 $599,900Pending3 beds 3 baths2,810 sq. ft.
6711 VIGNES ROAD, Forestville, WI 54213
MLS# 50317615Listed by: ERA STARR REALTY


Protect your home and budget from life's surprises with an Assurant Home Warranty, backed by a partner that supports you through every step of homeownership. Explore Plans.
© 2026 Better Homes and Gardens Real Estate LLC. An Anywhere Real Estate company. All rights reserved. Better Homes and Gardens® Real Estate is a registered trademark owned by Meredith Operations Corporation, licensed to Better Homes and Gardens Real Estate LLC and used with permission. Better Homes and Gardens Real Estate LLC fully supports the principles of the Fair Housing Act and the Equal Opportunity Act. Listing information is deemed reliable but is not guaranteed accurate.
Each office is independently owned and operated.
Any services or products provided by third parties are not provided by, affiliated with or related to Better Homes and Gardens Real Estate LLC, or its affiliated companies.