
1214 Riverside Drive, Fort Atkinson, WI 53538
Local realty services provided by:Better Homes and Gardens Real Estate Power Realty
Listed by: chris ziegler
Office: redfin corporation
MLS#:2029239
Source:Metro MLS
1214 Riverside Drive,Fort Atkinson, WI 53538
$299,900
- 3 Beds
- 3 Baths
- 2,404 sq. ft.
- Single family
- Active
Price summary
- Price:$299,900
- Price per sq. ft.:$124.75
About this home
Discover the potential in this spacious 2,404 sq. ft. home just across the street from the Rock River with deeded river access. The flexible floor plan features a main-floor bedroom, two additional bedrooms upstairs, plus a bonus room that could serve as a nursery, home office, or potential fourth bedroom. Multiple living and dining spaces offer plenty of flexibility for entertaining, working from home, or creating spaces that fit your lifestyle. Custom cabinetry, abundant storage, and large windows add to the home's character. The home is ready for a new owner to bring their vision and updates, with plenty of opportunity to make it their own. A unique property offering space, character, and river access at an attractive price.
Contact an agent
Home facts
- Year built:1950
- Listing ID #:2029239
- Added:42 day(s) ago
- Updated:September 14, 2026 at 03:59 PM
Rooms and interior
- Bedrooms:3
- Total bathrooms:3
- Full bathrooms:2
- Dining Description:On Main Level
- Bathrooms Description:Master Bedroom Bath, Master Bedroom Bath: Full, Master Bedroom Bath: Tub/Shower Combo
- Kitchen Description:Dishwasher, Disposal, Microwave, On Main Level, Refrigerator
- Bedroom Description:Master Bedroom On Main Level
- Basement Description:Partial
- Living area:2,404 sq. ft.
Heating and cooling
- Heating:Natural Gas, Wall Furnace
Structure and exterior
- Year built:1950
- Building area:2,404 sq. ft.
- Lot area:0.41 Acres
- Architectural Style:Contemporary
- Construction Materials:Wood
- Levels:2 Story
Schools
- High school:Fort Atkinson
- Middle school:Fort Atkinson
- Elementary school:Barrie
Utilities
- Water:Municipal Water
- Sewer:Municipal Sewer
Finances and disclosures
- Price:$299,900
- Price per sq. ft.:$124.75
- Tax amount:$4,301 (2025)
Features and amenities
- Appliances:Dishwasher, Disposal, Microwave, Refrigerator, Washer, Window A/C
- Laundry features:Dryer, Washer
- Amenities:Water Softener
Parking
- Parking description:2 Car Garage, Garage - Attached, Garage Opener Included
- Garage spaces:2
New listings near 1214 Riverside Drive
- New
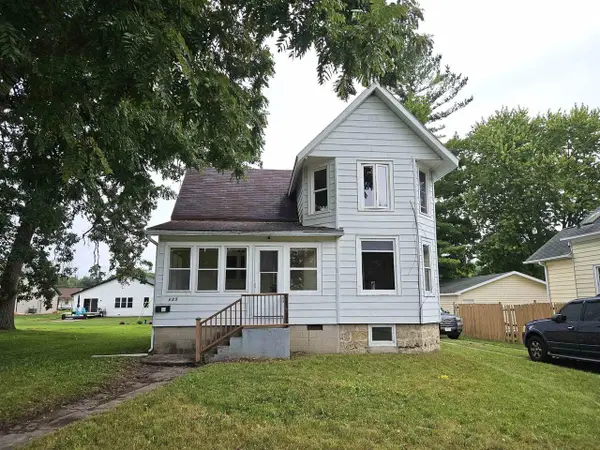 $267,900Active3 beds 2 baths1,504 sq. ft.
625 Grove Street, Fort Atkinson, WI 53538
MLS# 2032573Listed by: NEXTHOME SUCCESS - New
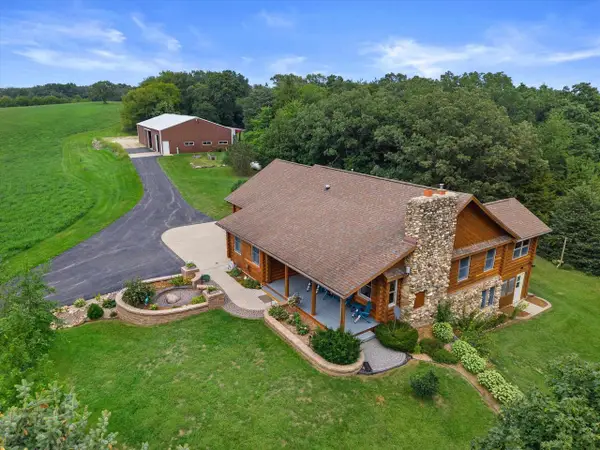 $1,200,000Active3 beds 3 baths2,422 sq. ft.
N3810 Scheppert Road, Fort Atkinson, WI 53538
MLS# 2032516Listed by: COMPASS REAL ESTATE WISCONSIN - New
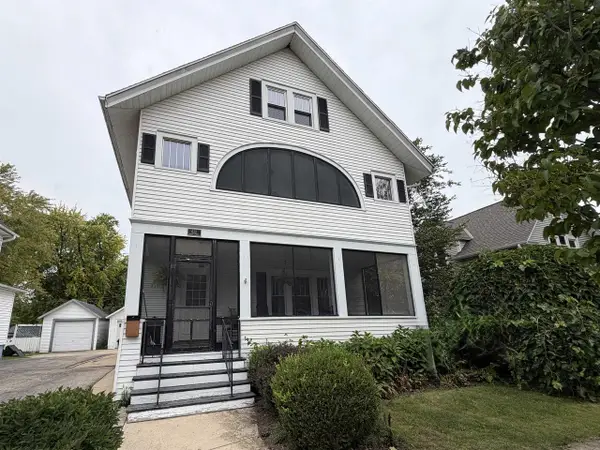 $320,000Active3 beds 2 baths2,062 sq. ft.
622 Grant Street, Fort Atkinson, WI 53538
MLS# 2032285Listed by: SHOREWEST, REALTORS - New
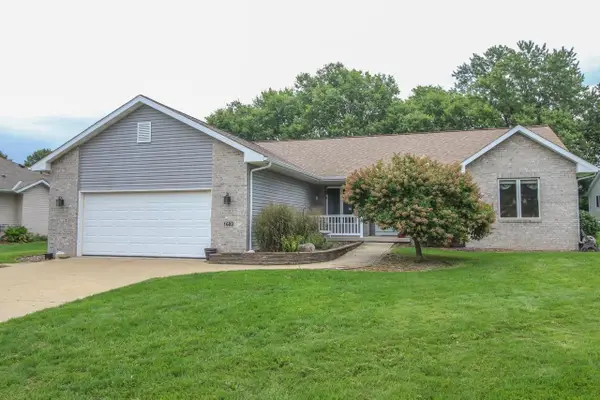 $399,900Active3 beds 2 baths1,639 sq. ft.
1603 Endl Boulevard, Fort Atkinson, WI 53538
MLS# 2032030Listed by: FIRST WEBER INC - New
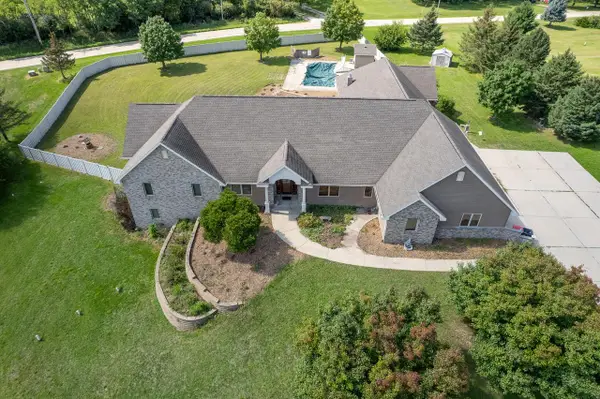 $650,000Active8 beds 7 baths6,219 sq. ft.
N779 Twin Knolls DRIVE, Fort Atkinson, WI 53538
MLS# 1979158Listed by: LANNON STONE REALTY LLC - New
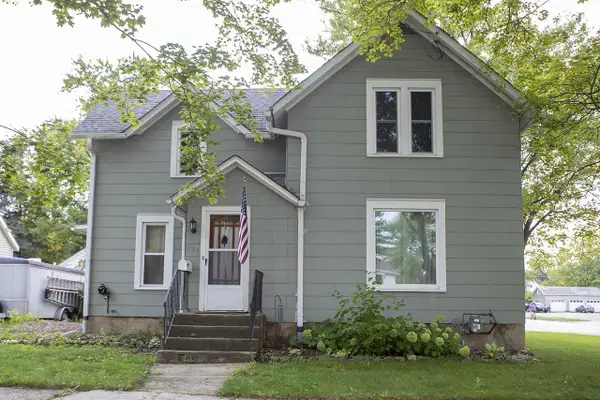 $265,000Active3 beds 1 baths1,384 sq. ft.
433 Clarence Street, Fort Atkinson, WI 53538
MLS# 2031980Listed by: BADGER REALTY TEAM 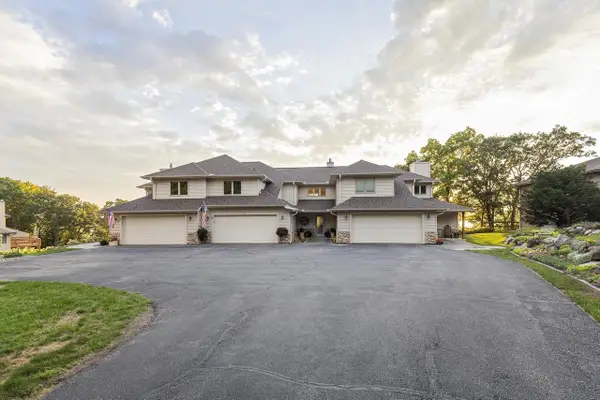 $694,900Active3 beds 4 baths2,202 sq. ft.
N771 Waubunsee Trail #2, Fort Atkinson, WI 53538
MLS# 2031894Listed by: ARTISAN GRAHAM REAL ESTATE $635,000Active2 beds 1 baths1,244 sq. ft.
N1049 Vinnie Ha Ha Road, Fort Atkinson, WI 53538
MLS# 2031867Listed by: EXP REALTY, LLC $1,500,000Active4 beds 4 baths4,100 sq. ft.
N1574 Joyce ROAD, Fort Atkinson, WI 53538
MLS# 1978385Listed by: HOMECOIN.COM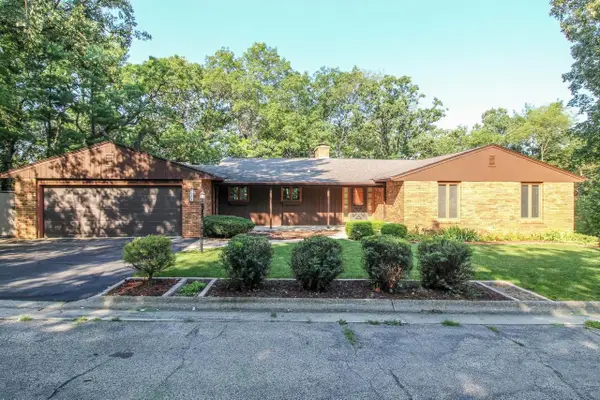 $424,900Active4 beds 3 baths3,175 sq. ft.
711 Oak Hill Lane, Fort Atkinson, WI 53538
MLS# 2031514Listed by: FIRST WEBER INC


Protect your home and budget from life's surprises with an Assurant Home Warranty, backed by a partner that supports you through every step of homeownership. Explore Plans.
© 2026 Better Homes and Gardens Real Estate LLC. An Anywhere Real Estate company. All rights reserved. Better Homes and Gardens® Real Estate is a registered trademark owned by Meredith Operations Corporation, licensed to Better Homes and Gardens Real Estate LLC and used with permission. Better Homes and Gardens Real Estate LLC fully supports the principles of the Fair Housing Act and the Equal Opportunity Act. Listing information is deemed reliable but is not guaranteed accurate.
Each office is independently owned and operated.
Any services or products provided by third parties are not provided by, affiliated with or related to Better Homes and Gardens Real Estate LLC, or its affiliated companies.