
1227 W Sherman AVENUE, Fort Atkinson, WI 53538
Local realty services provided by:Better Homes and Gardens Real Estate Special Properties
Listed by: grace foelker
Office: fort real estate company, llc.
MLS#:1976495
Source:Metro MLS
1227 W Sherman AVENUE,Fort Atkinson, WI 53538
$489,900
- 3 Beds
- 3 Baths
- 2,881 sq. ft.
- Condominium
- Active
Price summary
- Price:$489,900
- Price per sq. ft.:$170.05
- Monthly HOA dues:$300
About this home
Luxury and maintenance-free living awaits in this beautifully cared-for condo in the desirable Park Place Condo Association. Pride of ownership shines throughout this one-owner home, from the brick exterior and perennial landscaping to the inviting 4-season sunroom. Enjoy having lawn care, landscaping, and snow removal handled by the association. The main level features solid-surface countertops, a gas fireplace, and quality finishes. The finished walk-out lower level offers a 3rd bedroom with its own bath plus a separate finished living space-ideal for guests or entertaining. Conveniently located near nature trails, the Fort Pool, tennis courts, and beautiful scenery, this clean and maintained condo offers luxury, comfort, and an exceptional lifestyle. Photos are Digitally Altered.
Contact an agent
Home facts
- Year built:2003
- Listing ID #:1976495
- Added:64 day(s) ago
- Updated:October 21, 2026 at 04:17 PM
Rooms and interior
- Bedrooms:3
- Total bathrooms:3
- Full bathrooms:2
- Flooring:Wood or Sim.Wood Floors
- Bathrooms Description:Master Bedroom Bath, Master Bedroom Bath: Walk-In Shower, Shower Stall, Tub Only
- Kitchen Description:Dishwasher, On Main Level, Range, Refrigerator
- Bedroom Description:Master Bedroom On Main Level, Walk-In Closet(s)
- Basement Description:8'+ Ceiling, Full, Full Size Windows, Partially Finished, Walk Out/Outer Door
- Living area:2,881 sq. ft.
Heating and cooling
- Cooling:Forced Air
- Heating:Forced Air, Natural Gas
Structure and exterior
- Year built:2003
- Building area:2,881 sq. ft.
- Construction Materials:Brick, Brick/Stone
- Exterior Features:Balcony, Private Entry
- Levels:1 Story
Schools
- High school:Fort Atkinson
- Middle school:Fort Atkinson
Utilities
- Water:Municipal Water
- Sewer:Municipal Sewer
Finances and disclosures
- Price:$489,900
- Price per sq. ft.:$170.05
- Tax amount:$7,504 (2025)
Features and amenities
- Appliances:Dishwasher, Range, Refrigerator, Washer
- Laundry features:Dryer, In-Unit Laundry, Washer
- Amenities:Central Vacuum, Pantry, Water Filtration Own, Water Softener
Parking
- Parking description:2 Car Garage, Assigned, Garage - Attached, Garage Opener Included
- Garage spaces:2
New listings near 1227 W Sherman AVENUE
- New
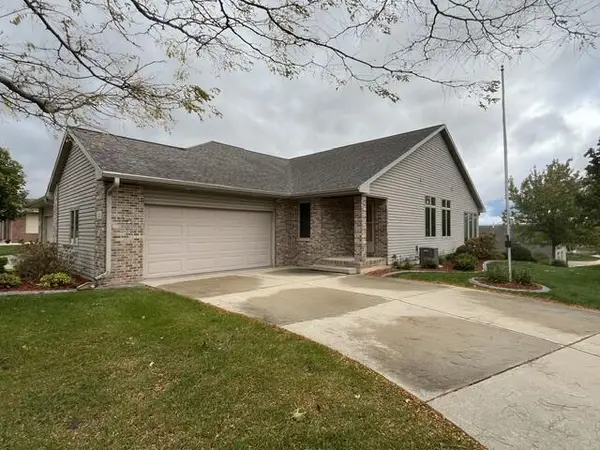 $430,000Active3 beds 3 baths2,394 sq. ft.
211 Heritage DRIVE #23, Fort Atkinson, WI 53538
MLS# 1985480Listed by: WAYNE HAYES REAL ESTATE LLC - New
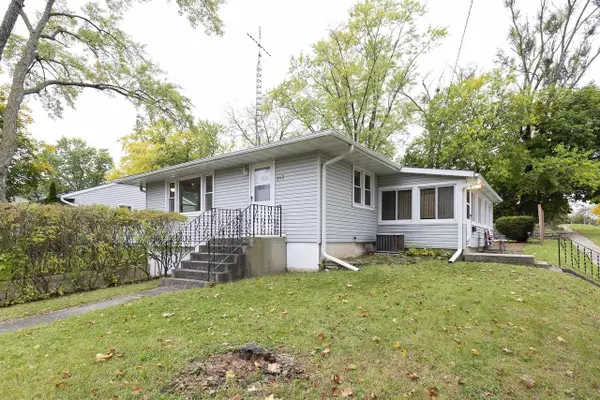 $240,000Active3 beds 2 baths1,264 sq. ft.
313 Lucile Street, Fort Atkinson, WI 53538
MLS# 2034898Listed by: ARTISAN GRAHAM REAL ESTATE - New
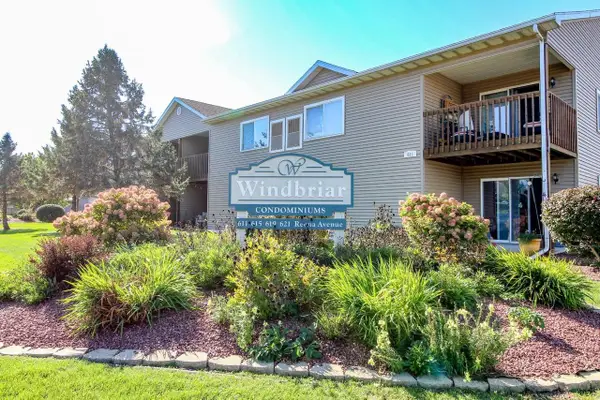 $224,900Active2 beds 2 baths1,300 sq. ft.
621 Reena Avenue #3, Fort Atkinson, WI 53538
MLS# 2034916Listed by: FIRST WEBER INC - New
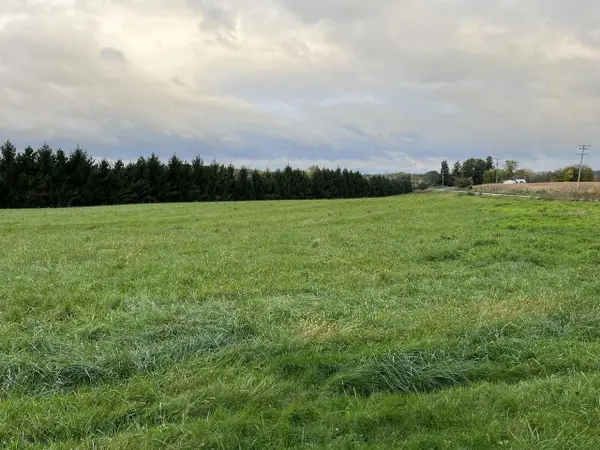 $87,500Active4.58 Acres
Lt1 OLD HIGHWAY 12, Fort Atkinson, WI 53538
MLS# 1985407Listed by: WAYNE HAYES REAL ESTATE LLC - New
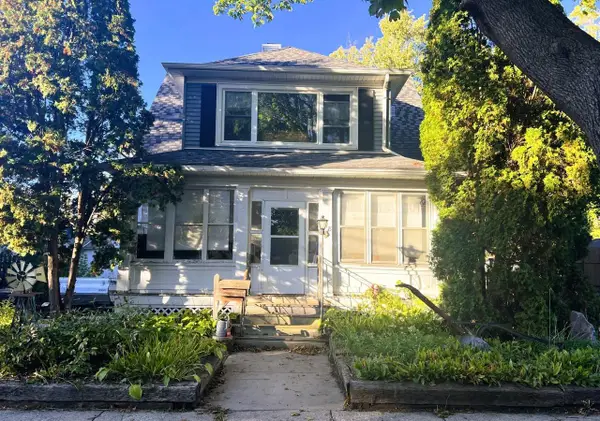 $280,000Active3 beds 1 baths1,522 sq. ft.
718 W Sherman AVENUE, Fort Atkinson, WI 53538
MLS# 1985417Listed by: WAYNE HAYES REAL ESTATE LLC - New
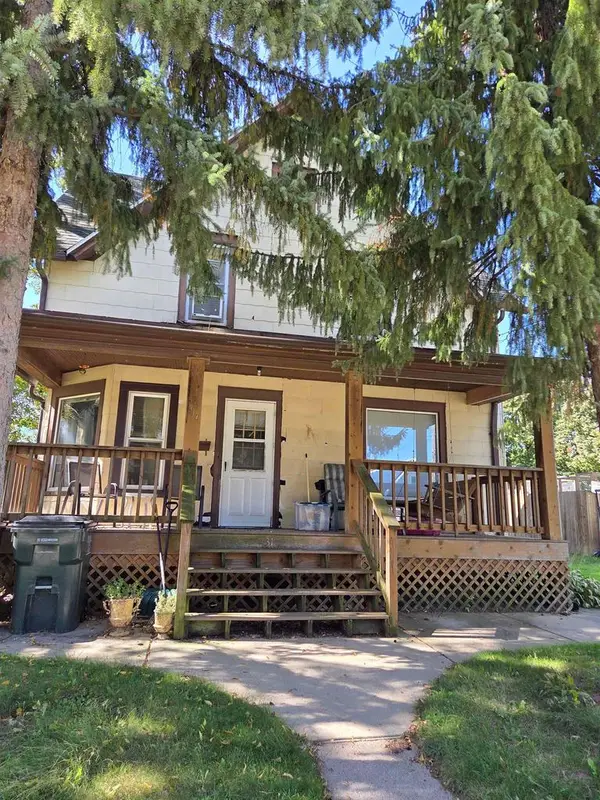 $249,900Active-- beds -- baths
317 Monroe Street, Fort Atkinson, WI 53538
MLS# 2034804Listed by: BEST REALTY OF EDGERTON - New
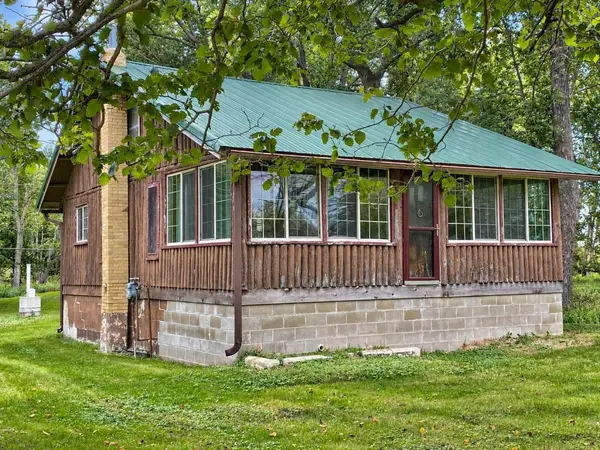 $244,500Active2 beds 1 baths768 sq. ft.
W7720 Lamp Road, Fort Atkinson, WI 53538
MLS# 2034809Listed by: PAT'S REALTY INC 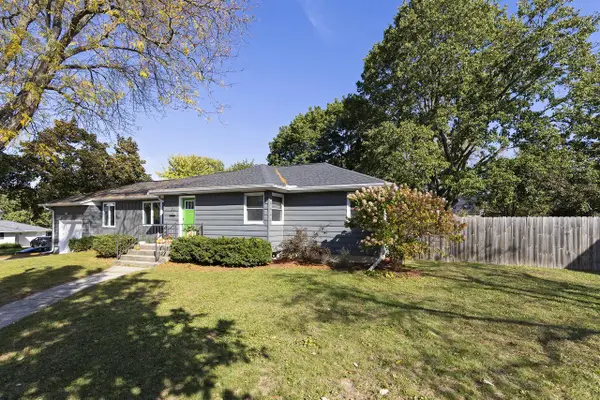 $421,500Pending3 beds 2 baths1,775 sq. ft.
218 Wilcox STREET, Fort Atkinson, WI 53538
MLS# 1984829Listed by: WAYNE HAYES REAL ESTATE LLC- New
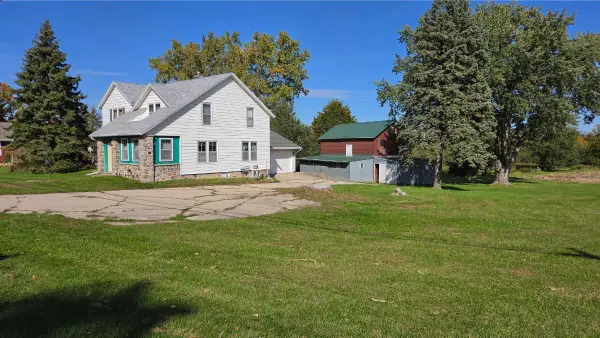 $309,000Active3 beds 1 baths1,742 sq. ft.
N1924 US Highway 12, Fort Atkinson, WI 53538
MLS# 1984420Listed by: BILL STADE AUCTION & REALTY  $499,000Active4 beds 3 baths2,230 sq. ft.
1204 Navaho Court, Fort Atkinson, WI 53538
MLS# 2034209Listed by: SHOREWEST, REALTORS


Protect your home and budget from life's surprises with an Assurant Home Warranty, backed by a partner that supports you through every step of homeownership. Explore Plans.
© 2026 Better Homes and Gardens Real Estate LLC. An Anywhere Real Estate company. All rights reserved. Better Homes and Gardens® Real Estate is a registered trademark owned by Meredith Operations Corporation, licensed to Better Homes and Gardens Real Estate LLC and used with permission. Better Homes and Gardens Real Estate LLC fully supports the principles of the Fair Housing Act and the Equal Opportunity Act. Listing information is deemed reliable but is not guaranteed accurate.
Each office is independently owned and operated.
Any services or products provided by third parties are not provided by, affiliated with or related to Better Homes and Gardens Real Estate LLC, or its affiliated companies.