
131 W Blackhawk Drive, Fort Atkinson, WI 53538
Local realty services provided by:Better Homes and Gardens Real Estate Special Properties
131 W Blackhawk Drive,Fort Atkinson, WI 53538
$449,900
- 3 Beds
- 4 Baths
- 2,120 sq. ft.
- Single family
- Active
Listed by: randy johnson
Office: century 21 affiliated
MLS#:2033450
Source:WI_WIREX_SCW
Price summary
- Price:$449,900
- Price per sq. ft.:$212.22
About this home
Meticulously maintained and move-in ready, this stunning 3-bed, 3.5-bath home sits on a generous 0.48-acre lot, offering the perfect blend of modern luxury and country living near town amenities. Inside, a sun-drenched open-concept layout showcases premium quartz countertops, a massive walk-in pantry, and bright living spaces designed for effortless entertaining. Upstairs laundry adds ultimate convenience to your daily routine. The expansive basement boasts a finished full bathroom and a code-compliant egress window, primed for a seamless 4th bedroom and rec room conversion. Outside, a secure, fenced yard provides excellent privacy and room to play, complemented by a spacious 3-car garage with abundant storage. Crafted for lasting value and easy living, this turnkey property is ready for its next chapter. Schedule your private tour today!
Contact an agent
Home facts
- Year built:2017
- Listing ID #:2033450
- Added:1 day(s) ago
- Updated:September 25, 2026 at 06:07 PM
Rooms and interior
- Bedrooms:3
- Total bathrooms:4
- Full bathrooms:3
- Half bathrooms:1
- Bathrooms Description:Master Bedroom Bath, Master Bedroom Bath: Full
- Kitchen Description:Dishwasher, Disposal, Microwave, On Main Level, Range/Oven, Refrigerator
- Bedroom Description:Master Bedroom On Upper Level
- Basement Description:8'+ Ceiling, Exposed, Full, Full Size Windows, Partially Finished
- Living area:2,120 sq. ft.
Heating and cooling
- Cooling:Central Air, Forced Air
- Heating:Electric, Forced Air, Natural Gas
Structure and exterior
- Year built:2017
- Building area:2,120 sq. ft.
- Lot area:0.48 Acres
- Architectural Style:Contemporary
- Construction Materials:Vinyl
- Exterior Features:Fenced Yard, Patio
- Foundation Description:Poured Concrete
- Levels:2 Story
Schools
- High school:Fort Atkinson
- Middle school:Fort Atkinson
- Elementary school:Rockwell
Utilities
- Water:Municipal Water
- Sewer:Municipal Sewer
Finances and disclosures
- Price:$449,900
- Price per sq. ft.:$212.22
- Tax amount:$7,641 (2025)
Features and amenities
- Amenities:Cable/Satellite Available, Cathedral/Vaulted Ceiling
Parking
- Parking description:3 Car Garage, Garage - Attached, Garage - Heated, Garage Door Over 8 Feet, Garage Opener Included
- Garage spaces:3
New listings near 131 W Blackhawk Drive
- Open Fri, 5 to 7pmNew
 $234,000Active4 beds 2 baths2,112 sq. ft.
205 S Sixth STREET, Fort Atkinson, WI 53538
MLS# 1982005Listed by: WAYNE HAYES REAL ESTATE LLC - New
 $450,000Active3 beds 3 baths2,495 sq. ft.
1001 W Blackhawk Dr, Fort Atkinson, WI 53538
MLS# 1981717Listed by: YOUR LOCAL HOME TEAM - New
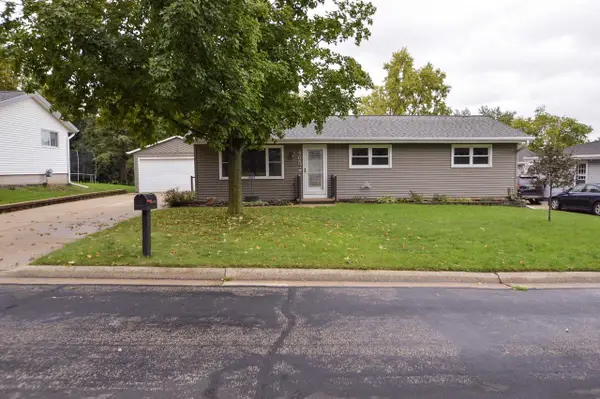 $339,000Active3 beds 2 baths1,628 sq. ft.
465 Raintree Drive, Fort Atkinson, WI 53538
MLS# 2033157Listed by: JON MILES REAL ESTATE - Open Sat, 11am to 1pmNew
 $280,000Active3 beds 2 baths1,592 sq. ft.
606 W Sherman Avenue, Fort Atkinson, WI 53538
MLS# 2033135Listed by: FIRST WEBER INC - New
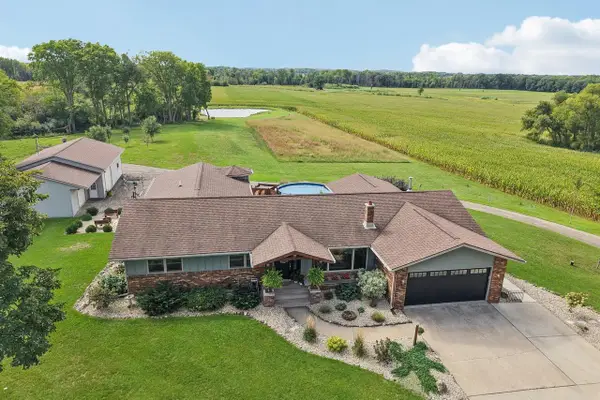 $1,175,000Active4 beds 3 baths3,500 sq. ft.
W5125 Bark River ROAD, Fort Atkinson, WI 53538
MLS# 1981314Listed by: ARTISAN GRAHAM REAL ESTATE - New
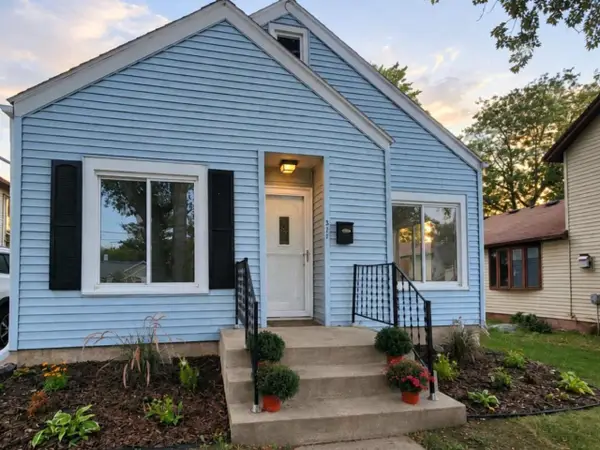 $279,900Active2 beds 1 baths1,000 sq. ft.
311 N High Street, Fort Atkinson, WI 53538
MLS# 2032988Listed by: STARK COMPANY, REALTORS - New
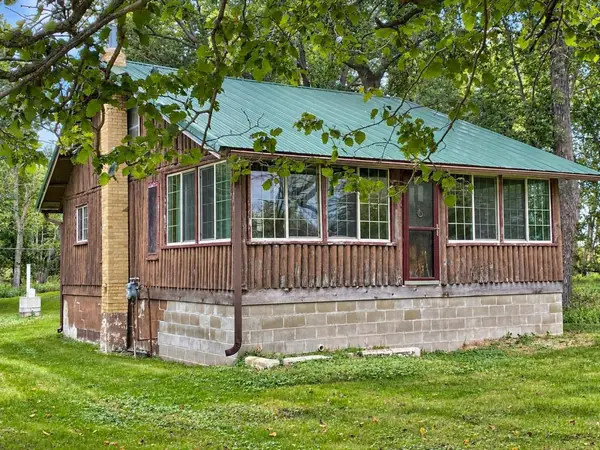 $244,500Active2 beds 1 baths768 sq. ft.
W7720 Lamp Road, Fort Atkinson, WI 53538
MLS# 2032728Listed by: PAT'S REALTY INC 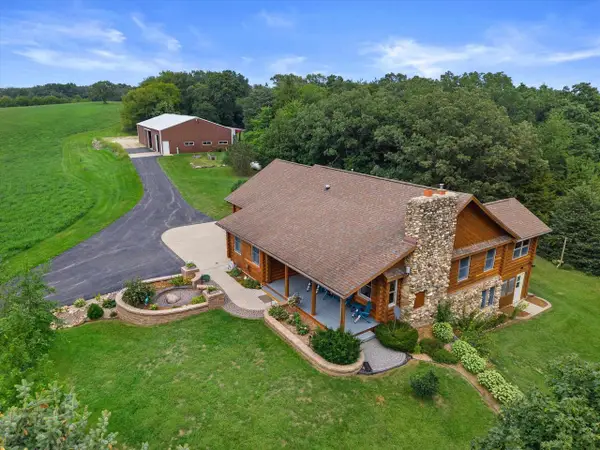 $1,200,000Active3 beds 3 baths2,422 sq. ft.
N3810 Scheppert Road, Fort Atkinson, WI 53538
MLS# 2032516Listed by: COMPASS REAL ESTATE WISCONSIN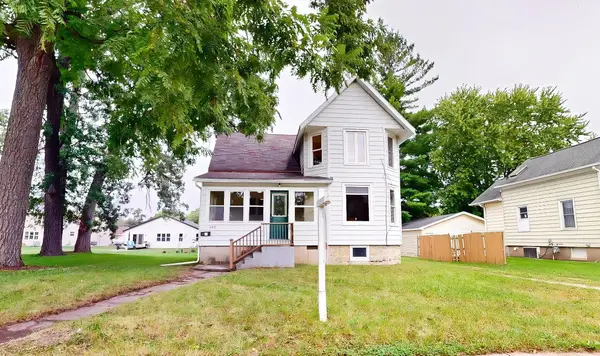 $267,900Active3 beds 2 baths1,504 sq. ft.
625 Grove St, Fort Atkinson, WI 53538
MLS# 1979848Listed by: NEXTHOME SUCCESS-FT ATKINSON


Protect your home and budget from life's surprises with an Assurant Home Warranty, backed by a partner that supports you through every step of homeownership. Explore Plans.
© 2026 Better Homes and Gardens Real Estate LLC. An Anywhere Real Estate company. All rights reserved. Better Homes and Gardens® Real Estate is a registered trademark owned by Meredith Operations Corporation, licensed to Better Homes and Gardens Real Estate LLC and used with permission. Better Homes and Gardens Real Estate LLC fully supports the principles of the Fair Housing Act and the Equal Opportunity Act. Listing information is deemed reliable but is not guaranteed accurate.
Each office is independently owned and operated.
Any services or products provided by third parties are not provided by, affiliated with or related to Better Homes and Gardens Real Estate LLC, or its affiliated companies.