
1317 Peony Pl, Fort Atkinson, WI 53538
Local realty services provided by:loos custom homes,llc
1317 Peony Pl,Fort Atkinson, WI 53538
$499,900
- 4 Beds
- 3 Baths
- 2,129 sq. ft.
- Single family
- Active
Listed by: deanne welper
Office: loos custom homes,llc
MLS#:1981859
Source:WI_METROMLS
Price summary
- Price:$499,900
- Price per sq. ft.:$234.81
About this home
New Construction - Ready in December! Discover this beautifully designed Adams model in Ridge View Estates subdivision of Fort Atkinson, offering 2,154 square feet of thoughtfully crafted living space with 4 bedrooms and 2.5 bathrooms. The open-concept main living area features LVP flooring with carpet in the Great room, creating a warm and inviting space for everyday living and entertaining. The kitchen is both stylish and functional, showcasing Arid-colored cabinetry, quartz countertops, a breakfast bar, and a spacious walk-in pantry. Situated on Lot 58 (.32 acres), this home also includes a 3-car garage, providing plenty of room for vehicles, storage, and hobbies. Experience quality craftsmanship, modern finishes, and exceptional comfort in Fort Atkinson's newest community.
Contact an agent
Home facts
- Year built:2026
- Subdivision & Development:Ridge View Estates
- Listing ID #:1981859
- Added:1 day(s) ago
- Updated:September 24, 2026 at 02:45 PM
Rooms and interior
- Bedrooms:4
- Total bathrooms:3
- Full bathrooms:2
- Half bathrooms:1
- Rooms Total:9
- Basement Description:Full, Poured Concrete, Radon Mitigation, Stubbed for Bathroom, Sump Pump
- Living area:2,129 sq. ft.
Heating and cooling
- Cooling:Central Air
- Heating:Forced Air, Natural Gas
- Central air:Yes
Structure and exterior
- Year built:2026
- Building area:2,129 sq. ft.
- Lot area:0.32 Acres
- Lot Features:Sidewalk
- Architectural Style:Contemporary
- Construction Materials:Low Maintenance Trim, Stone, Vinyl
- Levels:2 Story
Schools
- High school:Fort Atkinson
- Middle school:Fort Atkinson
Utilities
- Sewer:Municipal Sewer
Finances and disclosures
- Price:$499,900
- Price per sq. ft.:$234.81
Features and amenities
- Appliances:Dishwasher, Disposal, Microwave
Parking
- Parking description:Paved
- Garage:Yes
- Garage spaces:3
New listings near 1317 Peony Pl
- New
 $450,000Active3 beds 3 baths2,495 sq. ft.
1001 W Blackhawk DRIVE, Fort Atkinson, WI 53538
MLS# 1981717Listed by: YOUR LOCAL HOME TEAM - New
 $339,000Active3 beds 2 baths1,628 sq. ft.
465 Raintree Drive, Fort Atkinson, WI 53538
MLS# 2033157Listed by: JON MILES REAL ESTATE - Open Sat, 11am to 1pmNew
 $280,000Active3 beds 2 baths1,592 sq. ft.
606 W Sherman Avenue, Fort Atkinson, WI 53538
MLS# 2033135Listed by: FIRST WEBER INC - New
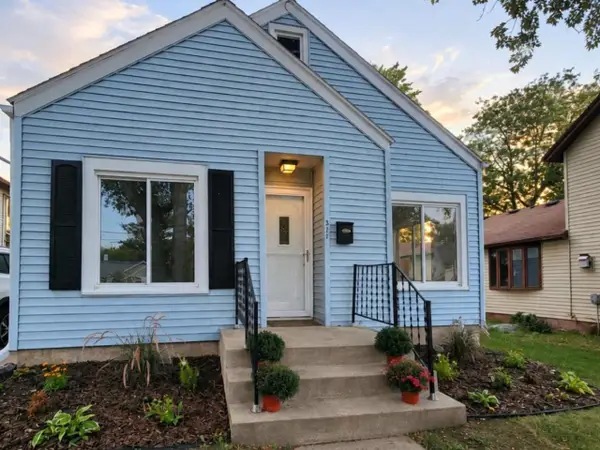 $279,900Active2 beds 1 baths1,000 sq. ft.
311 N High Street, Fort Atkinson, WI 53538
MLS# 2032988Listed by: STARK COMPANY, REALTORS - New
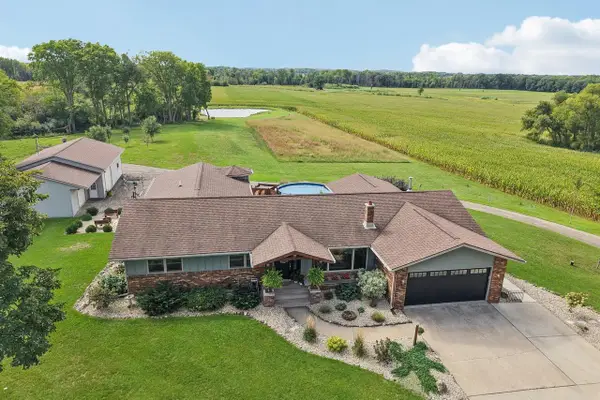 $1,175,000Active4 beds 3 baths3,500 sq. ft.
W5125 Bark River ROAD, Fort Atkinson, WI 53538
MLS# 1981314Listed by: ARTISAN GRAHAM REAL ESTATE - New
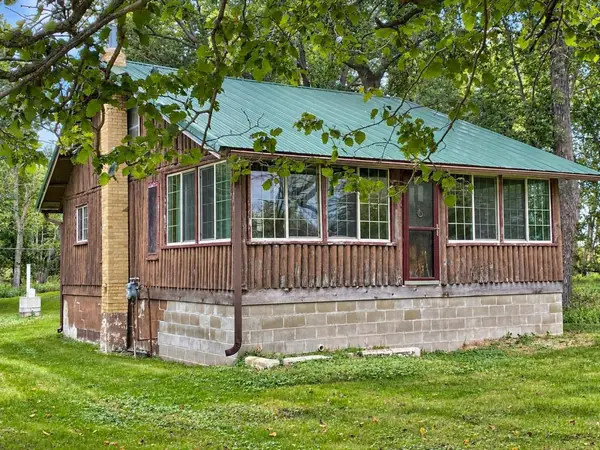 $244,500Active2 beds 1 baths768 sq. ft.
W7720 Lamp Road, Fort Atkinson, WI 53538
MLS# 2032728Listed by: PAT'S REALTY INC 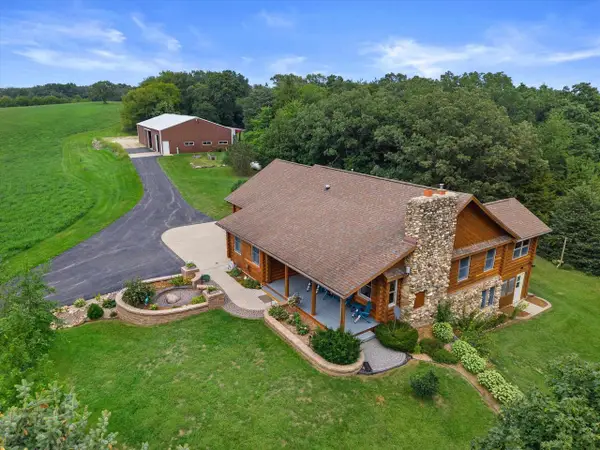 $1,200,000Active3 beds 3 baths2,422 sq. ft.
N3810 Scheppert Road, Fort Atkinson, WI 53538
MLS# 2032516Listed by: COMPASS REAL ESTATE WISCONSIN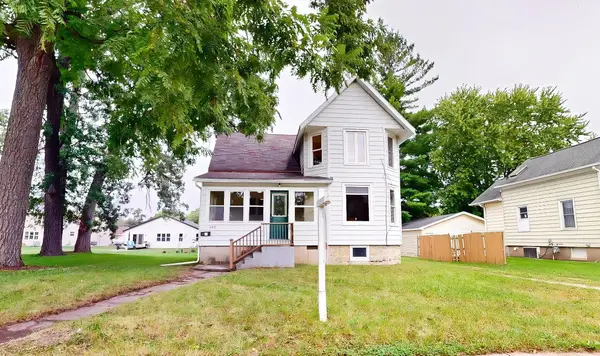 $267,900Active3 beds 2 baths1,504 sq. ft.
625 Grove St, Fort Atkinson, WI 53538
MLS# 1979848Listed by: NEXTHOME SUCCESS-FT ATKINSON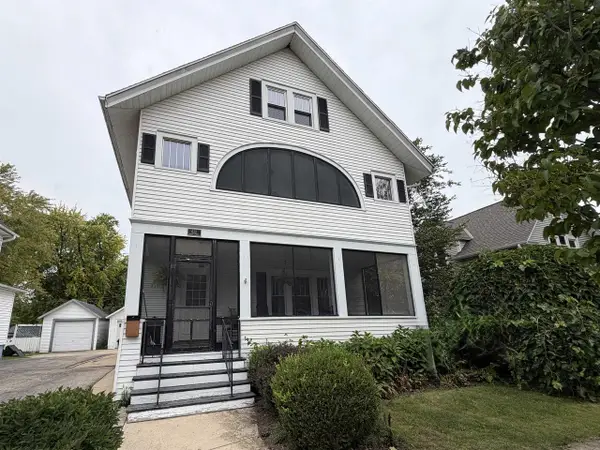 $320,000Active3 beds 2 baths2,062 sq. ft.
622 Grant Street, Fort Atkinson, WI 53538
MLS# 2032285Listed by: SHOREWEST, REALTORS


Protect your home and budget from life's surprises with an Assurant Home Warranty, backed by a partner that supports you through every step of homeownership. Explore Plans.
© 2026 Better Homes and Gardens Real Estate LLC. An Anywhere Real Estate company. All rights reserved. Better Homes and Gardens® Real Estate is a registered trademark owned by Meredith Operations Corporation, licensed to Better Homes and Gardens Real Estate LLC and used with permission. Better Homes and Gardens Real Estate LLC fully supports the principles of the Fair Housing Act and the Equal Opportunity Act. Listing information is deemed reliable but is not guaranteed accurate.
Each office is independently owned and operated.
Any services or products provided by third parties are not provided by, affiliated with or related to Better Homes and Gardens Real Estate LLC, or its affiliated companies.