
1603 Endl Boulevard, Fort Atkinson, WI 53538
Local realty services provided by:Better Homes and Gardens Real Estate Star Homes
Listed by: lori jensen
Office: first weber inc
MLS#:2032030
Source:Metro MLS
1603 Endl Boulevard,Fort Atkinson, WI 53538
$399,900
- 3 Beds
- 2 Baths
- 1,639 sq. ft.
- Single family
- Active
Price summary
- Price:$399,900
- Price per sq. ft.:$243.99
About this home
Move in and start enjoying this lovely ranch home with newly painted interior and newer roof, furnace, AC & refrigerator. Walk into open layout with vaulted ceiling and split bedroom floor plan. Primary bedroom has walk-in closet and view of the backyard. Other conveniences include main floor laundry, raised snack bar in the kitchen, spacious dinette area, wood floors and exposed windows in the unfinished basement. So much potential to finish for added living space. Basement is already plumbed to add another bathroom. Quick closing is possible.
Contact an agent
Home facts
- Year built:2003
- Listing ID #:2032030
- Added:1 day(s) ago
- Updated:September 05, 2026 at 02:59 PM
Rooms and interior
- Bedrooms:3
- Total bathrooms:2
- Full bathrooms:2
- Bathrooms Description:At least 1 Tub, Master Bedroom Bath, Master Bedroom Bath: Full, Master Bedroom Bath: Tub/No Shower, Master Bedroom Bath: Walk-In Shower, Stubbed For Bathroom on Lower, Whirlpool
- Kitchen Description:Dishwasher, Microwave, On Main Level, Range/Oven, Refrigerator
- Bedroom Description:Master Bedroom On Main Level, Walk-In Closet(s)
- Basement Description:Exposed, Full, Full Size Windows, Sump Pump
- Living area:1,639 sq. ft.
Heating and cooling
- Cooling:Central Air, Forced Air
- Heating:Forced Air, Natural Gas
Structure and exterior
- Year built:2003
- Building area:1,639 sq. ft.
- Lot area:0.34 Acres
- Lot Features:Sidewalks
- Architectural Style:Ranch
- Construction Materials:Brick, Vinyl
- Exterior Features:Deck
- Foundation Description:Poured Concrete
- Levels:1 Story
Schools
- High school:Fort Atkinson
- Middle school:Fort Atkinson
- Elementary school:Call School District
Utilities
- Water:Municipal Water
- Sewer:Municipal Sewer
Finances and disclosures
- Price:$399,900
- Price per sq. ft.:$243.99
- Tax amount:$5,605 (2025)
Features and amenities
- Appliances:Dishwasher, Microwave, Refrigerator
- Amenities:Cable/Satellite Available, Cathedral/Vaulted Ceiling, Water Softener
Parking
- Parking description:2 Car Garage, Garage - Attached
- Garage spaces:2
New listings near 1603 Endl Boulevard
- New
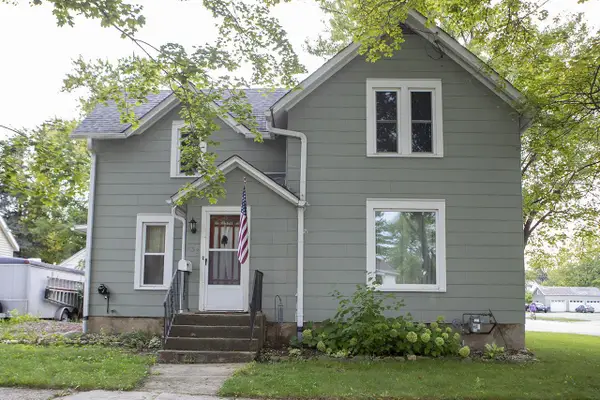 $270,000Active3 beds 1 baths1,384 sq. ft.
433 Clarence Street, Fort Atkinson, WI 53538
MLS# 2031980Listed by: BADGER REALTY TEAM - New
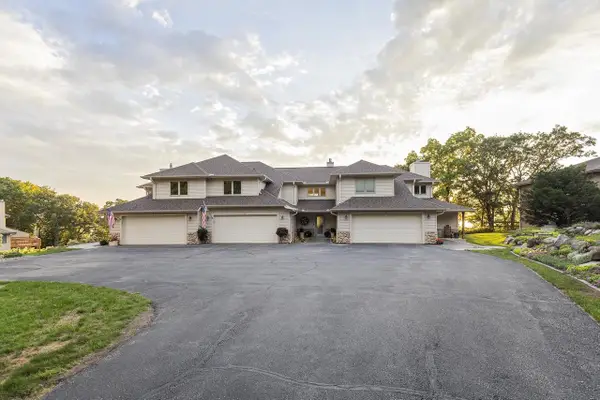 $694,900Active3 beds 4 baths2,202 sq. ft.
N771 Waubunsee Trail #2, Fort Atkinson, WI 53538
MLS# 2031894Listed by: ARTISAN GRAHAM REAL ESTATE - New
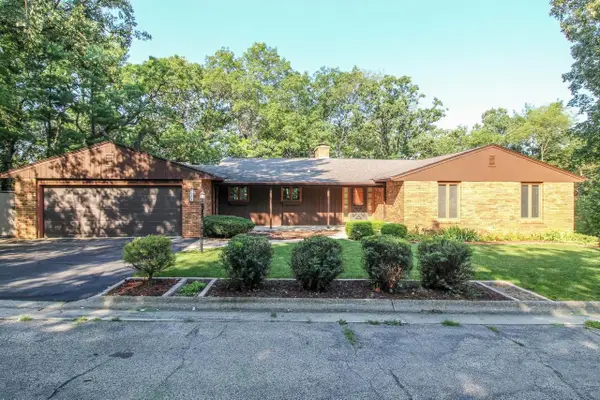 $424,900Active4 beds 3 baths3,175 sq. ft.
711 Oak Hill Lane, Fort Atkinson, WI 53538
MLS# 2031514Listed by: FIRST WEBER INC - New
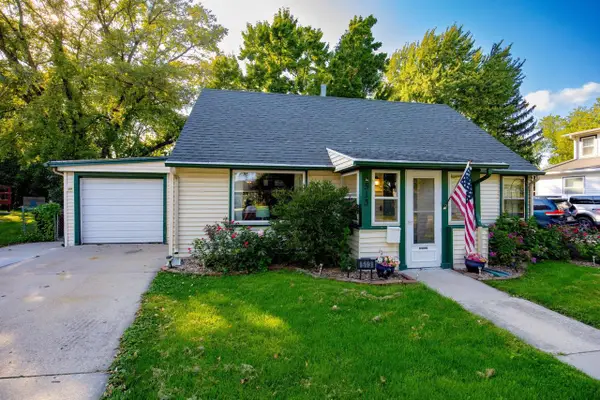 $264,900Active4 beds 1 baths1,408 sq. ft.
513 N High Street, Fort Atkinson, WI 53538
MLS# 2031500Listed by: FORT REAL ESTATE COMPANY LLC - New
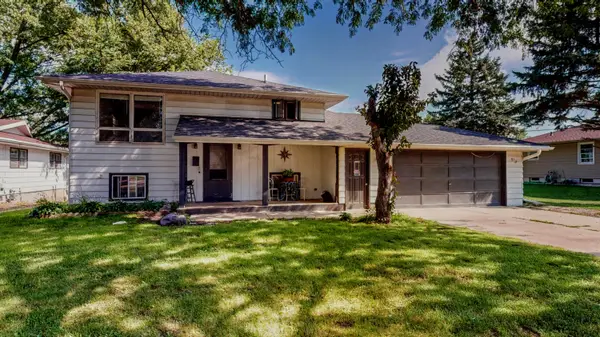 $269,900Active5 beds 2 baths2,240 sq. ft.
510 N High St, Fort Atkinson, WI 53538
MLS# 1978083Listed by: CENTURY 21 INTEGRITY GROUP - JEFFERSON - New
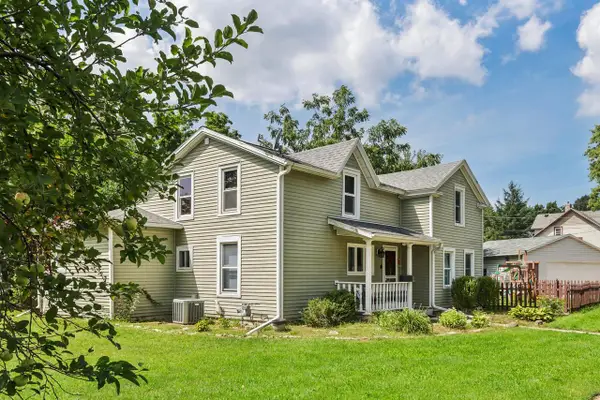 $300,000Active4 beds 2 baths1,907 sq. ft.
614 Whitewater AVENUE, Fort Atkinson, WI 53538
MLS# 1978006Listed by: FIRST WEBER INC- GREENFIELD 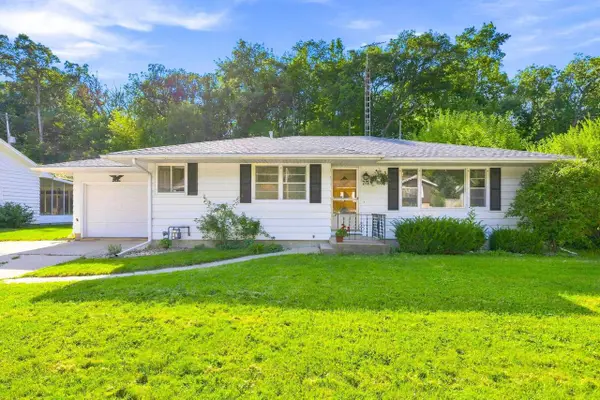 $280,000Pending3 beds 1 baths1,300 sq. ft.
717 Cloute Street, Fort Atkinson, WI 53538
MLS# 2031274Listed by: KELLER WILLIAMS REALTY SIGNATURE- New
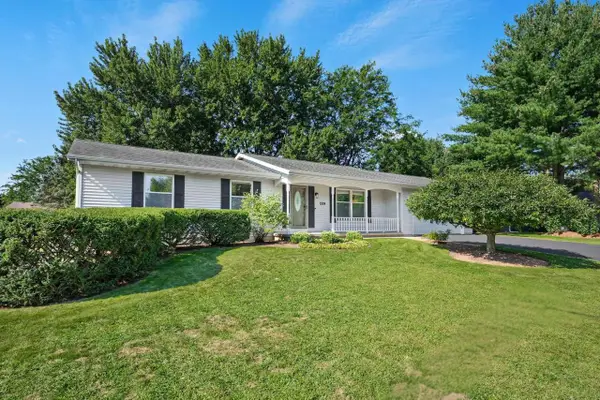 $325,000Active3 beds 2 baths1,250 sq. ft.
1309 Commonwealth Drive, Fort Atkinson, WI 53538
MLS# 2031215Listed by: REALTY EXECUTIVES COOPER SPRANSY 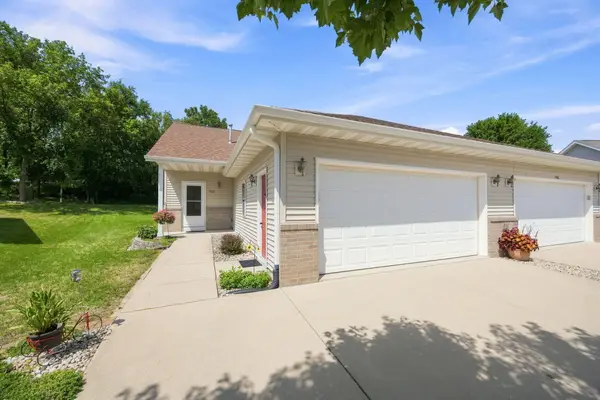 $329,000Active2 beds 3 baths1,310 sq. ft.
1508 Dommo Dr, Fort Atkinson, WI 53538
MLS# 1977292Listed by: LANNON STONE REALTY LLC


Protect your home and budget from life's surprises with an Assurant Home Warranty, backed by a partner that supports you through every step of homeownership. Explore Plans.
© 2026 Better Homes and Gardens Real Estate LLC. An Anywhere Real Estate company. All rights reserved. Better Homes and Gardens® Real Estate is a registered trademark owned by Meredith Operations Corporation, licensed to Better Homes and Gardens Real Estate LLC and used with permission. Better Homes and Gardens Real Estate LLC fully supports the principles of the Fair Housing Act and the Equal Opportunity Act. Listing information is deemed reliable but is not guaranteed accurate.
Each office is independently owned and operated.
Any services or products provided by third parties are not provided by, affiliated with or related to Better Homes and Gardens Real Estate LLC, or its affiliated companies.