
N10362 Howard Drive, Fox Lake, WI 53933
Local realty services provided by:Better Homes and Gardens Real Estate Power Realty
Listed by: timothy nehls
Office: nehls realty llc.
MLS#:2031842
Source:Metro MLS
N10362 Howard Drive,Fox Lake, WI 53933
$529,999
- 2 Beds
- 1 Baths
- 792 sq. ft.
- Single family
- Active
Price summary
- Price:$529,999
- Price per sq. ft.:$669.19
About this home
Beach front 4 season Ranch home with 50' feet of sandy bottom shoreline along Fox Lake. This 2 bedroom 1 bath home has been totally redone inside and out since the owners purchased it. Home offers large deck facing the lake, fire pit, pier and 2 car detached with lean to and fishing cleaning station with running water along with several other outside buildings for extra storage. Property comes completely furnished and ready to use!
Contact an agent
Home facts
- Year built:1938
- Listing ID #:2031842
- Added:2 day(s) ago
- Updated:September 05, 2026 at 03:54 PM
Rooms and interior
- Bedrooms:2
- Total bathrooms:1
- Full bathrooms:1
- Bathrooms Description:No Master Bedroom Bath
- Kitchen Description:On Main Level, Refrigerator
- Bedroom Description:Master Bedroom On Main Level
- Basement Description:Crawl Space, Outside Entry Only
- Living area:792 sq. ft.
Heating and cooling
- Cooling:Multiple Units, Wall A/C
- Heating:Multiple Units, Natural Gas, Wall Furnace
Structure and exterior
- Year built:1938
- Building area:792 sq. ft.
- Lot area:0.29 Acres
- Architectural Style:Ranch
- Construction Materials:Vinyl
- Exterior Features:Deck
- Foundation Description:Block
- Levels:1 Story
Schools
- High school:Waupun
- Middle school:Waupun
- Elementary school:Call School District
Utilities
- Water:Well
- Sewer:Municipal Sewer
Finances and disclosures
- Price:$529,999
- Price per sq. ft.:$669.19
- Tax amount:$3,383 (2025)
Features and amenities
- Appliances:Refrigerator, Washer
- Laundry features:Dryer, Washer
- Amenities:Cable/Satellite Available, High Speed Internet, High Speed Internet Available, Water Softener
Parking
- Parking description:2 Car Garage, Garage - Detached, Garage Opener Included
- Garage spaces:2
New listings near N10362 Howard Drive
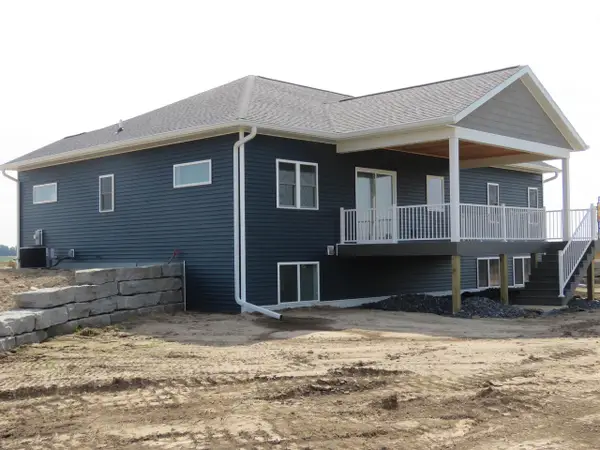 $629,999Active3 beds 2 baths1,555 sq. ft.
N10351 Oaks Road, Fox Lake, WI 53933
MLS# 2030909Listed by: NEHLS REALTY LLC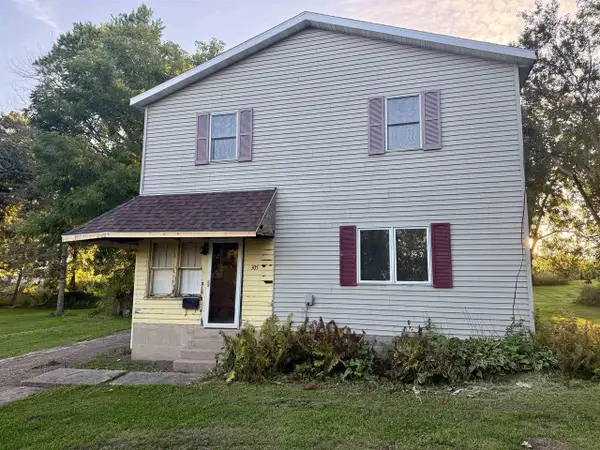 $179,900Active4 beds 3 baths1,796 sq. ft.
305 Rosedale Avenue, Fox Lake, WI 53933
MLS# 2030690Listed by: QUADE REAL ESTATE $269,900Active3 beds 2 baths2,240 sq. ft.
207 W Green Street, Fox Lake, WI 53933
MLS# 2028542Listed by: QUADE REAL ESTATE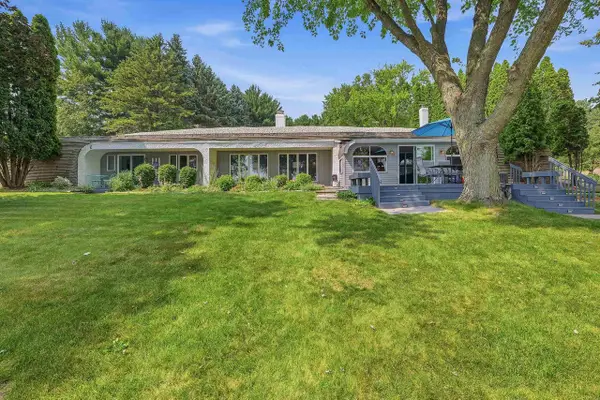 $640,000Active3 beds 2 baths1,728 sq. ft.
W10019 Spring Road, Fox Lake, WI 53933
MLS# 2028172Listed by: @PROPERTIES-ELLEVEN CHRISTIE'S INTERNATIONAL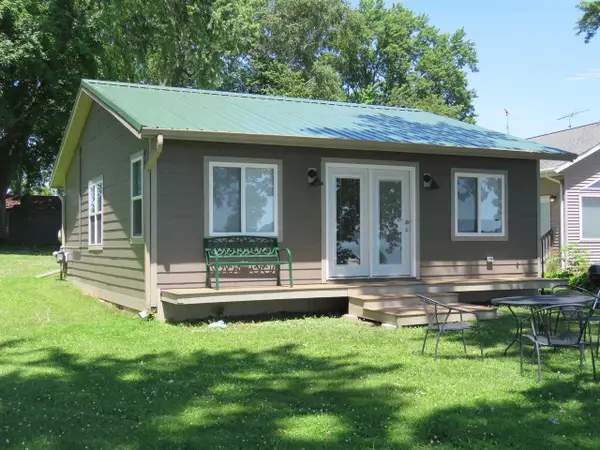 $479,000Active2 beds 1 baths780 sq. ft.
W10397 Blackhawk Trail, Fox Lake, WI 53933
MLS# 2027384Listed by: NEHLS REALTY LLC $349,900Active3 beds 2 baths2,000 sq. ft.
103 We Go Trail, Fox Lake, WI 53933
MLS# 2027362Listed by: NEHLS REALTY LLC $479,999Active2 beds 1 baths1,126 sq. ft.
N10524 Howard Avenue, Fox Lake, WI 53933
MLS# 2026489Listed by: NEHLS REALTY LLC $199,000Active3 beds 1 baths1,585 sq. ft.
406 S College AVENUE, Fox Lake, WI 53933
MLS# 1967847Listed by: MARTIN REAL ESTATE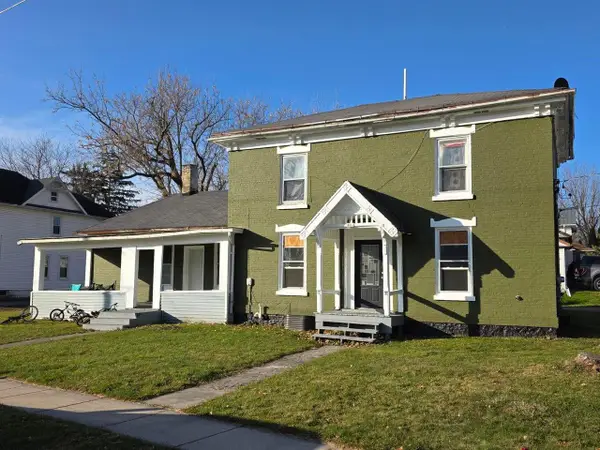 $189,000Active-- beds -- baths
401 S College AVENUE, Fox Lake, WI 53933
MLS# 1967431Listed by: MARTIN REAL ESTATE


Protect your home and budget from life's surprises with an Assurant Home Warranty, backed by a partner that supports you through every step of homeownership. Explore Plans.
© 2026 Better Homes and Gardens Real Estate LLC. An Anywhere Real Estate company. All rights reserved. Better Homes and Gardens® Real Estate is a registered trademark owned by Meredith Operations Corporation, licensed to Better Homes and Gardens Real Estate LLC and used with permission. Better Homes and Gardens Real Estate LLC fully supports the principles of the Fair Housing Act and the Equal Opportunity Act. Listing information is deemed reliable but is not guaranteed accurate.
Each office is independently owned and operated.
Any services or products provided by third parties are not provided by, affiliated with or related to Better Homes and Gardens Real Estate LLC, or its affiliated companies.