
7030 N Lake Dr, Fox Point, WI 53217
Local realty services provided by:Better Homes and Gardens Real Estate Power Realty
7030 N Lake Dr,Fox Point, WI 53217
$799,000
- 2 Beds
- 2 Baths
- 2,100 sq. ft.
- Single family
- Pending
Listed by: the weiss joslyn team*
Office: coldwell banker realty
MLS#:1974727
Source:WI_METROMLS
Price summary
- Price:$799,000
- Price per sq. ft.:$380.48
About this home
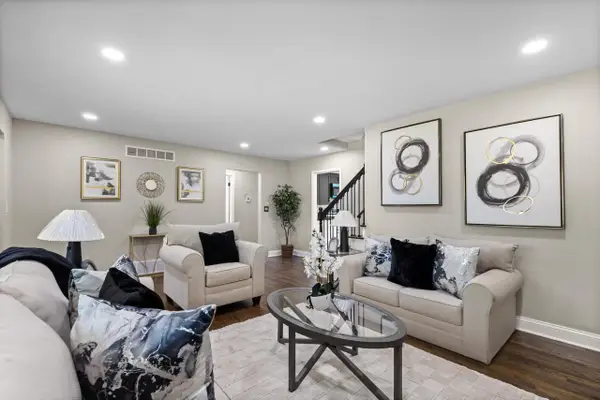
An exceptional example of early Mid-Century Modern architecture, this meticulously preserved and thoughtfully updated Lannon stone ranch was designed by renowned Milwaukee architect Russell Barr Williamson, a protege of Frank Lloyd Wright. Warm, natural materials abound, including oak millwork, local stone, & original art tile. Two walls of windows flank the soaring, centrally located great room, which lows seamlessly into a chef's kitchen, appointed with custom cabinetry and Brazilian quartzite countertops. Master suite, second bedroom, family room with fireplace, & screened porch complete the floor plan. Wooded ravine lot provides exceptional privacy. Large, harmonious designed detached garage. A rare opportunity to own a significant piece of Wisconsin architectural history.
Contact an agent
Home facts
- Year built:1940
- Listing ID #:1974727
- Added:9 day(s) ago
- Updated:August 14, 2026 at 12:48 AM
Rooms and interior
- Bedrooms:2
- Total bathrooms:2
- Full bathrooms:2
- Rooms Total:6
- Basement Description:Partial
- Living area:2,100 sq. ft.
Heating and cooling
- Cooling:Central Air
- Heating:Forced Air, Natural Gas
- Central air:Yes
Structure and exterior
- Year built:1940
- Building area:2,100 sq. ft.
- Lot area:0.81 Acres
- Lot Features:Wooded
- Architectural Style:Contemporary, Ranch
- Construction Materials:Stone, Wood
- Levels:1 Story
Schools
- High school:Nicolet
- Middle school:Bayside
- Elementary school:Stormonth
Utilities
- Sewer:Municipal Sewer
Finances and disclosures
- Price:$799,000
- Price per sq. ft.:$380.48
- Tax amount:$7,982 (2025)
Features and amenities
- Appliances:Dishwasher, Disposal, Dryer, Microwave, Oven, Range, Refrigerator, Washer
Parking
- Parking description:Paved
- Garage:Yes
- Garage spaces:4
New listings near 7030 N Lake Dr
- Open Sat, 12 to 2pm
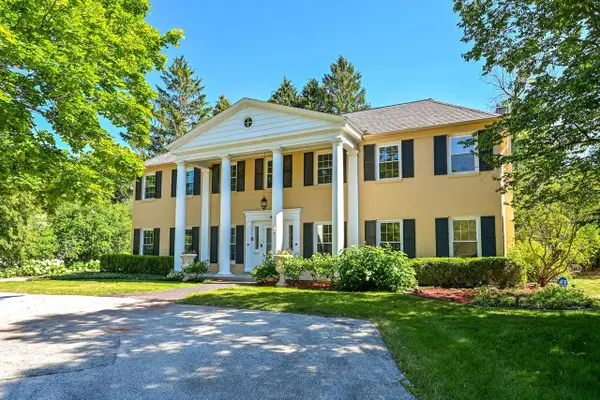 $974,900Active6 beds 5 baths5,547 sq. ft.
229 W Indian Creek COURT, Fox Point, WI 53217
MLS# 1973963Listed by: COMPASS RE WI-NORTHSHORE 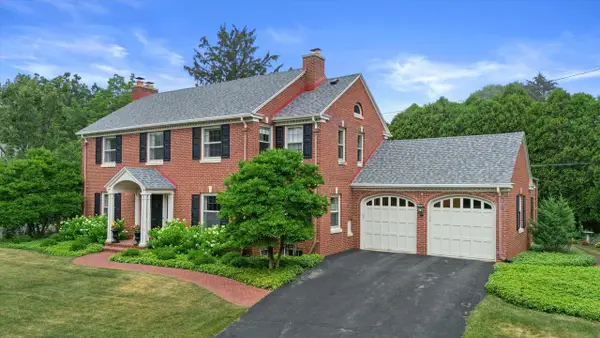 $1,549,000Pending4 beds 3 baths4,570 sq. ft.
7039 N Belmont LANE, Fox Point, WI 53217
MLS# 1973832Listed by: KELLER WILLIAMS-MNS WAUWATOSA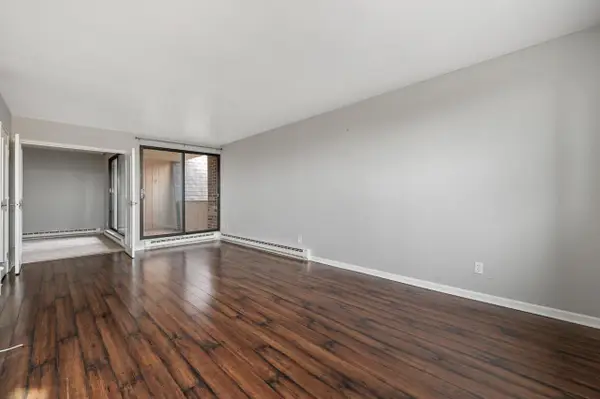 $159,900Active2 beds 2 baths1,100 sq. ft.
425 W Willow COURT #222, Fox Point, WI 53217
MLS# 1973884Listed by: KELLER WILLIAMS-MNS WAUWATOSA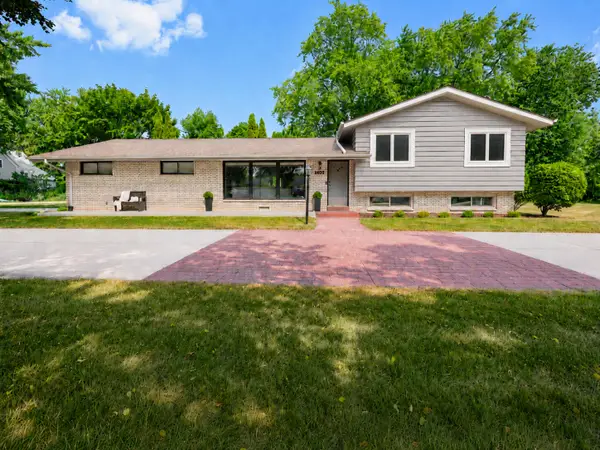 $475,000Pending3 beds 2 baths1,770 sq. ft.
8680 N Regent Rd, Fox Point, WI 53217
MLS# 1973778Listed by: COLDWELL BANKER REALTY- Open Sat, 10 to 11:30am
 $879,000Active5 beds 4 baths3,506 sq. ft.
7857 N Lake DRIVE, Fox Point, WI 53217
MLS# 1973422Listed by: KELLER WILLIAMS MILWAUKEE NORTH SHORE - Open Sat, 12 to 2pm
 $550,000Active4 beds 3 baths2,544 sq. ft.
7470 N Navajo ROAD, Milwaukee, WI 53217
MLS# 1973362Listed by: REIGN REALTY - Open Sat, 10 to 11:30am
 $575,000Active3 beds 2 baths1,950 sq. ft.
8551 N Manor LANE, Fox Point, WI 53217
MLS# 1972959Listed by: KELLER WILLIAMS REALTY-MILWAUKEE NORTH SHORE  $349,900Active3 beds 2 baths1,187 sq. ft.
7428 N Santa Monica BOULEVARD, Fox Point, WI 53217
MLS# 1972920Listed by: KELLER WILLIAMS REALTY-MILWAUKEE NORTH SHORE $2,050,000Active4 beds 5 baths4,973 sq. ft.
7515 N Beach DRIVE, Fox Point, WI 53217
MLS# 1972383Listed by: MILWAUKEE FLAT FEE HOMES


Protect your home and budget from life's surprises with an Assurant Home Warranty, backed by a partner that supports you through every step of homeownership. Explore Plans.
© 2026 Better Homes and Gardens Real Estate LLC. An Anywhere Real Estate company. All rights reserved. Better Homes and Gardens® Real Estate is a registered trademark owned by Meredith Operations Corporation, licensed to Better Homes and Gardens Real Estate LLC and used with permission. Better Homes and Gardens Real Estate LLC fully supports the principles of the Fair Housing Act and the Equal Opportunity Act. Listing information is deemed reliable but is not guaranteed accurate.
Each office is independently owned and operated.
Any services or products provided by third parties are not provided by, affiliated with or related to Better Homes and Gardens Real Estate LLC, or its affiliated companies.