
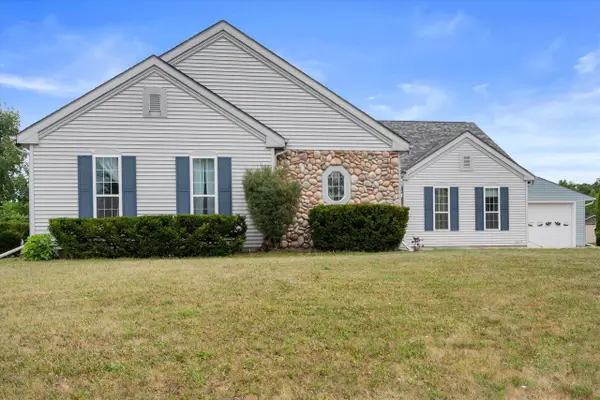
3363 W Villa DRIVE, Franklin, WI 53132
Local realty services provided by:Better Homes and Gardens Real Estate Power Realty
Listed by: tamaran cook
Office: keller williams realty-milwaukee southwest
MLS#:1972583
Source:Metro MLS
3363 W Villa DRIVE,Franklin, WI 53132
$475,000
- 3 Beds
- 3 Baths
- 2,382 sq. ft.
- Condominium
- Pending
Price summary
- Price:$475,000
- Price per sq. ft.:$199.41
- Monthly HOA dues:$425
About this home
Welcome home to this beautifully maintained 3-bedroom, 3-bath side-by-side ranch condo with an attached 2-car garage. The open-concept layout features hardwood floors, a spacious great room with a gas fireplace, and patio doors leading to a private patio. The kitchen offers abundant cabinetry and flows into the formal dining room. The primary suite includes a walk-in closet and updated custom walk-in shower, plus convenient main-floor laundry. The finished lower level adds a large rec room, wet bar with sink and cabinetry, third bedroom, and full bath offering exceptional space for everyday living and entertaining. A wonderful opportunity in a highly desirable community!
Contact an agent
Home facts
- Year built:2004
- Listing ID #:1972583
- Added:10 day(s) ago
- Updated:July 31, 2026 at 03:32 PM
Rooms and interior
- Bedrooms:3
- Total bathrooms:3
- Full bathrooms:3
- Dining Description:On Main Level
- Kitchen Description:Dishwasher, On Main Level, Range, Refrigerator
- Bedroom Description:Master Bedroom On Main Level
- Basement Description:Finished, Sump Pump
- Living area:2,382 sq. ft.
Heating and cooling
- Cooling:Central Air
- Heating:Natural Gas
Structure and exterior
- Year built:2004
- Building area:2,382 sq. ft.
- Construction Materials:Brick, Brick/Stone
- Levels:1 Story
Schools
- High school:Oak Creek
Utilities
- Water:Municipal Water
- Sewer:Municipal Sewer
Finances and disclosures
- Price:$475,000
- Price per sq. ft.:$199.41
- Tax amount:$6,356 (2025)
Features and amenities
- Appliances:Dishwasher, Range, Refrigerator, Washer
- Laundry features:Dryer, In-Unit Laundry, Washer
Parking
- Parking description:2 Car Garage, Garage - Attached
- Garage spaces:2
New listings near 3363 W Villa DRIVE
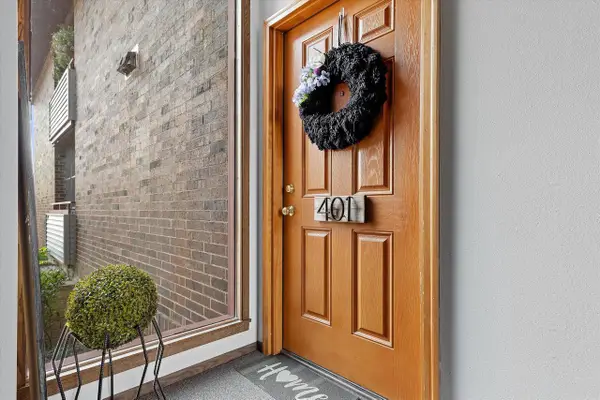 $225,000Active2 beds 2 baths1,045 sq. ft.
7931 S 68th STREET #401, Franklin, WI 53132
MLS# 1974194Listed by: COMPASS RE WI-TOSA- New
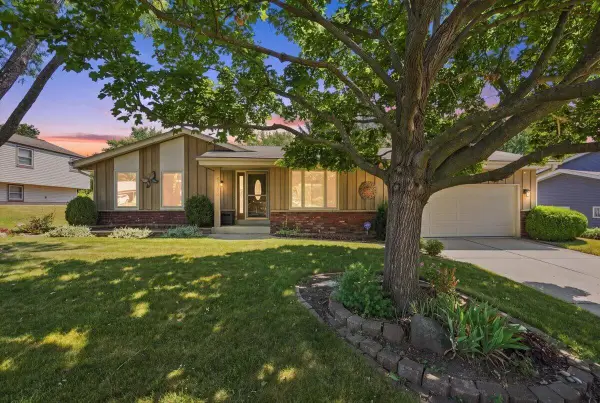 $444,500Active3 beds 2 baths1,432 sq. ft.
8150 S 58th STREET, Franklin, WI 53132
MLS# 1974157Listed by: LANNON STONE REALTY LLC 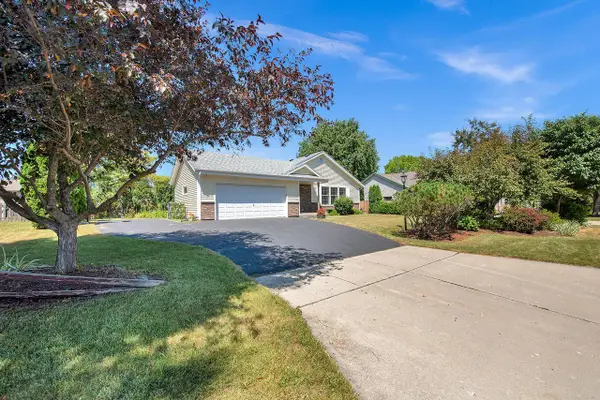 $489,900Active3 beds 2 baths1,519 sq. ft.
8820 W Travis LANE, Franklin, WI 53132
MLS# 1974032Listed by: STANDARD REAL ESTATE SERVICES, LLC- New
 $899,900Active3 beds 2 baths2,670 sq. ft.
10780 S 92nd STREET, Franklin, WI 53132
MLS# 1973870Listed by: HOMESTEAD REALTY, INC - New
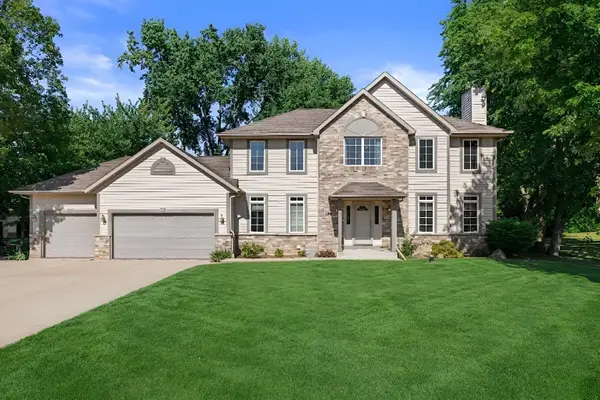 $745,000Active4 beds 4 baths4,261 sq. ft.
8620 S Hunting Park Dr, Franklin, WI 53132
MLS# 1973799Listed by: MAHLER SOTHEBY'S INTERNATIONAL REALTY 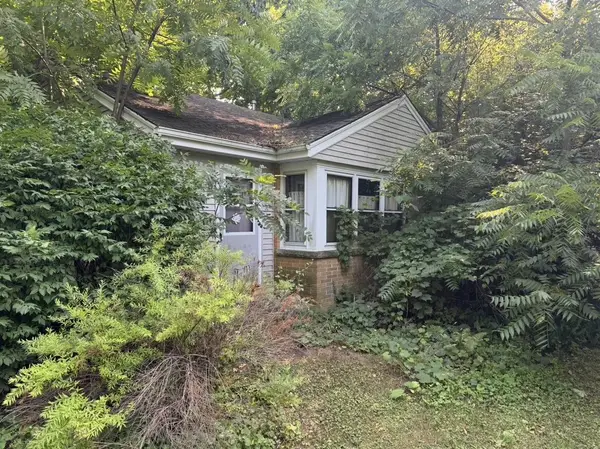 $135,000Pending3 beds 2 baths1,152 sq. ft.
3629 W Woodward DRIVE, Franklin, WI 53132
MLS# 1973658Listed by: KELLER WILLIAMS REALTY-MILWAUKEE SOUTHWEST- New
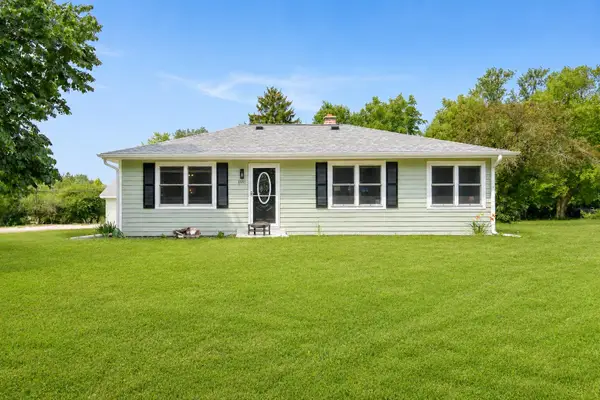 $374,900Active3 beds 1 baths1,484 sq. ft.
8991 S 29th St, Franklin, WI 53132
MLS# 1973674Listed by: BADGERLAND REAL ESTATE & ASSOCIATES, LLC - New
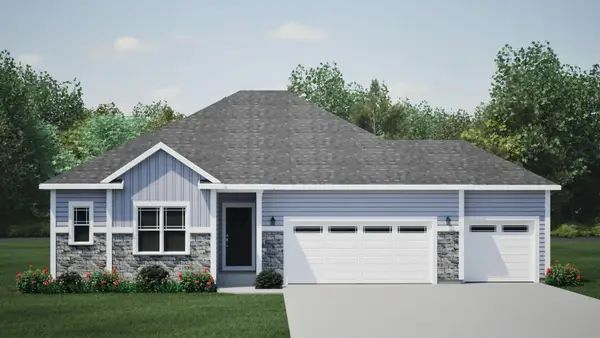 $599,900Active3 beds 2 baths1,808 sq. ft.
9396 S Winding Way, Franklin, WI 53132
MLS# 1973460Listed by: HARBOR HOMES INC - New
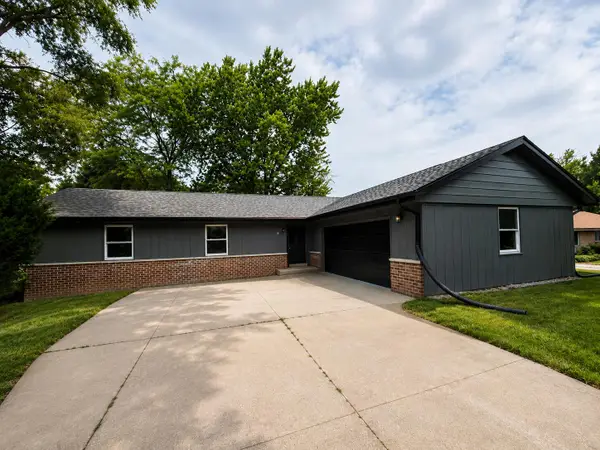 $459,900Active4 beds 3 baths2,668 sq. ft.
7245 S 35th St, Franklin, WI 53132
MLS# 1973370Listed by: COLDWELL BANKER REALTY - New
 $650,000Active3 beds 3 baths2,700 sq. ft.
3689 W Drexel AVENUE, Franklin, WI 53132
MLS# 1973289Listed by: FATHOM REALTY, LLC


Protect your home and budget from life's surprises with an Assurant Home Warranty, backed by a partner that supports you through every step of homeownership. Explore Plans.
© 2026 Better Homes and Gardens Real Estate LLC. An Anywhere Real Estate company. All rights reserved. Better Homes and Gardens® Real Estate is a registered trademark owned by Meredith Operations Corporation, licensed to Better Homes and Gardens Real Estate LLC and used with permission. Better Homes and Gardens Real Estate LLC fully supports the principles of the Fair Housing Act and the Equal Opportunity Act. Listing information is deemed reliable but is not guaranteed accurate.
Each office is independently owned and operated.
Any services or products provided by third parties are not provided by, affiliated with or related to Better Homes and Gardens Real Estate LLC, or its affiliated companies.