
5427 W Cobblestone Way, Franklin, WI 53132
Local realty services provided by:century 21 benefit realty
5427 W Cobblestone Way,Franklin, WI 53132
$379,000
- 3 Beds
- 2 Baths
- 1,821 sq. ft.
- Condominium
- Active
Listed by: jeanne van oss
Office: century 21 benefit realty
MLS#:1983514
Source:WI_METROMLS
Price summary
- Price:$379,000
- Price per sq. ft.:$208.13
About this home
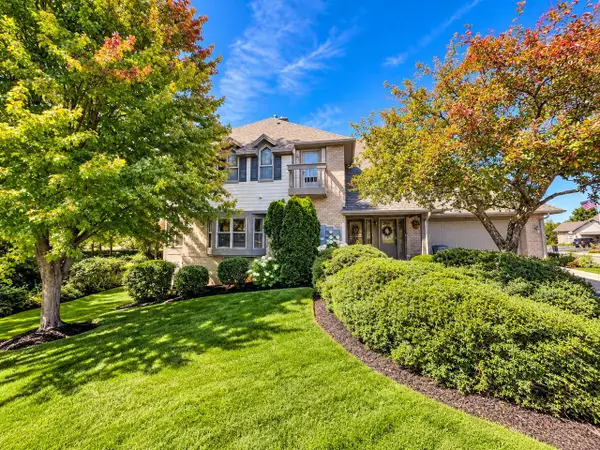
This one is SPECIAL over 1800' sq feet! So MANY upgrades! 3BR/2BA (+Den) open-concept home in Woodland Trails. Gorgeous vaulted ceilings, a new stone/gas wraparound fireplace, new Parquet floors, home beams with natural light. Private balcony with peaceful wooded views. USB connections and dimmers thru-out. Granite countertops in kitchen Samsung stainless appliances. Enjoy a private master suite with a walk-in closet and en suite stall shower. Smart split-bedroom design plus a versatile den/office space for working from home. Convenient in-unit laundry features washer/dryer , large storage/utility room. Extra wide staircase!. Fantastic association amenities include a clubhouse and HEATED in-ground pool. Premium location near Oak Leaf Trail, Oakwood Golf C. EASY access to I41/9
Contact an agent
Home facts
- Year built:2006
- Listing ID #:1983514
- Added:1 day(s) ago
- Updated:October 06, 2026 at 06:00 PM
Rooms and interior
- Bedrooms:3
- Total bathrooms:2
- Full bathrooms:2
- Rooms Total:7
- Living area:1,821 sq. ft.
Structure and exterior
- Year built:2006
- Building area:1,821 sq. ft.
- Construction Materials:Low Maintenance Trim, Stone, Vinyl
- Levels:One
Schools
- High school:Franklin
- Middle school:Forest Park
- Elementary school:Southwood Glen
Utilities
- Sewer:Municipal Sewer
Finances and disclosures
- Price:$379,000
- Price per sq. ft.:$208.13
- Tax amount:$5,088 (2025)
Features and amenities
- Appliances:Cooktop, Dishwasher, Disposal, Dryer, Microwave, Oven, Range, Refrigerator, Washer
- Amenities:Clubhouse, Common Green Space, Near Public Transit, Outdoor Pool, Security
Parking
- Garage spaces:2.5
New listings near 5427 W Cobblestone Way
- New
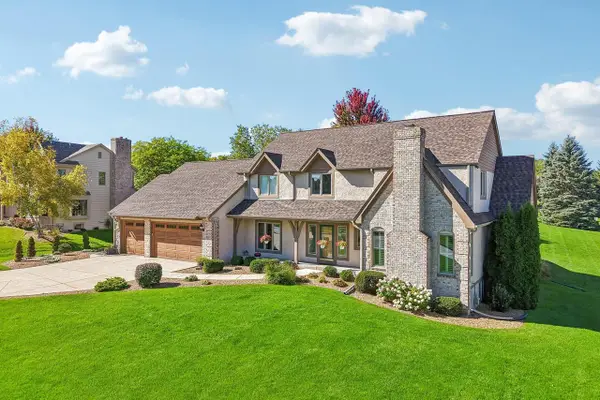 $1,299,900Active7 beds 6 baths5,540 sq. ft.
8349 S River Terrace DRIVE, Franklin, WI 53132
MLS# 1983287Listed by: ABUNDANCE REAL ESTATE 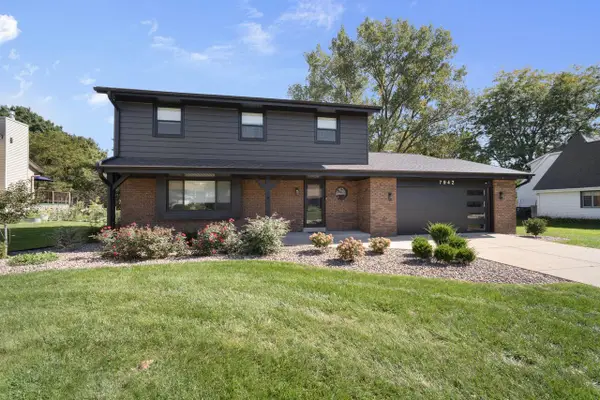 $599,900Pending4 beds 3 baths2,076 sq. ft.
7942 S 66th STREET, Franklin, WI 53132
MLS# 1982881Listed by: RE/MAX LAKESIDE-CENTRAL- New
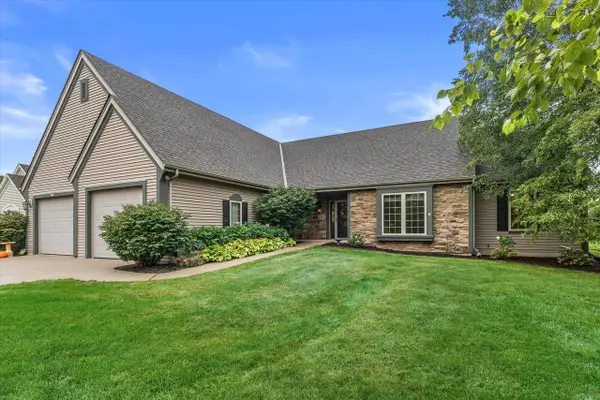 $599,900Active3 beds 2 baths2,495 sq. ft.
8361 S 44th STREET, Franklin, WI 53132
MLS# 1982904Listed by: KELLER WILLIAMS REALTY-MILWAUKEE SOUTHWEST 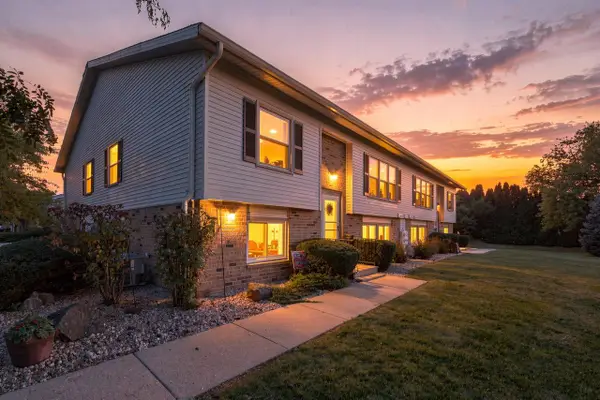 $249,900Pending2 beds 2 baths1,578 sq. ft.
10248 W Parkedge CIRCLE, Franklin, WI 53132
MLS# 1982829Listed by: HOMESTEAD REALTY, INC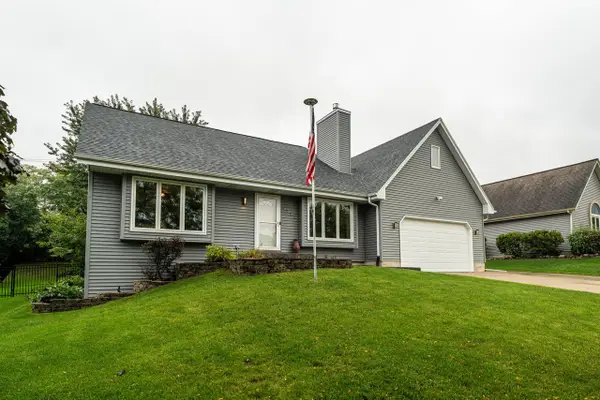 $574,900Pending5 beds 3 baths2,100 sq. ft.
7244 S Dover Hill COURT, Franklin, WI 53132
MLS# 1982706Listed by: SHOREWEST REALTORS, INC.- New
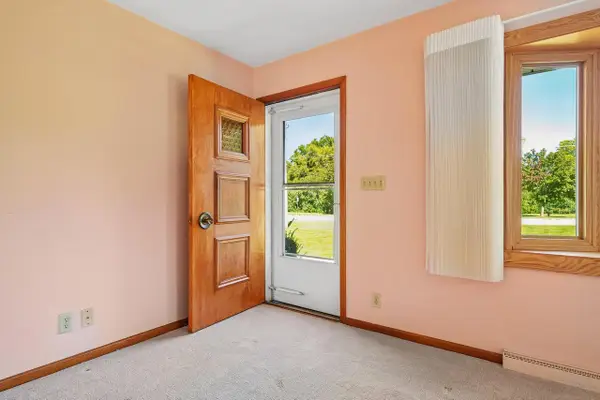 $400,000Active3 beds 1 baths2,052 sq. ft.
10321 W Church STREET, Franklin, WI 53132
MLS# 1982666Listed by: FIRST WEBER INC- GREENFIELD 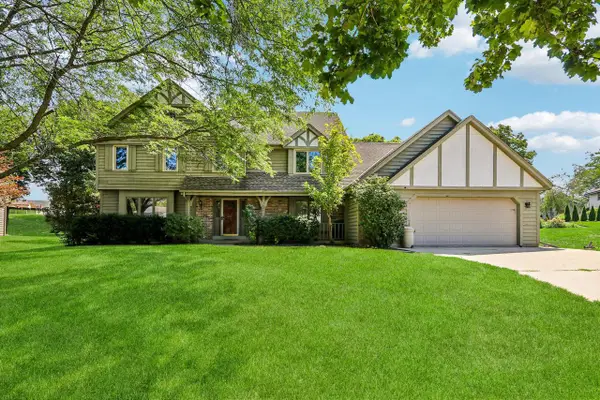 $475,000Pending5 beds 3 baths2,587 sq. ft.
7586 Francis COURT E, Franklin, WI 53132
MLS# 1982647Listed by: KELLER WILLIAMS REALTY-LAKE COUNTRY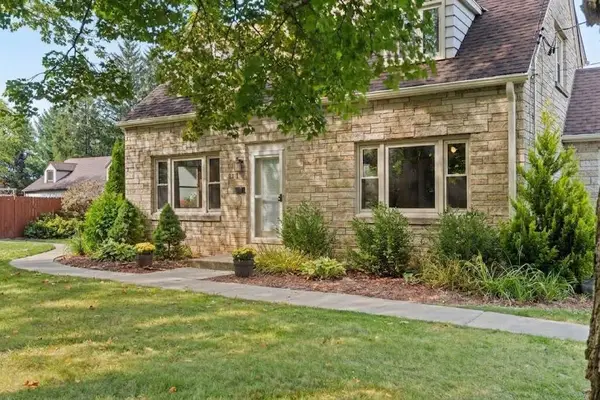 $499,900Pending4 beds 2 baths1,568 sq. ft.
12312 W McShane ROAD, Franklin, WI 53132
MLS# 1982581Listed by: NESTED REAL ESTATE LLC- New
 $568,000Active3 beds 3 baths2,840 sq. ft.
7561 W Tuckaway Pines CIRCLE, Franklin, WI 53132
MLS# 1982468Listed by: MILWAUKEE FLAT FEE HOMES


Protect your home and budget from life's surprises with an Assurant Home Warranty, backed by a partner that supports you through every step of homeownership. Explore Plans.
© 2026 Better Homes and Gardens Real Estate LLC. An Anywhere Real Estate company. All rights reserved. Better Homes and Gardens® Real Estate is a registered trademark owned by Meredith Operations Corporation, licensed to Better Homes and Gardens Real Estate LLC and used with permission. Better Homes and Gardens Real Estate LLC fully supports the principles of the Fair Housing Act and the Equal Opportunity Act. Listing information is deemed reliable but is not guaranteed accurate.
Each office is independently owned and operated.
Any services or products provided by third parties are not provided by, affiliated with or related to Better Homes and Gardens Real Estate LLC, or its affiliated companies.