
7315 S 48th STREET, Franklin, WI 53132
Local realty services provided by:Better Homes and Gardens Real Estate Star Homes
Listed by: steven schmitt
Office: homestead realty, inc
MLS#:1981770
Source:Metro MLS
7315 S 48th STREET,Franklin, WI 53132
$469,900
- 3 Beds
- 2 Baths
- 1,441 sq. ft.
- Single family
- Active
Price summary
- Price:$469,900
- Price per sq. ft.:$326.09
About this home
Rare Franklin Find! Nestled on a sprawling 0.98-acre lot in a premier location, this beautifully remodeled 3BR/2BA ranch offers the perfect blend of modern luxury and massive outdoor freedom. Enjoy a stunning open-concept main level featuring a chef's kitchen with quartz countertops and stainless appliances. Major high-ticket peace of mind is already taken care of with a brand-new well pump and a freshly poured concrete pad for the detached garage with laundry on the main floor. The partially finished lower level adds excellent flexible space for a home office, gym, or rec room. Incredible location close to top-rated Franklin schools, parks, and dining. Don't miss out on nearly an acre of private city living!
Contact an agent
Home facts
- Year built:1954
- Listing ID #:1981770
- Added:1 day(s) ago
- Updated:September 25, 2026 at 05:02 AM
Rooms and interior
- Bedrooms:3
- Total bathrooms:2
- Full bathrooms:2
- Flooring:Wood Floors
- Dining Description:On Main Level
- Bathrooms Description:Master Bedroom Bath, Shower Stall, Tub Only
- Kitchen Description:Dishwasher, Disposal, Microwave, On Main Level, Oven, Refrigerator
- Bedroom Description:Master Bedroom On Main Level, Walk-In Closet(s)
- Basement Description:Crawl Space, Partial, Partially Finished
- Living area:1,441 sq. ft.
Heating and cooling
- Cooling:Central Air, Forced Air
- Heating:Forced Air, Natural Gas
Structure and exterior
- Year built:1954
- Building area:1,441 sq. ft.
- Lot area:0.98 Acres
- Architectural Style:Ranch
- Construction Materials:Vinyl
- Exterior Features:Deck
- Levels:1 Story
Schools
- High school:Franklin
- Middle school:Forest Park
- Elementary school:Pleasant View
Utilities
- Water:Well
- Sewer:Municipal Sewer
Finances and disclosures
- Price:$469,900
- Price per sq. ft.:$326.09
- Tax amount:$4,972 (2025)
Features and amenities
- Appliances:Dishwasher, Disposal, Microwave, Oven, Refrigerator, Washer
- Laundry features:Dryer, Washer
- Amenities:Cathedral/Vaulted Ceiling, Water Softener
Parking
- Parking description:2 Car Garage, Garage - Detached, Garage Opener Included
- Garage spaces:2
New listings near 7315 S 48th STREET
- New
 $599,900Active3 beds 3 baths3,086 sq. ft.
4645 W Sherwood DRIVE, Franklin, WI 53132
MLS# 1981828Listed by: HOMESTEAD REALTY, INC - New
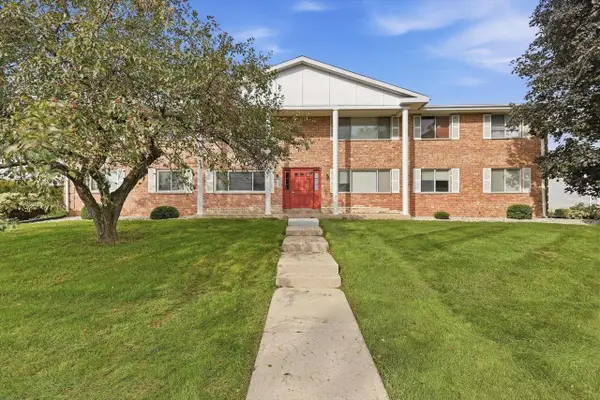 $179,000Active2 beds 2 baths940 sq. ft.
10278 W Whitnall Edge CIRCLE #204, Franklin, WI 53132
MLS# 1981786Listed by: RE/MAX PREFERRED-DELAFIELD - Open Fri, 4 to 5:30pmNew
 $399,900Active3 beds 3 baths2,481 sq. ft.
9227 S 54th STREET, Franklin, WI 53132
MLS# 1981649Listed by: SHOREWEST REALTORS - SOUTH METRO - Open Fri, 3 to 5pmNew
 $289,000Active2 beds 2 baths1,358 sq. ft.
8122 S Legend DRIVE, Franklin, WI 53132
MLS# 1981552Listed by: FIRST WEST REALTY, LLC - New
 $249,900Active2 beds 2 baths1,466 sq. ft.
8123 S Legend DRIVE #G, Franklin, WI 53132
MLS# 1981456Listed by: TIDERMAN REALTY, LLC  $399,900Pending2 beds 2 baths1,815 sq. ft.
7727 W Maple Ridge Ct, Franklin, WI 53132
MLS# 1981396Listed by: CENTURY 21 BENEFIT REALTY- New
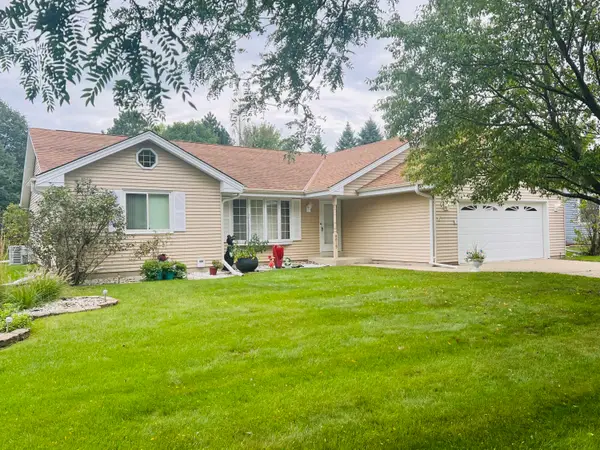 $499,900Active3 beds 2 baths2,087 sq. ft.
8815 S Castle Ct, Franklin, WI 53132
MLS# 1981346Listed by: PREMIER POINT REALTY LLC 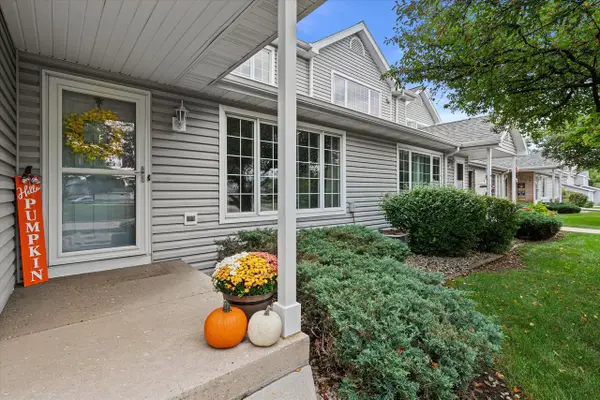 $265,000Pending2 beds 3 baths1,362 sq. ft.
10210 W Whitnall Edge CIRCLE #F, Franklin, WI 53132
MLS# 1981269Listed by: TAILORED FOR YOU REAL ESTATE, LLC- New
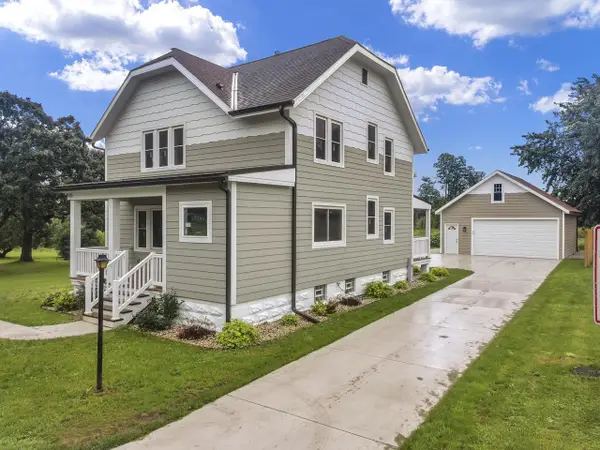 $499,000Active3 beds 3 baths1,800 sq. ft.
11507 W Church STREET, Franklin, WI 53132
MLS# 1981180Listed by: RILEY REAL ESTATE GROUP LLC


Protect your home and budget from life's surprises with an Assurant Home Warranty, backed by a partner that supports you through every step of homeownership. Explore Plans.
© 2026 Better Homes and Gardens Real Estate LLC. An Anywhere Real Estate company. All rights reserved. Better Homes and Gardens® Real Estate is a registered trademark owned by Meredith Operations Corporation, licensed to Better Homes and Gardens Real Estate LLC and used with permission. Better Homes and Gardens Real Estate LLC fully supports the principles of the Fair Housing Act and the Equal Opportunity Act. Listing information is deemed reliable but is not guaranteed accurate.
Each office is independently owned and operated.
Any services or products provided by third parties are not provided by, affiliated with or related to Better Homes and Gardens Real Estate LLC, or its affiliated companies.