
7436 W Tuckaway Creek DRIVE, Franklin, WI 53132
Local realty services provided by:Better Homes and Gardens Real Estate Star Homes
Listed by: the roth team*
Office: shorewest realtors, inc.
MLS#:1987660
Source:WIREX via South Central Wisconsin MLS
7436 W Tuckaway Creek DRIVE,Franklin, WI 53132
$359,900
- 2 Beds
- 3 Baths
- 1,797 sq. ft.
- Condominium
- Active
Price summary
- Price:$359,900
- Price per sq. ft.:$200.28
- Monthly HOA dues:$280
About this home
Love golf course living but prefer to leave the exterior maintenance behind? Enjoy the best of both worlds in this exceptional condominium overlooking Tuckaway Country Club Golf Course! Beautifully maintained community with outdoor pool! Spacious unit featuring a BRAND NEW ROOF in 2026! Sun-filled living room with patio doors to concrete patio & scenic golf course views. Stunning updated kitchen with granite countertops and beautiful cabinetry. Dining room showcases gleaming hardwood floors & oversized buffet with beverage refrigerator. Luxurious primary suite offers private balcony, walk-in closet, tiled walk-in shower and soaking tub. Generously sized second bedroom & fantastic finished lower level with rec room & second full bath. Impeccably maintained with pride of ownership thruout.
Contact an agent
Home facts
- Year built:1984
- Listing ID #:1987660
- Added:15 day(s) ago
- Updated:November 20, 2026 at 03:59 AM
Rooms and interior
- Bedrooms:2
- Total bathrooms:3
- Full bathrooms:2
- Dining Description:On Main Level
- Bathrooms Description:Ceramic Tile, Master Bedroom Bath, Master Bedroom Bath: Tub/No Shower, Master Bedroom Bath: Walk-In Shower, Shower Stall, Tub Only
- Kitchen Description:Microwave, On Main Level, Oven, Range, Refrigerator
- Bedroom Description:Master Bedroom On Upper Level, Walk-In Closet(s)
- Basement Description:Finished, Full
- Living area:1,797 sq. ft.
Heating and cooling
- Cooling:Central Air, Forced Air
- Heating:Forced Air, Natural Gas
Structure and exterior
- Year built:1984
- Building area:1,797 sq. ft.
- Construction Materials:Aluminum, Aluminum/Steel, Stucco, Stucco/Slate
- Exterior Features:Patio/Porch, Private Entry
- Foundation Description:Block
- Levels:2 Story
Schools
- High school:Franklin
- Middle school:Forest Park
Utilities
- Water:Municipal Water
- Sewer:Municipal Sewer
Finances and disclosures
- Price:$359,900
- Price per sq. ft.:$200.28
- Tax amount:$4,173 (2025)
Features and amenities
- Appliances:Microwave, Oven, Range, Refrigerator, Washer
- Laundry features:Dryer, In-Unit Laundry, Washer
- Amenities:Cable/Satellite Available, High Speed Internet
Parking
- Parking description:2 Car Garage, Assigned, Garage - Attached
- Garage spaces:2
New listings near 7436 W Tuckaway Creek DRIVE
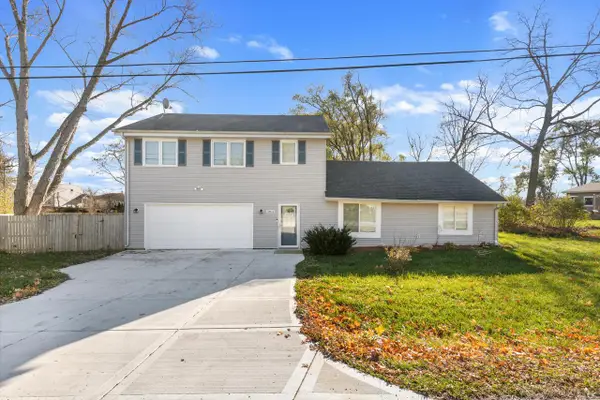 $475,000Active4 beds 3 baths1,690 sq. ft.
2811 W Acre AVENUE, Franklin, WI 53132
MLS# 1989038Listed by: CENTURY 21 AFFILIATED - DELAFIELD- Open Sun, 10 to 11:30amNew
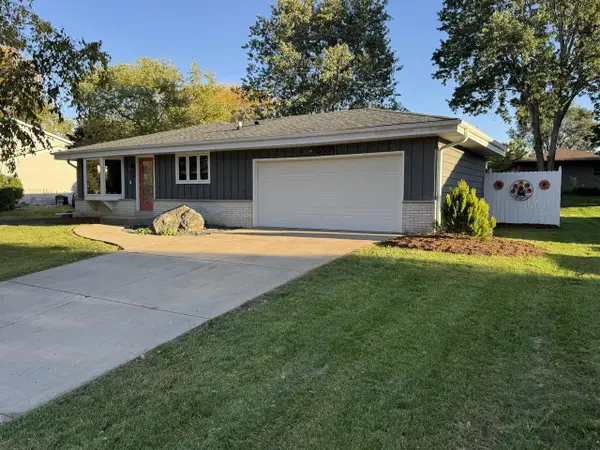 $444,000Active3 beds 3 baths2,568 sq. ft.
7721 W Bur Oak DRIVE, Franklin, WI 53132
MLS# 1988803Listed by: SHOREWEST REALTORS, INC. - New
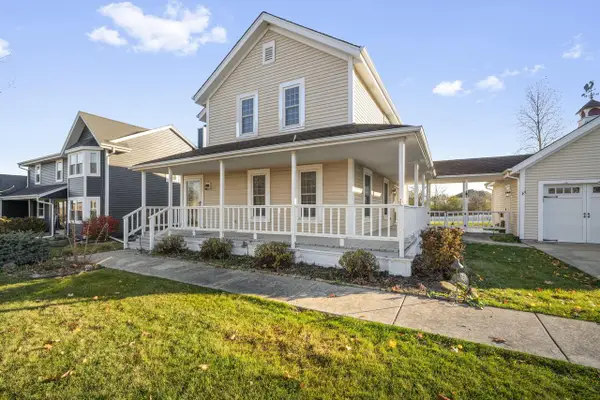 $499,500Active3 beds 3 baths1,895 sq. ft.
8140 S 47th STREET, Franklin, WI 53132
MLS# 1988787Listed by: REMAX LAKESIDE-CENTRAL - Open Sun, 11am to 1pmNew
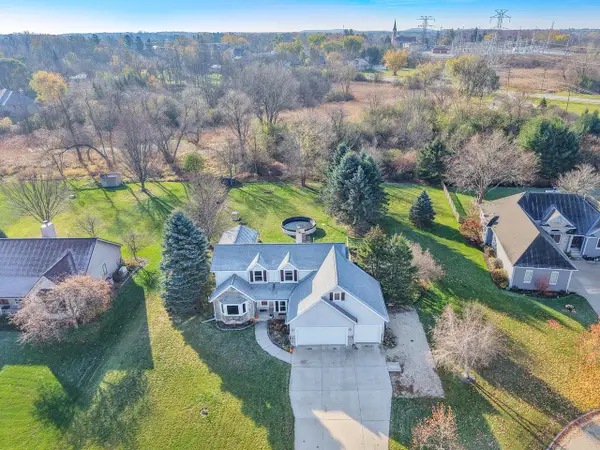 $649,900Active4 beds 3 baths3,036 sq. ft.
11469 W Balboa STREET, Franklin, WI 53132
MLS# 1988777Listed by: DOERING & CO REAL ESTATE, LLC 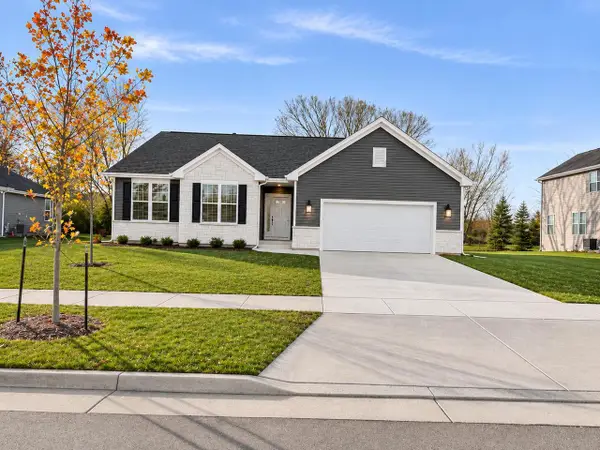 $544,990Active3 beds 2 baths1,766 sq. ft.
9547 S Bergamont DRIVE, Franklin, WI 53132
MLS# 1988727Listed by: GRAPEVINE REALTY- New
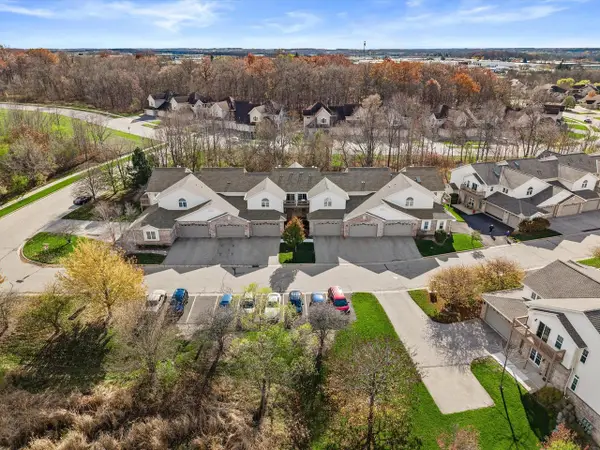 $325,000Active3 beds 2 baths1,668 sq. ft.
9207 S 54th STREET, Franklin, WI 53132
MLS# 1988726Listed by: RE/MAX PREFERRED-DELAFIELD - New
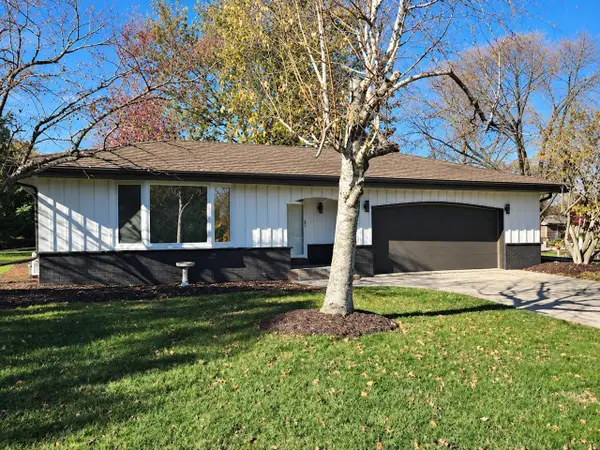 $489,900Active3 beds 3 baths2,911 sq. ft.
8079 S Steepleview DRIVE, Franklin, WI 53132
MLS# 1988532Listed by: REMAX LAKESIDE-CENTRAL 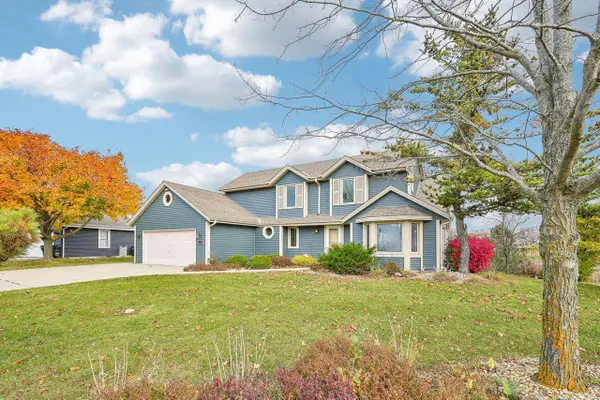 $560,000Pending4 beds 3 baths2,821 sq. ft.
3776 W Cypress LANE, Franklin, WI 53132
MLS# 1988385Listed by: DREAM REALTY LLC- New
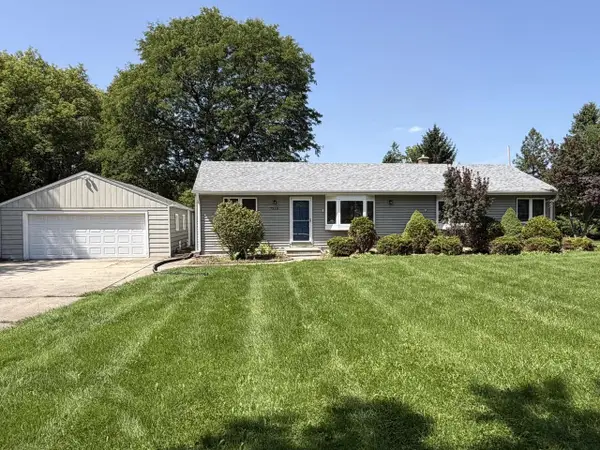 $464,900Active3 beds 2 baths1,441 sq. ft.
7315 S 48th STREET, Franklin, WI 53132
MLS# 1988334Listed by: HOMESTEAD REALTY, INC - New
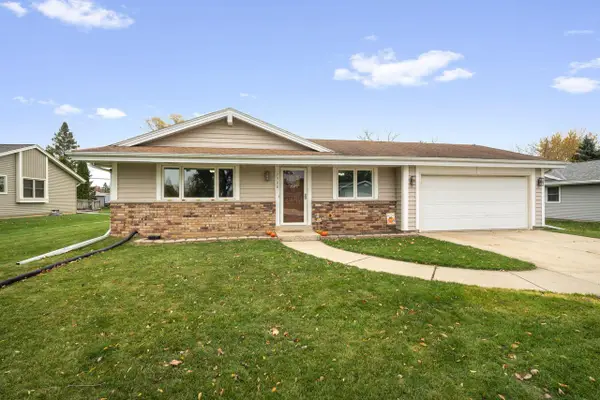 $415,000Active3 beds 2 baths2,000 sq. ft.
7308 S 38th STREET, Franklin, WI 53132
MLS# 1988132Listed by: RE/MAX PREFERRED-DELAFIELD


Protect your home and budget from life's surprises with an Assurant Home Warranty, backed by a partner that supports you through every step of homeownership. Explore Plans.
© 2026 Better Homes and Gardens Real Estate LLC. An Anywhere Real Estate company. All rights reserved. Better Homes and Gardens® Real Estate is a registered trademark owned by Meredith Operations Corporation, licensed to Better Homes and Gardens Real Estate LLC and used with permission. Better Homes and Gardens Real Estate LLC fully supports the principles of the Fair Housing Act and the Equal Opportunity Act. Listing information is deemed reliable but is not guaranteed accurate.
Each office is independently owned and operated.
Any services or products provided by third parties are not provided by, affiliated with or related to Better Homes and Gardens Real Estate LLC, or its affiliated companies.