
7571 W Tuckaway Pines Cir, Franklin, WI 53132
Local realty services provided by:Better Homes and Gardens Real Estate Power Realty
7571 W Tuckaway Pines Cir,Franklin, WI 53132
$498,500
- 2 Beds
- 2 Baths
- 2,240 sq. ft.
- Condominium
- Active
Listed by: marcia k abramowski
Office: coldwell banker realty
MLS#:1963953
Source:WI_METROMLS
Price summary
- Price:$498,500
- Price per sq. ft.:$222.54
About this home
Exceptional upper-level ranch condo in desirable Tuckaway Pines offering 2,240 sqft of beautifully designed living space! This spacious 2BR, 2BA condo features an airy open-concept Living Room with gas fireplace, Kitchen, Dining Room & Dinette perfect for entertaining. Expansive Family Room could easily function as a 3rd BR. Separate Den/Office and bright Sunroom offer flexible living options. Elegant high-end finishes throughout, oversized windows providing abundant natural light, generous walk-in closets in both bedrooms, spacious primary suite with ensuite bath, 2 private balconies with peaceful pond views, easy upper-level access with stair lift, ample storage, and attached 2-car garage. Prime Franklin location near golf, country club, shopping, dining, and everyday amenities.
Contact an agent
Home facts
- Year built:2003
- Listing ID #:1963953
- Added:2 day(s) ago
- Updated:May 26, 2026 at 02:44 PM
Rooms and interior
- Bedrooms:2
- Total bathrooms:2
- Full bathrooms:2
- Rooms Total:9
- Living area:2,240 sq. ft.
Structure and exterior
- Year built:2003
- Building area:2,240 sq. ft.
- Construction Materials:Brick, Fiber Cement, Stucco
- Levels:One
Schools
- High school:Franklin
- Middle school:Forest Park
Utilities
- Sewer:Municipal Sewer
Finances and disclosures
- Price:$498,500
- Price per sq. ft.:$222.54
- Tax amount:$7,366 (2025)
Features and amenities
- Appliances:Dishwasher, Disposal, Dryer, Microwave, Oven, Range, Refrigerator, Washer
- Amenities:Common Green Space
Parking
- Garage spaces:2
New listings near 7571 W Tuckaway Pines Cir
- New
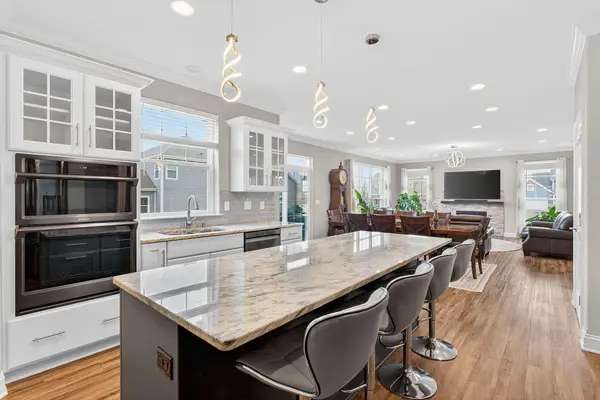 $976,000Active5 beds 4 baths3,574 sq. ft.
3128 W Hidden Oaks Dr, Franklin, WI 53132
MLS# 1964049Listed by: LANNON STONE REALTY LLC - New
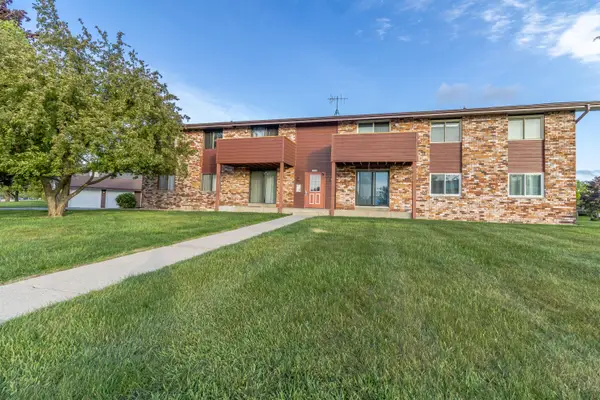 $195,000Active2 beds 2 baths940 sq. ft.
10345 W Whitnall Edge Dr, Franklin, WI 53132
MLS# 1963712Listed by: RE/MAX PLAZA 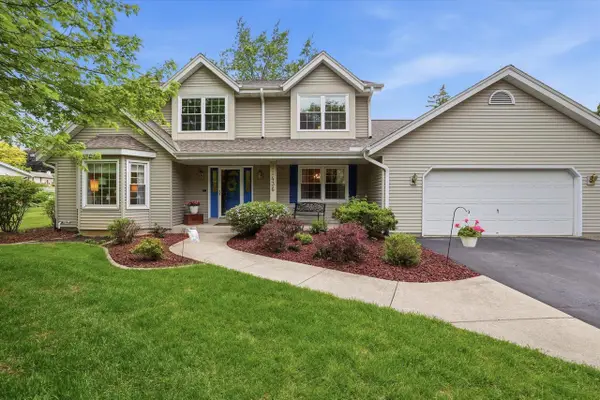 $535,000Pending3 beds 3 baths2,396 sq. ft.
11436 W Shields DRIVE, Franklin, WI 53132
MLS# 1963581Listed by: REALTY EXECUTIVES INTEGRITY BROOKFIELD- New
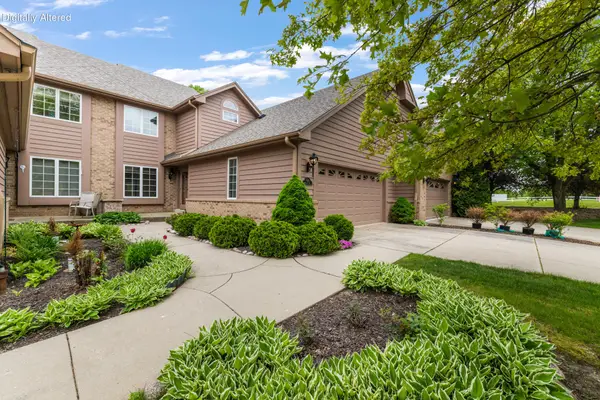 $388,750Active2 beds 3 baths1,838 sq. ft.
7519 W Mallory Way, Franklin, WI 53132
MLS# 1963532Listed by: RJM REAL ESTATE GROUP, LLC - New
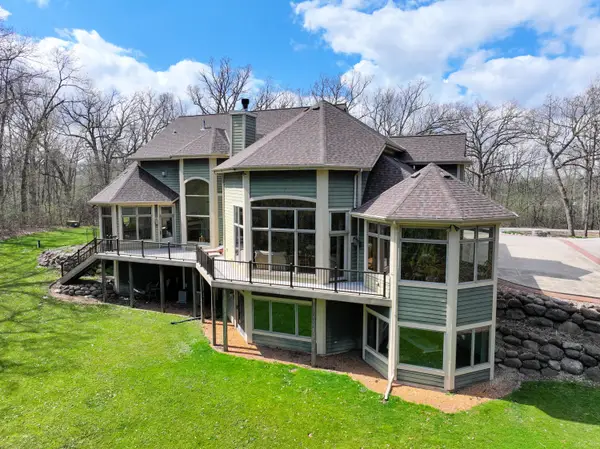 $1,150,000Active4 beds 5 baths4,143 sq. ft.
12301 W Ryan Rd, Franklin, WI 53132
MLS# 1963460Listed by: RE/MAX LIBERTY - New
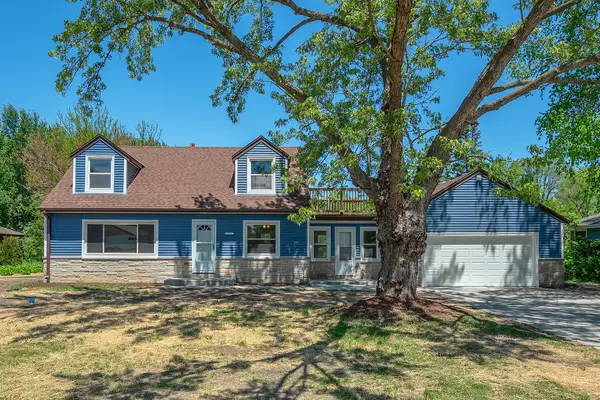 $519,900Active4 beds 2 baths1,870 sq. ft.
7920 W Puetz Rd, Franklin, WI 53132
MLS# 1963451Listed by: DREAM REALTY LLC 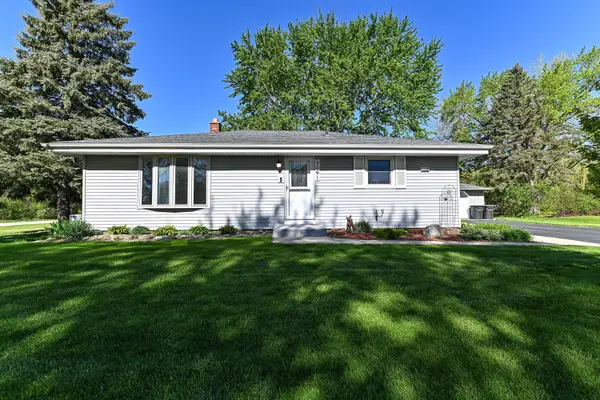 $379,900Pending3 beds 3 baths1,792 sq. ft.
9061 S 83rd St, Franklin, WI 53132
MLS# 1963412Listed by: SMART ASSET REALTY INC- New
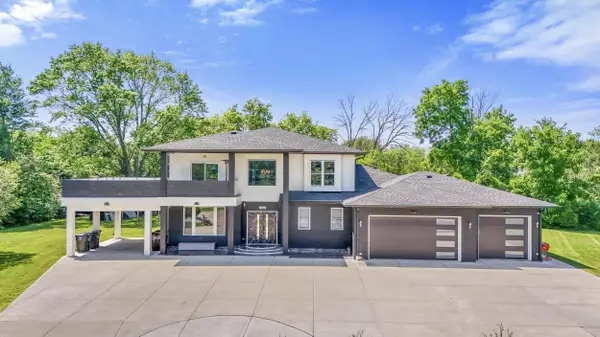 $1,700,000Active5 beds 4 baths3,985 sq. ft.
7341 S 76th St, Franklin, WI 53132
MLS# 1963420Listed by: KELLER WILLIAMS REALTY-MILWAUKEE SOUTHWEST - New
 $385,000Active3 beds 2 baths1,572 sq. ft.
12020 W Rawson Ave, Franklin, WI 53132
MLS# 1963297Listed by: SHOREWEST REALTORS, INC.


Protect your home and budget from life's surprises with an Assurant Home Warranty, backed by a partner that supports you through every step of homeownership. Explore Plans.
© 2026 Better Homes and Gardens Real Estate LLC. An Anywhere Real Estate company. All rights reserved. Better Homes and Gardens® Real Estate is a registered trademark owned by Meredith Operations Corporation, licensed to Better Homes and Gardens Real Estate LLC and used with permission. Better Homes and Gardens Real Estate LLC fully supports the principles of the Fair Housing Act and the Equal Opportunity Act. Listing information is deemed reliable but is not guaranteed accurate.
Each office is independently owned and operated.
Any services or products provided by third parties are not provided by, affiliated with or related to Better Homes and Gardens Real Estate LLC, or its affiliated companies.