
8173 S Legend DRIVE, Franklin, WI 53132
Local realty services provided by:Better Homes and Gardens Real Estate Special Properties
Listed by: john gscheidmeier
Office: berkshire hathaway homeservices metro realty
MLS#:1979869
Source:Metro MLS
Price summary
- Price:$280,000
- Price per sq. ft.:$178.12
- Monthly HOA dues:$320
About this home
Welcome home to this delightful and open 2-bedroom Franklin condominium in a popular location. Walk inside to the carpeted spacious living room that leads to the large kitchen with eat-in dinette area. 1st flr half bath for convenience. Upstairs boasts two large bedrooms, with updated central bathroom, vaulted ceiling, tons of closet storage. Lower level offers extra living area for holidays, play time, or game time! Private entrance, private rear deck for wind-down time after work. Very reasonable condo dues that include water, sewer, snow removal, grass cutting. 2-car tandem garage. Updates include a 1 year old Furnace & air conditioning! Move right in - just make an offer!
Contact an agent
Home facts
- Year built:1982
- Listing ID #:1979869
- Added:5 day(s) ago
- Updated:September 15, 2026 at 03:38 PM
Rooms and interior
- Bedrooms:2
- Total bathrooms:2
- Full bathrooms:1
- Bathrooms Description:Shower Over Tub, Tub Only
- Kitchen Description:Dishwasher, On Main Level, Oven, Refrigerator
- Bedroom Description:Master Bedroom On Upper Level
- Basement Description:Finished, Full, Partially Finished
- Living area:1,572 sq. ft.
Heating and cooling
- Cooling:Forced Air
- Heating:Forced Air, Natural Gas
Structure and exterior
- Year built:1982
- Building area:1,572 sq. ft.
- Construction Materials:Brick, Brick/Stone, Vinyl
- Exterior Features:Private Entry
- Foundation Description:Block
- Levels:2 Story
Schools
- High school:Franklin
- Middle school:Forest Park
Utilities
- Water:Municipal Water
- Sewer:Municipal Sewer
Finances and disclosures
- Price:$280,000
- Price per sq. ft.:$178.12
- Tax amount:$3,591 (2025)
Features and amenities
- Appliances:Dishwasher, Oven, Refrigerator, Washer
- Laundry features:Dryer, In-Unit Laundry, Washer
- Amenities:Cable/Satellite Available, Cathedral/Vaulted Ceiling, High Speed Internet
Parking
- Parking description:2 Car Garage, Garage - Attached, Garage Opener Included
- Garage spaces:2
New listings near 8173 S Legend DRIVE
- New
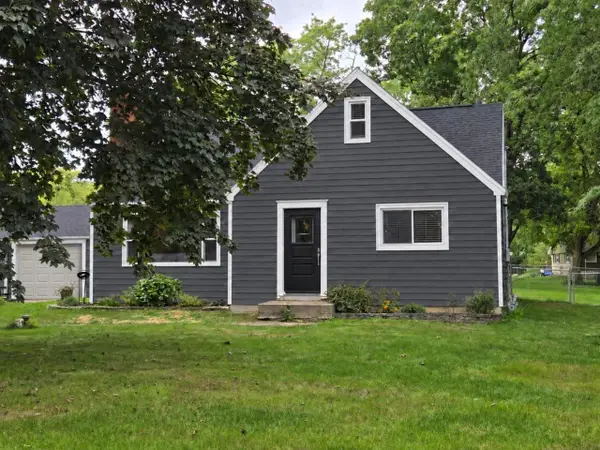 $439,900Active5 beds 2 baths1,884 sq. ft.
11904 W Oakwood Drive, Franklin, WI 53132
MLS# 2032399Listed by: DANE COUNTY REAL ESTATE 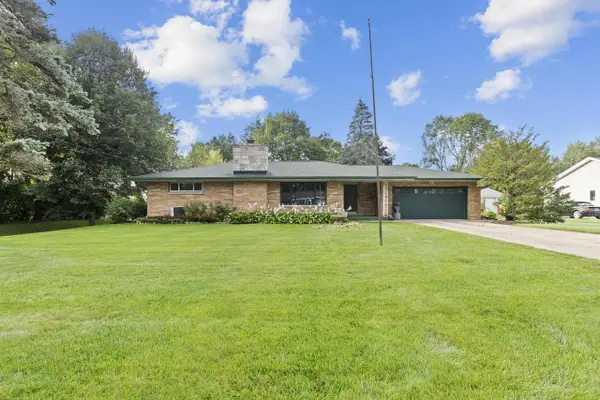 $324,900Pending3 beds 2 baths1,300 sq. ft.
9915 W Margaret LANE, Franklin, WI 53132
MLS# 1980316Listed by: KELLER WILLIAMS REALTY-MILWAUKEE SOUTHWEST- New
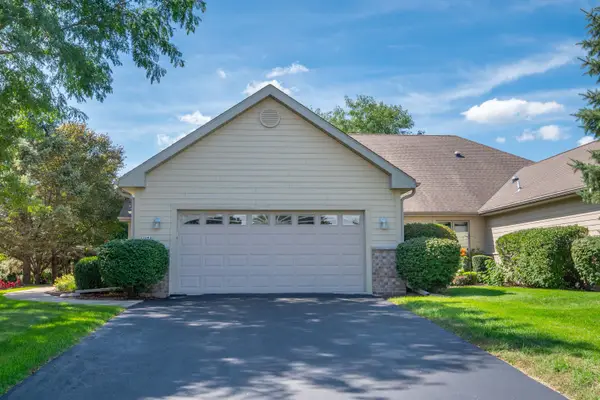 $440,000Active3 beds 3 baths1,691 sq. ft.
7043 S Lannonstone Ct, Franklin, WI 53132
MLS# 1980195Listed by: SHOREWEST REALTORS - SOUTH METRO - New
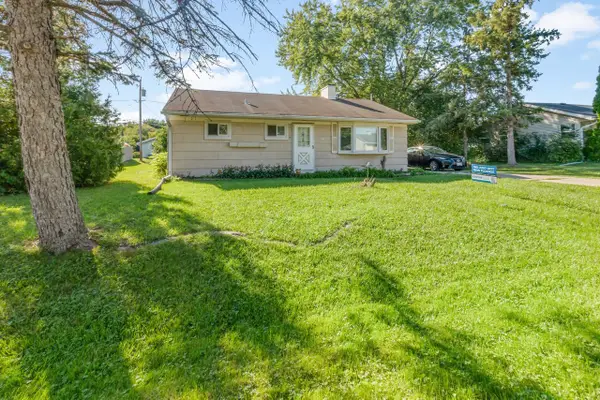 $229,900Active3 beds 1 baths864 sq. ft.
7227 S 37th PLACE, Franklin, WI 53132
MLS# 1980247Listed by: KELLER WILLIAMS REALTY-MILWAUKEE SOUTHWEST - New
 $574,800Active3 beds 2 baths1,926 sq. ft.
9391 S Parkside LANE, Franklin, WI 53132
MLS# 1980093Listed by: SHOREWEST REALTORS, INC. - New
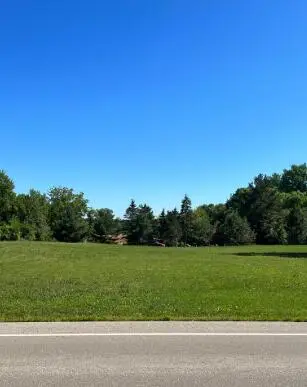 $129,900Active0.47 Acres
10925 W Ryan Rd, Franklin, WI 53132
MLS# 1979960Listed by: COLDWELL BANKER REALTY 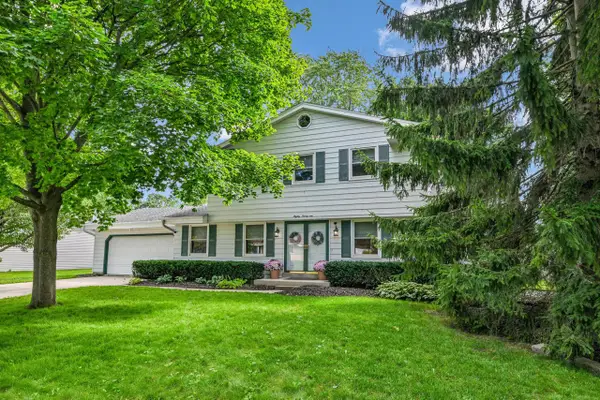 $499,999Pending4 beds 3 baths2,232 sq. ft.
8021 W Cascade DRIVE, Franklin, WI 53132
MLS# 1979911Listed by: RE/MAX LAKESIDE-SOUTH- New
 $230,000Active2 beds 2 baths1,000 sq. ft.
4157 W College Ave, Franklin, WI 53221
MLS# 1979896Listed by: COLDWELL BANKER REALTY - New
 $639,000Active4 beds 3 baths2,831 sq. ft.
4020 W Lakeview Dr, Franklin, WI 53132
MLS# 1979874Listed by: CENTURY 21 BENEFIT REALTY


Protect your home and budget from life's surprises with an Assurant Home Warranty, backed by a partner that supports you through every step of homeownership. Explore Plans.
© 2026 Better Homes and Gardens Real Estate LLC. An Anywhere Real Estate company. All rights reserved. Better Homes and Gardens® Real Estate is a registered trademark owned by Meredith Operations Corporation, licensed to Better Homes and Gardens Real Estate LLC and used with permission. Better Homes and Gardens Real Estate LLC fully supports the principles of the Fair Housing Act and the Equal Opportunity Act. Listing information is deemed reliable but is not guaranteed accurate.
Each office is independently owned and operated.
Any services or products provided by third parties are not provided by, affiliated with or related to Better Homes and Gardens Real Estate LLC, or its affiliated companies.