
8434 S Fountain COURT, Franklin, WI 53132
Local realty services provided by:Better Homes and Gardens Real Estate Star Homes
Listed by: yoon kim
Office: re/max lakeside-south
MLS#:1984819
Source:Metro MLS
Price summary
- Price:$1,150,000
- Price per sq. ft.:$175.04
- Monthly HOA dues:$150
About this home
Meticulously maintained 6500 sf architectural masterpiece w timeless design & exceptional craftsmanship, nestled in prestigious Tuckaway Downs w beautiful landscaping. This one-of-a-kind custom-built all-brick ranch w refined elegance offers an extraordinary living experience tailored for the most discerning buyer. Breathtaking 16 foot grand foyer opens to elegant family room w vaulted celling & panoramic views of Tuckaway Country club. Beautifully crafted library w custom BIBC. Pristine southern exposure chef's gourmet kitchen opens to sunroom, deck & patio. Grand master suite w serene luxury, each bedroom w full bath. Custom elevator to over 2200 sf of LL Rec room w dry sauna, half kitchen, game room, full bath, indoor sloped putting green & separate access from 3.5-car garage.
Contact an agent
Home facts
- Year built:2001
- Subdivision & Development:Tuckaway down
- Listing ID #:1984819
- Added:6 day(s) ago
- Updated:October 22, 2026 at 02:02 AM
Rooms and interior
- Bedrooms:3
- Total bathrooms:5
- Full bathrooms:4
- Flooring:Wood Floors
- Dining Description:On Main Level
- Bathrooms Description:Master Bedroom Bath, Master Bedroom Bath: Tub/No Shower, Master Bedroom Bath: Walk-In Shower, Shower on Lower, Tub Only
- Kitchen Description:Cooktop, Dishwasher, Disposal, Microwave, On Main Level, Oven, Range, Refrigerator
- Bedroom Description:Master Bedroom On Main Level, Walk-In Closet(s)
- Basement Description:8'+ Ceiling, Finished, Full, Sump Pump, Walk Out/Outer Door
- Living area:6,570 sq. ft.
Heating and cooling
- Cooling:Central Air, Forced Air
- Heating:Forced Air, LP Gas, Natural Gas, Zoned Heating
Structure and exterior
- Year built:2001
- Building area:6,570 sq. ft.
- Lot area:0.67 Acres
- Architectural Style:Ranch
- Construction Materials:Brick, Brick/Stone
- Exterior Features:Deck, Patio
- Foundation Description:Block
- Levels:1 Story
Schools
- High school:Franklin
- Middle school:Forest Park
Utilities
- Water:Municipal Water
- Sewer:Municipal Sewer
Finances and disclosures
- Price:$1,150,000
- Price per sq. ft.:$175.04
- Tax amount:$16,808 (2025)
Features and amenities
- Appliances:Dishwasher, Disposal, Microwave, Oven, Range, Refrigerator
- Amenities:Cable/Satellite Available, Cathedral/Vaulted Ceiling, High Speed Internet, Pantry, Security System, Wet Bar
- Pool features:Sauna
Parking
- Parking description:1 Space, 3 Car Garage, Garage - Attached, Garage - Basement Access, Garage Opener Included
- Garage spaces:3
New listings near 8434 S Fountain COURT
- New
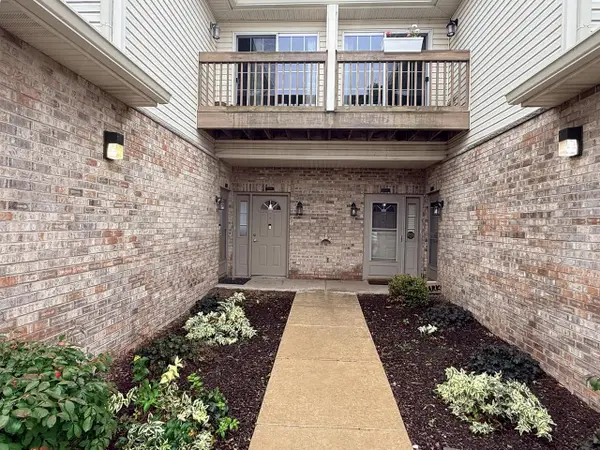 $285,000Active2 beds 2 baths1,332 sq. ft.
9211 S 54th STREET #Unit C, Franklin, WI 53132
MLS# 1985549Listed by: RESIDUAL ACRES REALTY - New
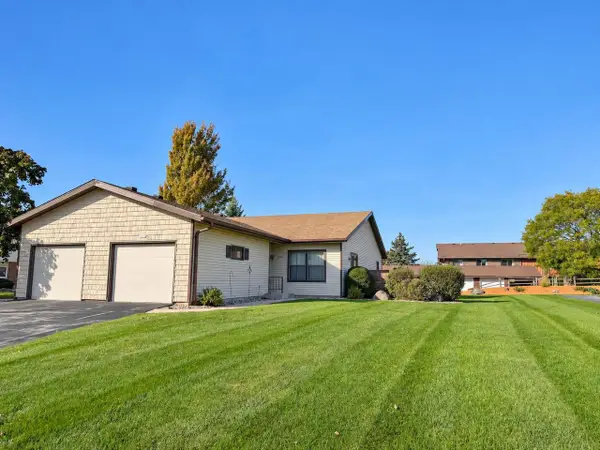 $284,900Active2 beds 2 baths1,224 sq. ft.
10328 W Parkwood DRIVE, Franklin, WI 53132
MLS# 1985579Listed by: RE/MAX LAKESIDE-NORTH - New
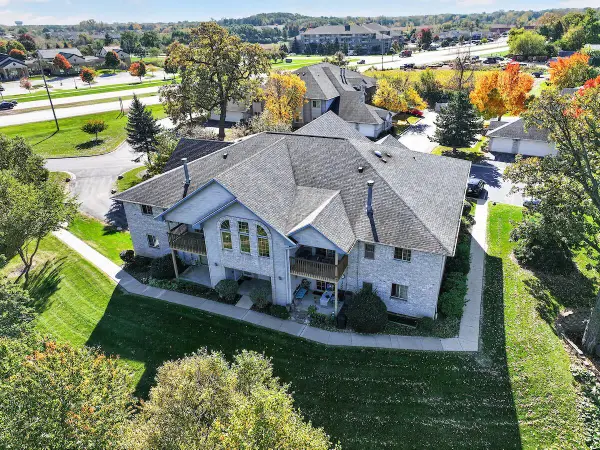 $276,000Active3 beds 2 baths1,396 sq. ft.
9410 W Loomis ROAD #2, Franklin, WI 53132
MLS# 1985225Listed by: EPIQUE REALTY GERMANTOWN - New
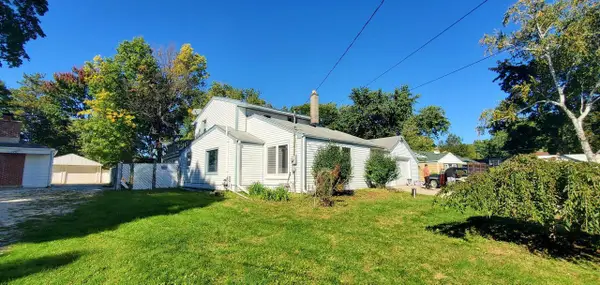 $620,000Active4 beds 2 baths1,456 sq. ft.
11255 W Mayers DRIVE, Franklin, WI 53132
MLS# 1985058Listed by: NEXTHOME MY WAY - New
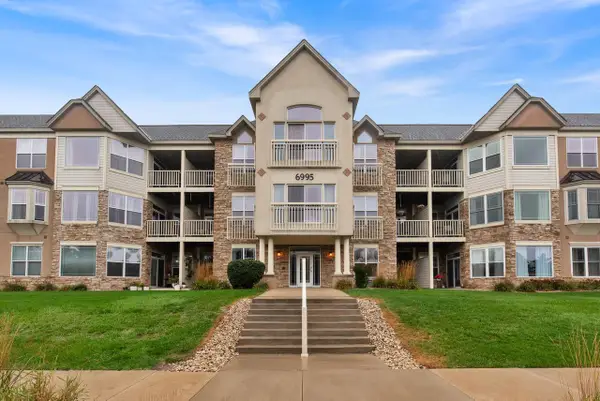 $244,800Active2 beds 2 baths1,281 sq. ft.
6995 S Riverwood BOULEVARD #A04, Franklin, WI 53132
MLS# 1985060Listed by: EXP REALTY, LLC MKE - New
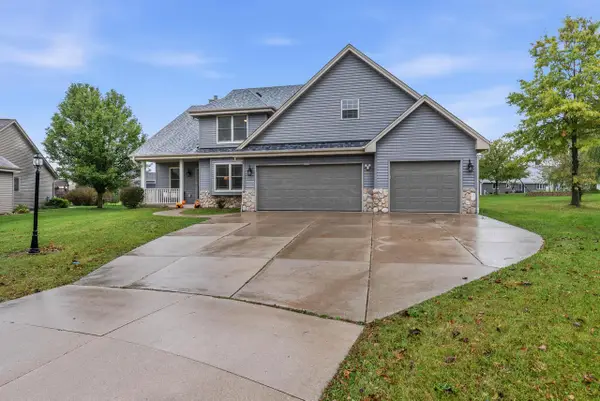 $599,900Active3 beds 3 baths2,606 sq. ft.
7856 S Victory Creek COURT, Franklin, WI 53132
MLS# 1985050Listed by: KELLER WILLIAMS REALTY-MILWAUKEE SOUTHWEST 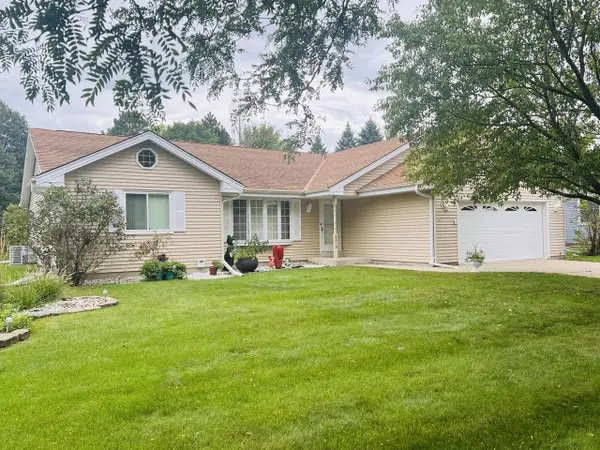 $445,000Pending3 beds 2 baths2,087 sq. ft.
8815 S Castle COURT, Franklin, WI 53132
MLS# 1984868Listed by: PREMIER POINT REALTY LLC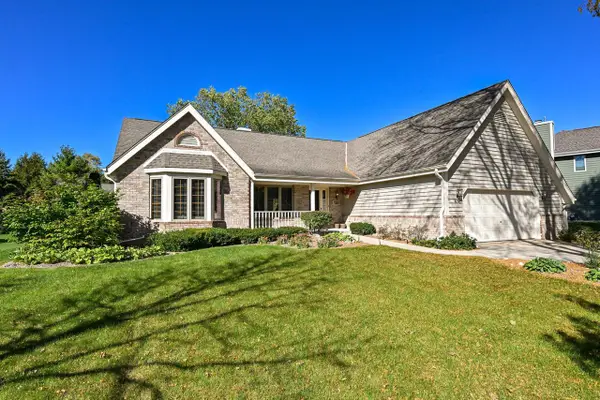 $549,000Pending3 beds 2 baths1,864 sq. ft.
8752 W Willow Pointe PARKWAY, Franklin, WI 53132
MLS# 1984772Listed by: J&J CUSTOM REAL ESTATE- New
 $409,900Active3 beds 2 baths1,432 sq. ft.
8150 S 58th STREET, Franklin, WI 53132
MLS# 1984771Listed by: LANNON STONE REALTY LLC


Protect your home and budget from life's surprises with an Assurant Home Warranty, backed by a partner that supports you through every step of homeownership. Explore Plans.
© 2026 Better Homes and Gardens Real Estate LLC. An Anywhere Real Estate company. All rights reserved. Better Homes and Gardens® Real Estate is a registered trademark owned by Meredith Operations Corporation, licensed to Better Homes and Gardens Real Estate LLC and used with permission. Better Homes and Gardens Real Estate LLC fully supports the principles of the Fair Housing Act and the Equal Opportunity Act. Listing information is deemed reliable but is not guaranteed accurate.
Each office is independently owned and operated.
Any services or products provided by third parties are not provided by, affiliated with or related to Better Homes and Gardens Real Estate LLC, or its affiliated companies.