
8530 W Woodfield Ct, Franklin, WI 53132
Local realty services provided by:Better Homes and Gardens Real Estate Power Realty
8530 W Woodfield Ct,Franklin, WI 53132
$725,000
- 3 Beds
- 2 Baths
- 2,464 sq. ft.
- Single family
- Active
Listed by: saraith perez morales
Office: coldwell banker realty
MLS#:1978030
Source:WI_METROMLS
Price summary
- Price:$725,000
- Price per sq. ft.:$294.24
About this home
Welcome to this beautiful Franklin ranch nestled in the desirable Woodfield Terrace subdivision! Set along the east boundary of Lions Legend Park, this 3-bedroom, 2-bath home offers a spacious open-concept layout with soaring cathedral ceilings, a gas fireplace, and abundant natural light. Enjoy peaceful park and green-space views from the inviting 4-season room and deck. The split-bedroom design provides privacy, while the spacious primary suite features a walk-in closet and private bath with jacuzzi separate shower. Additional highlights include a centrally located kitchen, skylights, and attached 2.5-car garage. Conveniently located near parks, schools, shopping, dining, and major roadways. Come see all this wonderful home has to offer!
Contact an agent
Home facts
- Year built:1996
- Listing ID #:1978030
- Added:7 day(s) ago
- Updated:September 04, 2026 at 03:12 PM
Rooms and interior
- Bedrooms:3
- Total bathrooms:2
- Full bathrooms:2
- Rooms Total:8
- Basement Description:Crawl Space, Full, Poured Concrete
- Living area:2,464 sq. ft.
Heating and cooling
- Cooling:Central Air
- Heating:Forced Air, Natural Gas
- Central air:Yes
Structure and exterior
- Year built:1996
- Building area:2,464 sq. ft.
- Lot area:0.37 Acres
- Lot Features:Adjacent to Park/Greenway, Borders Public Land, Cul-De-Sac
- Architectural Style:Ranch
- Construction Materials:Stone, Wood
- Levels:1 Story
Schools
- High school:Franklin
- Middle school:Forest Park
- Elementary school:Ben Franklin
Utilities
- Sewer:Municipal Sewer
Finances and disclosures
- Price:$725,000
- Price per sq. ft.:$294.24
- Tax amount:$8,708 (2025)
Features and amenities
- Appliances:Cooktop, Dryer, Microwave, Oven, Range, Refrigerator, Washer
Parking
- Parking description:Parking Space, Paved
- Garage:Yes
- Garage spaces:2.5
New listings near 8530 W Woodfield Ct
- New
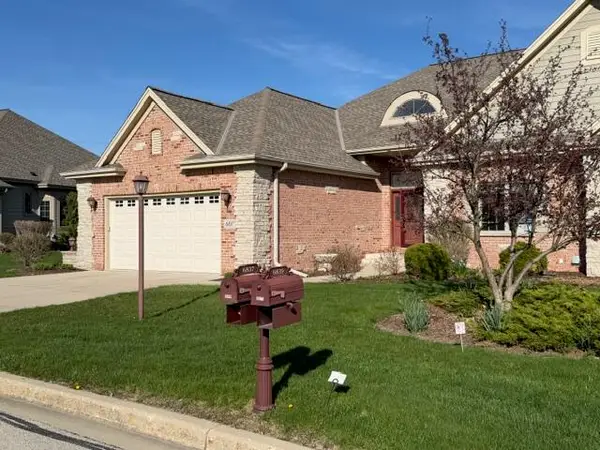 $699,000Active3 beds 3 baths3,212 sq. ft.
6837 W Greyhawk Ct, Franklin, WI 53132
MLS# 1979193Listed by: COLDWELL BANKER REAL ESTATE GROUP - Open Sun, 12 to 1pmNew
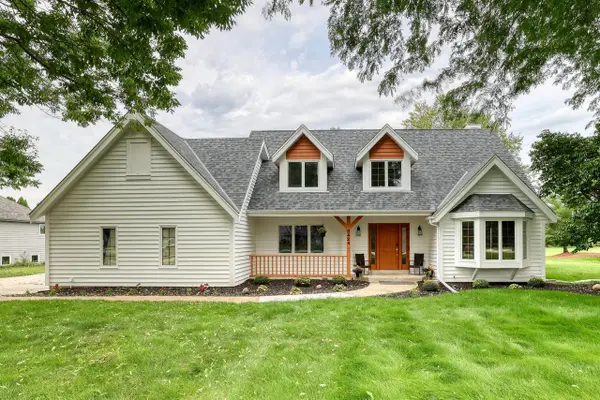 $749,000Active4 beds 4 baths3,761 sq. ft.
8424 S 68th STREET, Franklin, WI 53132
MLS# 1979006Listed by: REAL BROKER MILWAUKEE - New
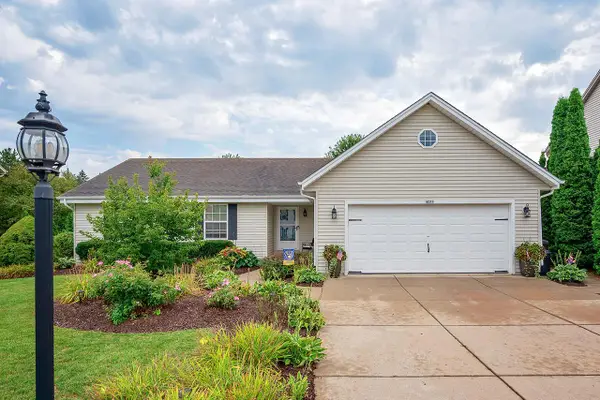 $500,000Active3 beds 2 baths2,476 sq. ft.
4011 W Whispering Ridge PASS, Franklin, WI 53132
MLS# 1978723Listed by: RE/MAX LAKESIDE-CENTRAL - New
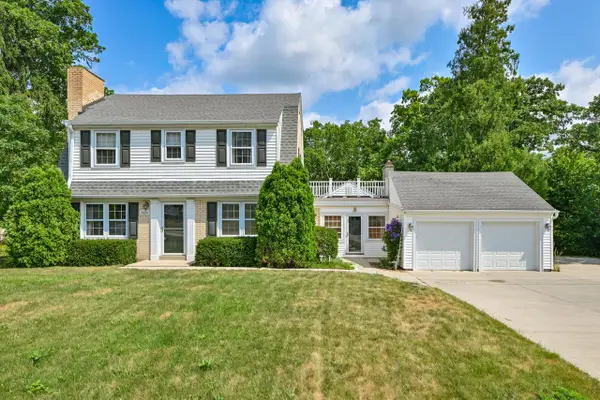 $549,900Active4 beds 2 baths2,208 sq. ft.
7620 W Drexel AVENUE, Franklin, WI 53132
MLS# 1978367Listed by: KELLER WILLIAMS MILWAUKEE NORTH SHORE - New
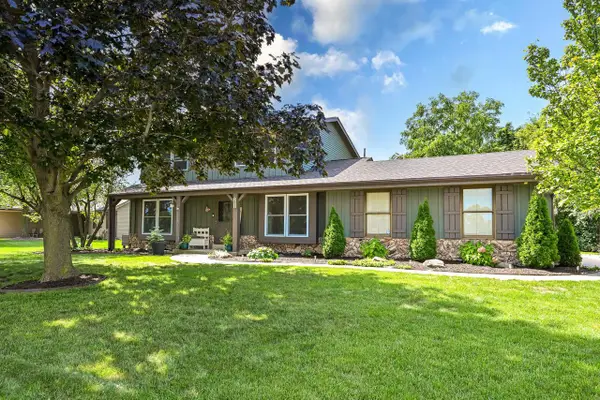 $530,000Active3 beds 3 baths2,400 sq. ft.
7613 S 83rd STREET, Franklin, WI 53132
MLS# 1978305Listed by: SHOREWEST REALTORS, INC. 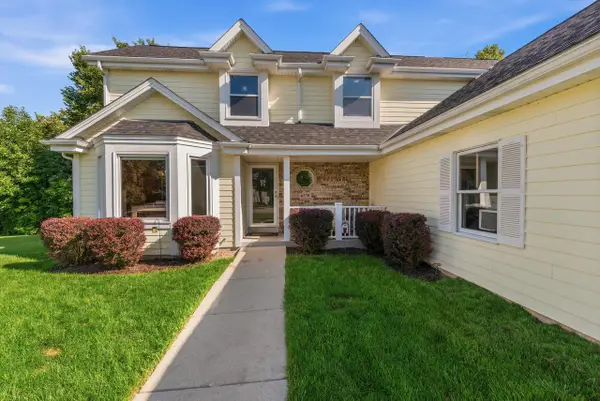 $589,900Pending4 beds 3 baths2,287 sq. ft.
4370 W Carmel DRIVE, Franklin, WI 53132
MLS# 1977997Listed by: ABUNDANCE REAL ESTATE- New
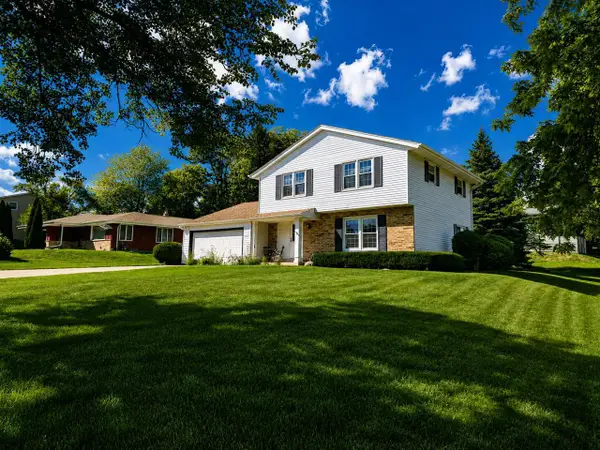 $459,999Active4 beds 2 baths1,922 sq. ft.
10600 W Monastery DRIVE, Franklin, WI 53132
MLS# 1977933Listed by: CARROLL REALTY, LLC 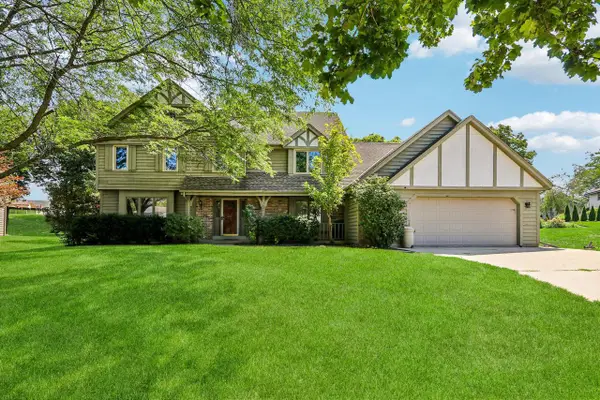 $499,000Active5 beds 3 baths2,857 sq. ft.
7586 Francis COURT E, Franklin, WI 53132
MLS# 1977929Listed by: KELLER WILLIAMS REALTY-LAKE COUNTRY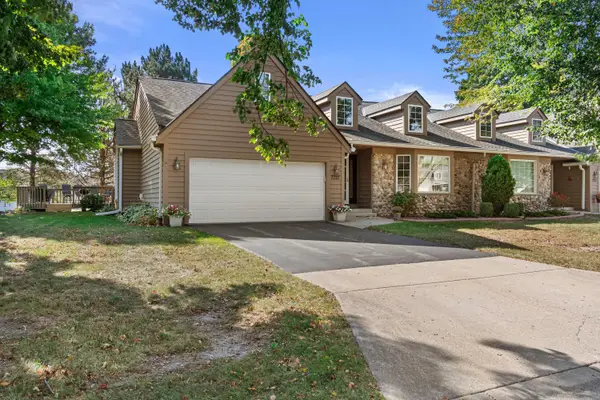 $399,900Pending2 beds 2 baths1,815 sq. ft.
7727 W Maple Ridge Ct, Franklin, WI 53132
MLS# 1977827Listed by: CENTURY 21 BENEFIT REALTY


Protect your home and budget from life's surprises with an Assurant Home Warranty, backed by a partner that supports you through every step of homeownership. Explore Plans.
© 2026 Better Homes and Gardens Real Estate LLC. An Anywhere Real Estate company. All rights reserved. Better Homes and Gardens® Real Estate is a registered trademark owned by Meredith Operations Corporation, licensed to Better Homes and Gardens Real Estate LLC and used with permission. Better Homes and Gardens Real Estate LLC fully supports the principles of the Fair Housing Act and the Equal Opportunity Act. Listing information is deemed reliable but is not guaranteed accurate.
Each office is independently owned and operated.
Any services or products provided by third parties are not provided by, affiliated with or related to Better Homes and Gardens Real Estate LLC, or its affiliated companies.