
1621 300th Ave, Frederic, WI 54837
Local realty services provided by:Better Homes and Gardens Real Estate Star Homes
Listed by: bruce olson
Office: outdoors realty
MLS#:7132854
Source:Metro MLS
1621 300th Ave,Frederic, WI 54837
$109,000
- 2 Beds
- 1 Baths
- 924 sq. ft.
- Single family
- Pending
Price summary
- Price:$109,000
- Price per sq. ft.:$117.97
About this home
Nice 3.95 acre parcel with a good building spot and several outbuildings just west of Frederic. 26X36 pole building/garage with a cement floor and a lean-to. Also a 24X36 storage shed. Includes a drilled well and conventional septic system along with an older 2BR/1BA, 14X66 manufactured home that needs some repairs. Nice, private, 3.95 acre land parcel with some woods on a black-top road not far from town.
Contact an agent
Home facts
- Year built:1970
- Listing ID #:7132854
- Added:25 day(s) ago
- Updated:August 27, 2026 at 02:38 PM
Rooms and interior
- Bedrooms:2
- Total bathrooms:1
- Dining Description:On Main Level
- Bathrooms Description:3/4 on Main, Shower Stall
- Kitchen Description:On Main Level, Range, Refrigerator
- Bedroom Description:Master Bedroom On Main Level
- Living area:924 sq. ft.
Heating and cooling
- Cooling:Forced Air
- Heating:Forced Air, LP Gas
Structure and exterior
- Roof:Flat
- Year built:1970
- Building area:924 sq. ft.
- Lot area:3.95 Acres
- Lot Features:Shade Trees
- Construction Materials:Aluminum/Steel
- Levels:1 Story
Utilities
- Water:Well
- Sewer:Drainfield
Finances and disclosures
- Price:$109,000
- Price per sq. ft.:$117.97
- Tax amount:$366 (2025)
Features and amenities
- Appliances:Range, Refrigerator, Washer
- Laundry features:Dryer, Washer
- Amenities:Circuit Breakers
Parking
- Parking description:Garage - Attached
- Garage spaces:2
New listings near 1621 300th Ave
- Coming Soon
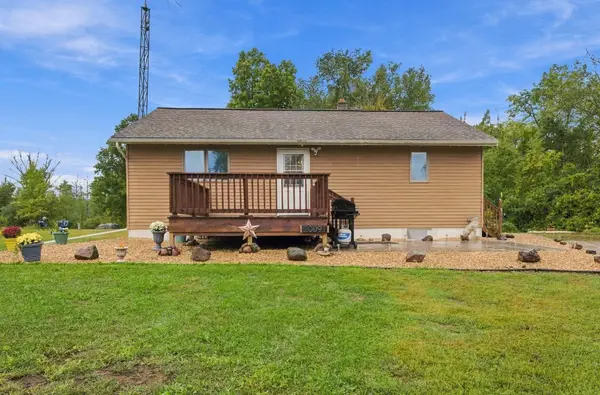 $345,000Coming Soon3 beds 2 baths1,629 sq. ft.
20091 County Line Road, Frederic, WI 54837
MLS# 7135999Listed by: COLDWELL BANKER REALTY - New
 $295,000Active3 beds 2 baths1,776 sq. ft.
3533 115th Street, Frederic, WI 54837
MLS# 7142654Listed by: EXP REALTY, LLC  $789,000Active4 beds 3 baths2,672 sq. ft.
1661 315th Avenue, Frederic, WI 54837
MLS# 7136158Listed by: BRICK & BANISTER REAL ESTATE $259,000Active2 beds 1 baths1,826 sq. ft.
3338 Cherry St, Frederic, WI 54837
MLS# 7132709Listed by: OUTDOORS REALTY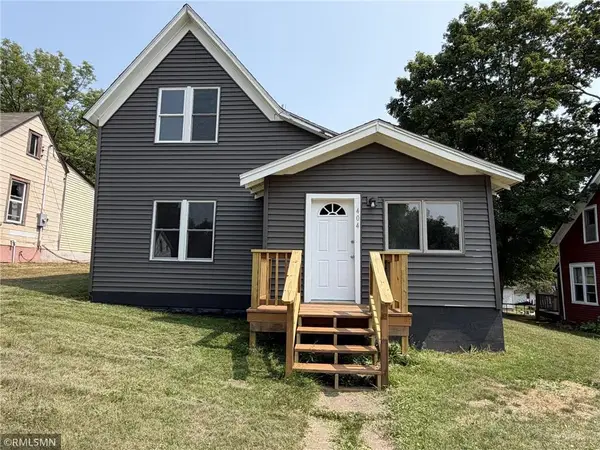 $164,000Active2 beds 2 baths1,032 sq. ft.
404 Wisconsin Avenue, Frederic, WI 54837
MLS# 7125227Listed by: ART ANDERSON REALTY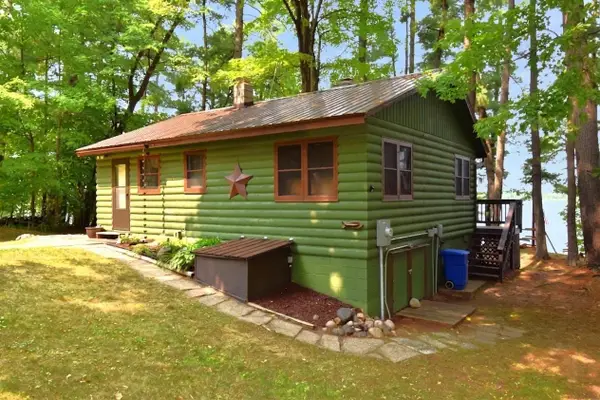 $435,000Pending2 beds 1 baths720 sq. ft.
21825 Spirit Lake Access Road, Frederic, WI 54837
MLS# 7126172Listed by: EDINA REALTY, INC. $284,900Active3 beds 2 baths1,260 sq. ft.
3374 90th Street, Frederic, WI 54837
MLS# 7125339Listed by: LAKES AREA REALTY HUDSON $149,900Active20 Acres
00 110th Street, Frederic, WI 54837
MLS# 1603850Listed by: PROSPER REAL ESTATE $310,000Active3 beds 2 baths
3307 30th Street, Frederic, WI 54837
MLS# 1603840Listed by: PARKSIDE REALTY


Protect your home and budget from life's surprises with an Assurant Home Warranty, backed by a partner that supports you through every step of homeownership. Explore Plans.
© 2026 Better Homes and Gardens Real Estate LLC. An Anywhere Real Estate company. All rights reserved. Better Homes and Gardens® Real Estate is a registered trademark owned by Meredith Operations Corporation, licensed to Better Homes and Gardens Real Estate LLC and used with permission. Better Homes and Gardens Real Estate LLC fully supports the principles of the Fair Housing Act and the Equal Opportunity Act. Listing information is deemed reliable but is not guaranteed accurate.
Each office is independently owned and operated.
Any services or products provided by third parties are not provided by, affiliated with or related to Better Homes and Gardens Real Estate LLC, or its affiliated companies.